
South African Building Terms Glossary
Prelims to PC items – every quote and site term decoded in plain English, A to Z
Quick answer
A plain-English glossary of South African building terms – prelims, PC items, NHBRC, COC and more – each linked to a full guide.
19 min read
On this page
Do you really understand the words in your quote, or are they quietly costing you more?
We created this concise building terms glossary to help you decode quotes and manage costs with confidence.
Our platform, buildingpricessouthafrica.co.za, lists 50–70 entries homeowners meet on site and in documents — from prelims and provisional sums to DPC, NHBRC and snagging.
Knowing these phrases is the first step in our pricing guidance model. It helps you compare quotes and connect with independent contractors who can visit your site and give clear, written prices.
Use our guide to confirm inclusions, exclusions, timelines and warranties in writing so you protect your investment.

Understanding the SA Building Terms Glossary
We simplify common construction phrases so you can read a quote without guessing.
Short, clear definitions let you spot what a contractor includes and what they leave out. Each entry is two to three sentences long so you get practical info fast.
When you familiarise yourself with these phrases you can better judge scope of work during a site visit. That helps you compare costs and avoid surprises when final costs are confirmed in writing.

Good communication reduces delays and overspend. Use the guide as a reference when you review a quote and ask your contractor precise questions about labour, materials and timelines.
- Quick clarity: short entries, plain language.
- Practical use: check inclusions and exclusions against your quote.
- Confidence: understand scope, cost drivers and responsibilities.
Essential Foundations and Site Preparation
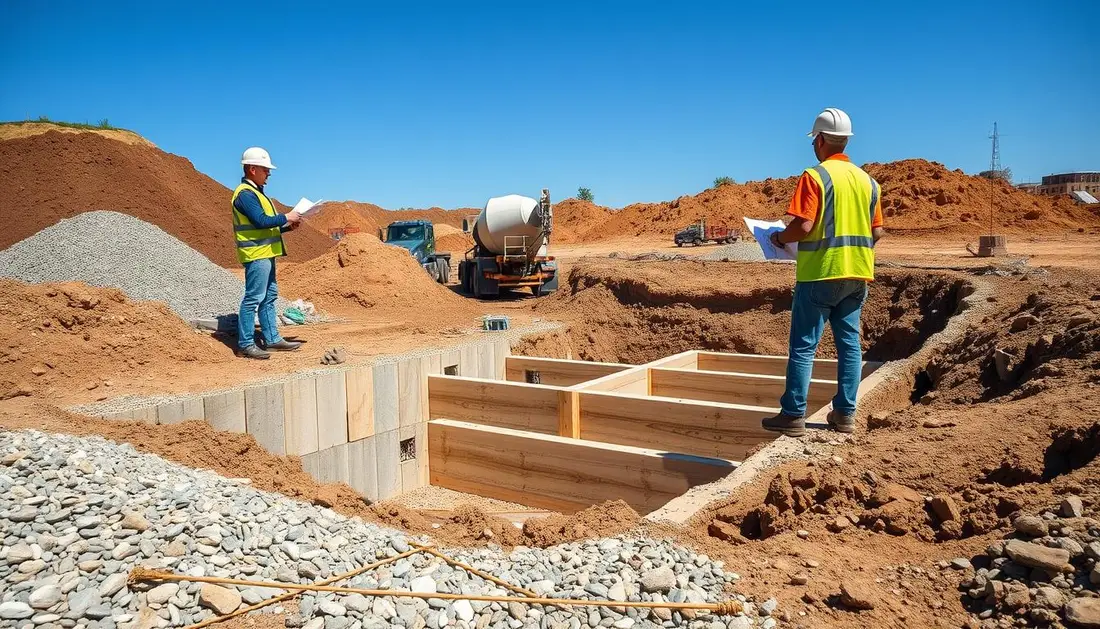
Start with the ground: a stable base sets the stage for every successful project. The foundation is the natural or built-up formation of soil, sub-soil or rock that supports the structure. Footings transfer loads from the walls to that foundation and are usually poured in reinforced concrete.
Excavation and soil assessment determine depth and type of foundation required. Contractors must clear the ground, remove debris and compact the soil to the specified density. This helps avoid uneven floors or cracks in walls later.
Pouring a concrete slab often follows once the base is level. Proper level control protects floor finishes and ensures the slab ties correctly into footings and the rest of the building.
- A solid foundation transfers weight to stable soil and prevents settlement.
- Excavation must expose competent ground for concrete footings.
- Confirm foundation design covers wall loads and local construction rules.
| Site Element | Purpose | Key check |
|---|---|---|
| Footing | Transfer loads to foundation | Reinforced concrete, correct depth |
| Soil | Support weight of structure | Professional assessment for type and compaction |
| Slab / Floor | Durable base for finishes | Level, correct thickness, vapour barrier where required |
Structural Timber and Steel Members
Structural timber and steel members form the load-bearing frame that carries the roof and the internal floors. A clear arrangement of bearer, joist and lintel keeps weight transferring correctly to walls or columns.
Confirm material and sizes in writing with your contractor so the frame meets the engineer’s specification and local rules. Use quality timber or certified steel to avoid excessive deflection over time.
Structural Beams and Joists
A bearer is a sub-floor timber member that supports floor joists. Joists are horizontal timber or steel beams fixed to the bearer and carry the floor finishes directly.
- Beams carry loads from the roof or floor to vertical supports.
- Lintels span openings above doors and windows to transfer load safely.
- All members must be installed to the engineer’s design and correctly connected for a rigid frame.
| Member | Typical material | Primary role |
|---|---|---|
| Bearer | Timber or steel | Support joists under floors |
| Joist | Timber or steel | Support flooring and resist bending |
| Lintel | Steel or reinforced concrete | Span openings over windows/doors |

Masonry and Brickwork Fundamentals
Well-laid bricks and correct mortar mix keep a wall true, dry and long lasting.
Mortar is a mix of bush sand, cement and water. The common ratio used for brickwork is six parts sand to one part cement. This mix holds the bricks in place and protects the wall surface from weather damage.
Brickwork is the process of laying bricks to form a wall and can be finished by bagging or rendering. A skilled bricklayer will keep each course level and ensure the face of the wall meets your finish expectations.

- Common method: masonry and brickwork create most external and internal walls in South Africa.
- Strength: concrete bond beams are often tied into the brickwork to strengthen the structure.
- Finish: cement-based renders give a smooth, paint-ready surface for the wall face.
- Quality control: correct joint spacing and suitable material selection reduce cracks and moisture penetration.
Before you sign a quote, confirm the mortar spec, the brick type and the planned surface finish in writing. That simple check helps you manage costs and avoid remedial work later.
Roofing Components and Eaves
The roof is more than a cover — it is an engineered system of rafters, ridges and eaves that protects the home and shapes its external surface.
Inspect the assembly so you know which parts the quote includes and which require separate pricing.
Rafters and Ridges
Rafters are the sloping members that carry the roof covering from the ridge down to the eaves.
The ridge is the highest horizontal line where two roof surfaces meet and must be sealed to avoid leaks.
When you add a roof window, ensure the surrounding rafters are trimmed correctly so the roof remains structurally sound.
Fascia and Guttering
Fascia is the metal or timber profile fixed to the end of the rafters and it supports the guttering system.
Eaves form the overhang that directs rainwater away from the walls and foundation and protects the external surface.
A true, level roof line helps gutters work correctly during heavy rain and keeps the roof finish tidy.
- Key parts: rafters, ridge, fascia and eaves.
- Check: seals at the ridge and the condition of the fascia at the roof end.
- Maintain: inspect guttering and fascia regularly for blockages and rot.
| Component | Role | Check point |
|---|---|---|
| Rafters | Support roof surface | Proper span to ridge and eaves |
| Ridge | Top apex seal | Continuous, watertight ridge line |
| Fascia | Gutter mount at rafter end | Secure fixings and straight, level line |
Internal Wall and Ceiling Finishes
Internal finishes turn a shell into the rooms you will live in. They affect how light moves, how easy surfaces are to clean, and how long finishes last.
Ceiling control starts with furring channels — thin battens fixed under trusses or joists to create a flat plane for plasterboard or other lining materials.
A cornice sits at the junction of wall and ceiling. It hides joins and adds a simple decorative edge that lifts the room without extra work.
Choose your wall finish—paint, plaster or wallpaper—based on wear, light and cost. Proper fixing of wall boards is vital to avoid cracks and movement over time.
- Durability: pick floor finishes in high-traffic areas for long life and easy maintenance.
- Quality: correct board installation prevents loose joins and improves the final surface.
- Plan early: confirm finishes with your contractor to avoid delays and extra cost.
| Element | Role | What to confirm |
|---|---|---|
| Cornice | Decorative junction cover | Material, profile and paint finish |
| Furring channel | Creates level lining plane | Spacing, fixing method and plasterboard type |
| Wall board | Primary interior lining | Thickness, seam treatment and moisture rating |
| Floor finish | Final wear surface | Durability, slip rating and maintenance needs |
Well-executed ceilings and walls increase comfort and add value. Discuss choices early so the final surface meets your expectations and budget.
Plumbing and Drainage Systems
Plumbing and drainage form the hidden network that keeps water moving safely through your home.
These systems supply clean water, remove waste and protect internal spaces from damp, smells and damage to the floor. Poor work shows up as leaks, blocked pipes or odours. Good installation cuts maintenance and long-term cost.
Traps and Valves
A trap is usually P- or S-shaped and retains a small amount of water to form a seal. This seal prevents foul gases from entering living areas through the pipe network.
Valves let you isolate fixtures for repair or maintenance without shutting off the whole supply. Confirm valve locations during the rough-in stage so you can access them after finishes go in.
Pipe Junctions
Junctions join sections of pipe and must be fitted to prevent leaks. Use quality connectors and correct alignment to avoid stress at the joint.
Common materials include durable plastic and steel where higher strength or fire resistance is required.
Sanitary Stacks
The sanitary stack is a vertical drainage pipe carrying waste from several levels to the main sewer. It often includes offsets and must be ventilated to prevent trap siphoning.
Rough-in plumbing installs stacks, valves and main runs before wall and floor finishes. Always use a licensed contractor and schedule regular inspections to catch issues at the joint or trap before they reach the floor.
- Quick checks: visible valves, accessible traps and neat pipe runs.
- Materials: choose quality connectors and steel where specified by the plumber or engineer.
- Safety: licensed installation and routine inspection protect health and reduce repair costs.
Understanding Professional Contractual Terms
Before any work starts, make sure the contract price and scope are clear, written and dated.
Contract price means the sum named in the tender, adjusted only by contract provisions for additions or deductions.
Contractor refers to the person whose tender the principal accepted to carry out the named work on your property.
We recommend you confirm the payment schedule, included finishes and any exclusions in writing.
- Define scope: list the construction activities, materials and completion milestones.
- Fix the price: state the contract price and allowable adjustments.
- Record changes: any extra work must be authorised and priced in writing.
- Seek advice: get independent guidance if a clause is unclear before you sign.
- Know the Act: the Construction Contracts Act helps resolve payment and technical disputes.
| Element | Who | What to confirm |
|---|---|---|
| Contract price | Principal & contractor | Amount, inclusions, adjustment rules |
| Contractor | Contracting party | Scope of work and warranty |
| Property limits | Owner | Boundaries and site access |
Managing Provisional Sums and PC Items
Allowances for unknown work and unselected fixtures affect your final price and need close attention.
Provisional sums cover work that cannot be fully defined when the contract is written. They are an estimated allowance added to the contract price to cover that unknown part.
PC items (Prime Cost) are allowances for specific materials or fixtures you have not chosen yet. They let the contractor price the rest of the work while leaving those selections open.
Retention and Snagging
Retention is a portion of the contract price that the principal holds back until the work meets an agreed standard. It protects you while the contractor completes the final part of the job, including snagging.
Snagging is the final inspection where you and the contractor list minor defects and incomplete work to be fixed before handover of the property.
“Keep a written record of every provisional sum and PC item, so there are no surprises at handover.”
- Record each provisional sum and PC item and what it includes.
- Ask how allowances are calculated and what happens if materials cost more than the allowance.
- Confirm which part of the work the retention covers and the snagging timeline.
| Control | What it covers | Action to take |
|---|---|---|
| Provisional sum | Undefined work | Request written breakdown and approvals |
| PC item | Unselected materials | Record choices and price adjustments |
| Retention | Final defects and snagging | Agree release conditions in writing |
Manage these allowances closely and you will reduce disputes, control costs and ensure your property is finished as agreed.
Safety and Compliance Standards
Safety and compliance set the baseline for every successful construction project in South Africa.
Non-negotiable safety protects occupants and reduces long-term cost. The NHBRC regulates quality for new homes and helps you check that contractors follow accepted practice.
Certificates matter: a Certificate of Compliance (COC) is mandatory for electrical and plumbing work to prove installations meet safety rules.
Structural integrity is central. All load-bearing members must give adequate support so the structure performs as designed.
Contractors must follow safety protocols on site to protect workers and the public. Ask to see registrations and insurance before you agree to any work.
- Verify NHBRC registration and professional memberships.
- Request COCs for electrical and plumbing when these systems are completed.
- Keep written records of consents, inspections and compliance certificates.
| Element | Why it matters | What to confirm in writing |
|---|---|---|
| NHBRC registration | Protects homeowner rights and quality | Registration number and scope of registration |
| Certificate of Compliance (COC) | Confirms safety of electrical/plumbing work | Signed COC for each trade and date issued |
| Structural sign-off | Ensures load-bearing support is adequate | Engineer’s certificate and inspection records |
Moisture Control and Damp Proofing
A reliable damp-proof layer keeps moisture where it belongs—outside your walls.
DPC (damp-proof course) is a continuous, impervious layer installed in a masonry wall to stop rising water. It protects internal finishes and prevents salts and damp from travelling up the wall.
Good damp-proofing combines correct details at the foundation, a continuous DPC, and careful roof design so rainwater is shed clear of wall faces. Regular roof maintenance helps stop water reaching the roof deck and running into wall cavities.
- Check for damp: look for staining, peeling paint or mould on internal walls.
- Vapour barriers: a vapour layer in walls or ceilings helps control internal moisture movement.
- Act early: small repairs cost far less than fixing long-term water damage to finishes and structure.
| Risk area | Typical cause | Recommended check |
|---|---|---|
| Base of wall | Missing or breached DPC | Inspect for rising damp and mortar salt deposits |
| Roof-to-wall junction | Poor flashing or blocked gutters | Check flashings and clear gutters after storms |
| Internal cavities | Poor ventilation or vapour barriers | Confirm vapour layer and allow airflow where specified |
Joinery and Decorative Mouldings
Well-cut mouldings frame doors and windows so the wall and the opening read as one.
Architrave is the moulding that surrounds a door or window opening. It hides the join between the frame and the wall finish.
Cornice sits at the junction of the wall and ceiling and gives a neat, finished face to the top of a room.
Wood is the most common material for architraves and decorative mouldings. A timber board or moulded profile gives a warm face and can match skirtings, window trims and door frames.
The end of each moulding must be cut and fitted precisely. Small gaps show up once paint is on, so accurate joints and neat mitres matter.
- Character: mouldings add detail and raise the finish of a wall or ceiling.
- Choice of material: select wood types and board profiles that suit your home style.
- Installation: accuracy at the end of each run prevents visible gaps on the face.
| Element | Purpose | What to check |
|---|---|---|
| Architrave | Cover frame-to-wall join | Mitre cuts, paint finish, fit at window/door |
| Cornice | Decorative junction at ceiling | Even run, secure fixing, matches wall face |
| Skirting board | Protect lower wall face | Level end joints, gap to floor consistent |
Discuss joinery choices with your contractor so the selected wood, board profiles and finishes match the roofline, window trims and the overall design of your home.
Concrete and Aggregate Basics
Start with the right mix: correct proportions of cement, sand and aggregate, together with controlled water, make durable concrete for floors and paths.
Concrete is an engineered material that forms a stone-like surface once it sets. Aggregate gives bulk and strength while cement acts as the binder.
Prepare a stable base before you pour a slab. A firm, level base maintains slab stability and helps the surface avoid cracks.
- Control water in the mix to get the right consistency and strength.
- Use quality sand and aggregate to reduce voids and improve durability.
- Cure the concrete surface properly to prevent shrinkage and increase long-term strength.
| Component | Role | Key check |
|---|---|---|
| Cement | Binder in the mix | Correct brand and dry storage |
| Aggregate | Bulk and compressive strength | Clean, graded and free of organic matter |
| Base / Slab | Support and stable platform | Compacted base, correct thickness and vapour barrier if required |
Practical tip: ask your contractor for the mix ratio and curing time in writing so you can compare prices and quality on site.
Navigating Site Access and Logistics
Clear site access shapes how quickly materials reach the ground and the cost of labour on your property.
Contractors must be able to deliver steel, timber and concrete to an accessible ground area. If access is tight, you may need specialised equipment. That raises labour and plant costs.
Plan where materials will be stored so the wall and roof teams can work without moving stock repeatedly. Protect the existing property and landscaping from damage during deliveries and storage.
Moving earth and clearing the site are often the first jobs. Efficient waste handling and correct placement of spoil save time and reduce haulage fees.
- Confirm truck and crane access for roof and wall lifts.
- Define secure storage areas for steel and fragile materials.
- Agree times for noisy deliveries to suit neighbours and site rules.
- Record access limits and temporary ground protection in writing.
| Access type | Impact on cost | What to confirm |
|---|---|---|
| Wide road access | Lower delivery and crane hire | Delivery window and offload point |
| Tight or steep site | Extra labour, smaller plant, higher rates | Temporary ground protection and lift plan |
| Restricted urban property | Traffic management and timed deliveries | Permits, neighbour notices and storage plan |
Discuss site access with your contractor early so work on the wall, roof and ground proceeds on time and within your budget.
Finalising Your Construction Knowledge
Mastering a few core phrases helps you spot gaps in quotes and guard your budget on any construction project.
Use our platform at buildingpricessouthafrica.co.za to compare quotes and connect with independent contractors. Ask for up to three written quotes, or up to five where available, and confirm the scope of work and payment schedule in writing.
Whether you deal with a concrete footer, timber frame, wall finish or roof detail, clear communication reduces risk. Check how water is managed, ensure levels are set correctly and agree which part of the work each party will deliver.
We aim to give you practical pricing guidance so you can make informed decisions and protect your investment in every stage of construction.
FAQ
What is the difference between footings and foundations?
Footings are the concrete bases that spread loads into the soil; foundations are the full structural elements above footings that support walls, columns or a slab. Verify soil type, footing size and reinforcement on the engineer’s drawings before you accept a quote.
How does excavation and soil type affect cost and timing?
Hard rock, deep fill or contaminated soil increase labour, machinery and disposal costs and extend the programme. Sand and clay may need different compaction or retaining solutions. Ask contractors for site-specific allowances and written rates for extra excavation work.
What terms should I know about structural beams and joists?
Beams transfer loads across openings; joists span between beams to support floors or ceilings. Materials include timber, steel or reinforced concrete. Confirm sizes, spans, connections and whether fire protection or engineered members are specified.
What are the common masonry and brickwork terms I’ll see on a tender?
Look for terms such as stretcher, header, bond pattern, mortar mix and cavity wall. Also check for damp-proof course, weep vents and lintels. These details affect material and labour pricing, so request clarification if drawings are vague.
What do rafters and ridges mean for roof pricing?
Rafters are the sloping members that support the roof covering; the ridge is the highest horizontal join where rafters meet. Roof span, pitch, material (timber vs steel) and complexity of hips or valleys change the labour and material cost materially.
How important are fascia and guttering specifications?
Fascia boards support gutters and give a finished roof edge; guttering and downpipes manage rainwater. Quality of material (PVC, aluminium, galvanised steel) and access for installation affect price and long‑term maintenance.
Which internal wall and ceiling finish terms should I check?
Terms include plasterboard, skim coat, cornice, paint finish, and level of finish (e.g. “level 4” or “level 5”). Higher finish levels and decorative mouldings increase labour and material cost—confirm the desired finish in writing.
What are traps, valves and sanitary stack basics in plumbing?
A trap prevents sewer gas entering a building; valves control flow; sanitary stacks carry waste vertically. Location of connections, depth and access can add excavations or chase work. Ask for plastic vs copper pipe pricing and guarantees on workmanship.
How do pipe junctions affect installation complexity?
Junctions need fittings, watertight joints and sometimes inspection chambers. More junctions mean more fittings and higher labour. Confirm whether contractors include testing and commissioning in their price.
What is a sanitary stack and why does it matter?
A sanitary stack is a vertical pipe that carries waste and ventilation. Its position influences bathroom and kitchen layouts and may require roof penetration or floor openings, which add to cost and require flashing and waterproofing.
Which contractual terms should I understand before accepting a quote?
Check scope of work, exclusions, programme, payment terms, warranties, provisional sums, PC (prime cost) items and dispute resolution. Never accept a price without a clear list of what is excluded or charged extra.
What are provisional sums and PC items, and how do they affect my budget?
Provisional sums cover work or materials not fully defined at tender stage. PC items are allowances for specified items chosen later (e.g. sanitary fittings). Both can increase the contract value—get exact selection procedures and unit rates in writing.
What does retention and snagging mean at practical completion?
Retention is a withheld percentage of the contract sum to ensure defects are fixed. Snagging is the list of defects or incomplete items. Agree retention percentage and defect rectification timelines before you sign.
Which safety and compliance standards apply on site?
Sites must comply with the Construction Regulations (OHS Act), SANS standards and municipal bylaws. Contractors should provide risk assessments, method statements and evidence of insurance. Ask for copies and confirm who will obtain approvals.
What are common methods for moisture control and damp-proofing?
Methods include damp-proof membranes under slabs, damp‑proof courses in walls, cavity drainage, waterproofing to wet areas and adequate site drainage. Specify products and warranties, and ensure installers are experienced with local soil and rain conditions.
What joinery and decorative moulding terms affect price?
Items such as skirtings, architraves, cornices, custom cabinetry and door frames vary by material and finish. Solid wood or bespoke joinery costs more than MDF or standard factory doors. Confirm finishes and hardware before final costing.
What should I know about concrete and aggregate basics?
Concrete strength, mix design, aggregate grading and curing time all affect durability and cost. Slab thickness, reinforcement and finishes (trowelled, broomed, polished) change pricing. Ask for nominated concrete strengths and reinforcement details. For the full set of cost guides, see browse all our cost guides.
How does site access and logistics influence quotes?
Restricted access, long material carry distances, security requirements or limited working hours add plant and labour costs. Provide clear access information and confirm whether contractors included cartage, scaffolding or tower costs.
What final checks should I make before approving work completion?
Verify that snagging items are completed, certificates and warranties are supplied, municipal approvals are in place and final payments match the agreed schedule. Insist on written confirmation of any outstanding items and retention release conditions. Our wider guides are in building guides and advice.
Ready to compare?