
Carport Prices in South Africa
Steel, shadeport and timber carports priced per bay – with the slab and approval questions answered
Quick answer
Carport prices in South Africa per single and double bay – steel, shadeport and timber options, slab choices and approval basics.
Indicative ranges for planning — not a quotation. Final cost depends on scope, finish level, site access and area, and may exclude VAT and professional fees; confirm pricing in writing with your chosen builder.
Cost at a glance
| Finish / spec level | Typical total |
|---|---|
| Shadeport | R15 840–R20 160 |
| Steel + sheeting | R22 000–R28 000 |
| Timber | R27 280–R34 720 |
Indicative totals at typical scope · indicative 2026 guidance, not a quotation. Use the calculator below for your exact size, or request tailored cost guidance.
Instant estimate
Carport cost calculator
Steel, shadeport or timber carports priced per bay.
12 min read
On this page
Curious which structure gives the best protection for your vehicle without blowing your renovation budget?
Welcome to buildingpricessouthafrica.co.za, where our platform shares clear, practical guidance on carport prices South Africa homeowners use to plan improvements.
We explain typical figures so you can compare options quickly. For example, a single shade net (3x6m) sits at R6 400, while a double shade net (6x6m) is R8 400.
Metal and aluminium are more costly but durable. A single metal/aluminium (3x6m) is R12 300 and a double (6x6m) comes in at R19 500.
Our pricing guidance highlights cost factors — labour, materials, finishes and site access — so you know what to confirm in writing before you hire a pro.
Use these figures to set realistic expectations and request quotes from installers with confidence.
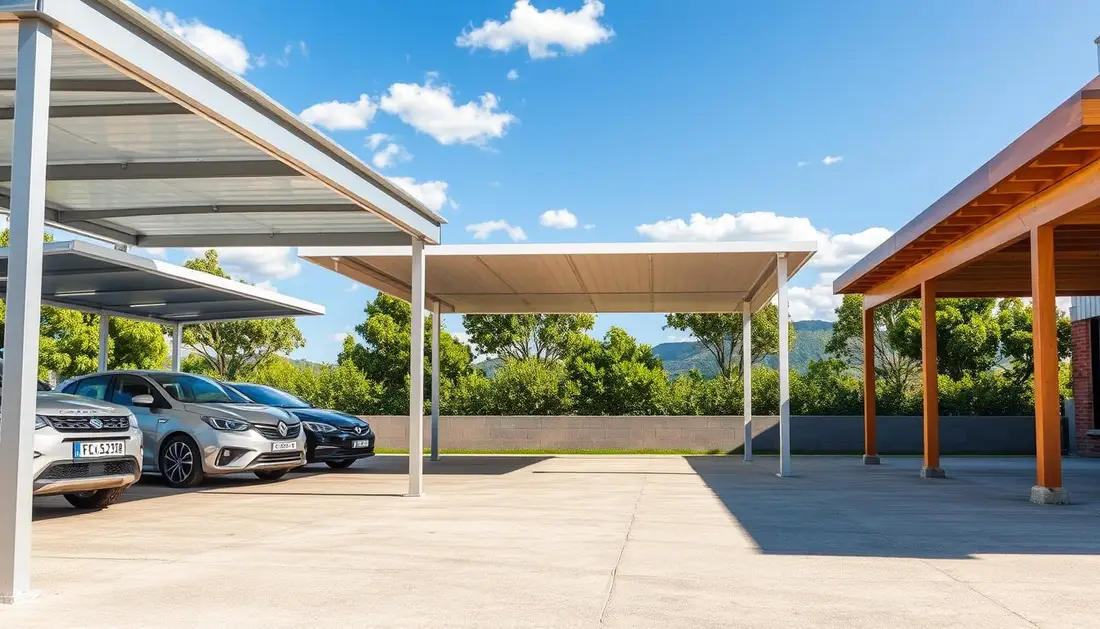
Understanding Carport Prices South Africa and Market Trends
Market shifts and material advances are reshaping how homeowners budget for vehicle shelter — and the first decision is still carport vs garage, since an open structure costs a fraction of an enclosed one.
Typical breakdown: material at R600 per square metre, installation at R150, plus R50 per square metre for every 20km of travel — use these to estimate a 6x6m benchmark. If your needs grow later, you can convert carport to garage rather than starting again.
What to watch:
- Roof design and material quality change total costs more than size alone.
- Decorative panels are common now; they raise aesthetic value and improve security.
- High-quality steel and aluminium structures reduce repairs and long-term maintenance.
We provide up-to-date market data so you can check that the quoted price matches scope, labour, finishes and transport. Get clear written estimates for installations and any repair work before you commit.

Key Factors Influencing Your Total Project Cost
Small choices early on — like material grade and site access — set the biggest portion of your final bill, so we break down the main cost drivers. Cross-check the result against the wider building price guides for related work.

Material Selection
Material costs typically account for 60–70% of the total budget. Higher-grade steel or aluminium raises initial cost but reduces long-term repairs and maintenance.
Tip: match the material to your budget and the local environment to minimise lifetime costs.
Labour and Transport
Labour and installation usually make up 20–25% of the final price. Transport and site complexity can increase that share.
- Size of the vehicle and ground requirements affect foundation depth and structure.
- Professional carport installation services will assess access and site obstacles that extend project time.
- Confirm your quote includes any repairs or site preparation to avoid surprise costs.
- A standard 6x6m job normally takes 1–2 days; complex designs may require more time.
“Obtain multiple quotes and check what each covers — materials, labour, transport and site works.”
Our pricing guidance recommends comparing at least two to three quotes so you control variable costs and select the contractor who best matches your requirements.
Comparing Material Options for Your Property
Material choice sets the trade-offs between upfront cost, longevity and maintenance. We outline common options so you can match a solution to your property type and budget.

Shade Net Benefits
Shade net carports are the most affordable option. They block 80–95% UV, reduce interior heat and are light to install.
They suit temporary needs or lower budgets and protect vehicles from sun damage without heavy foundations.
Steel and IBR Durability
Steel frames with 0.47mm galvanised IBR panels give a robust roof that handles harsh weather and hail better than lighter options.
These metal structures need routine checks for fasteners and paint to keep corrosion at bay.
Aluminium Premium Features
Aluminium offers a modern finish and strong corrosion resistance, making it ideal for coastal or high-moisture properties.
Considerations: a cantilever design requires specialised engineering to ensure panel quality and structure stability.
| Type | Typical lifespan | Wind rating / notes |
|---|---|---|
| Steel (IBR) | 15–30 years | High; robust in storms |
| Shade net / shadeport | 5–12 years | Medium; less wind resistance |
| Timber | 10–25 years | Depends on treatment; moderate |
“Always verify the material specifications and wind-rating before you accept a quote.”
Structural Requirements and Ground Preparation
Preparing the ground correctly is the single best way to avoid future repairs and ensure structural stability.
What goes under the frame: most designs need concrete footings for anchor points. A full concrete slab gives a level base that suits heavy metal or aluminium structures. Pavers work if you want better drainage and a softer look.

Slab versus paver foundations
Time and access: standard foundation preparation normally takes one day for a routine install.
- Slab: stable, ideal for heavy roofs and cantilever designs; increases cost per square metre but improves long-term performance.
- Pavers: flexible, drains well, easier to repair; may need concrete footings for posts.
- Drainage: slope the surface away from posts and house to prevent pooling and corrosion.
- Site access and ground stability: contractors check these to confirm structure requirements for single carport or double carport installs.
| Foundation type | Best for | Typical time |
|---|---|---|
| Concrete slab | Heavy metal/aluminium frames, cantilever | 1 day |
| Pavers with footings | Aesthetic yards, better drainage | 1 day |
| Pad footings only | Minimal works, light roof panels | Half day–1 day |
Tip: confirm the size and per square cost in writing so the quoted price matches the needed ground work and material choice.
Navigating Local Approval and Compliance Basics
What counts as minor works in one ward may need full plans in another — always verify locally.
In south africa, municipal rules for carports differ between metros. Do not assume the same standard applies to your property.
Generally, structures under 40 square metres are often classed as minor works. However, this is not universal and depends on local requirements and the zoning of your home.
Ensure your design meets basic safety and security standards. Meeting these rules is part of the approval process and protects your investment.
- Consult your local council or a professional contractor to confirm if plans are needed.
- Keep written records of all approvals or exemptions from the authority.
- Compliance helps avoid delays when selling or insuring the property.
Tip: always get written confirmation from the municipality before work starts so you can proceed with confidence.
Professional Installation and Site Assessment Procedures
A professional team validates ground conditions and access before confirming the final scope and cost. This step avoids surprises on install day and helps keep your timeline firm.
Our recommended installers begin with a detailed site assessment. They check ground load, drainage, underground services and vehicular access for the chosen structure.
Standard protections: contractors commonly offer a 5-year guarantee on workmanship and a 10-year warranty on materials. Expect a 7-day lead time for stock and a clear schedule for on-site work.
- Confirm inclusions, exclusions, timelines, payment schedule and warranties in writing.
- Site checks identify access issues, drainage faults or uneven ground that affect installation time and cost.
- Whether you select a cantilever design or standard shadeports, insist on high-quality panels and fixings to reduce future repairs.
| Item | Guarantee / Warranty | Lead time | Typical on-site time / notes |
|---|---|---|---|
| Workmanship | 5-year guarantee | 7 days (stock) | 1–2 days for standard installs; complex sites longer |
| Materials (frames & panels) | 10-year warranty | 7 days (stock) | Quality panels reduce long-term repairs and maintenance |
| Site assessment & prep | Scope confirmed in quote | Quoted before work | Identifies access, drainage and ground requirements |
Always get written confirmation of what is included, what is excluded and the payment terms before the installation team starts work.
Strategies for Securing the Best Value
Smart scheduling and a clear scope are the easiest ways to reduce overall build cost.
Compare at least three quotes so you see how material, labour and transport affect the final figure. Ask each supplier to show a full breakdown per square metre, including roof panels and fixings.
Timing Your Installation
Plan installation during quieter months to access better pricing and faster service. Many suppliers offer seasonal discounts.
Discounts: standalone structures above 18 m² often attract a 10% reduction, while those above 36 m² may qualify for 20%. Use these thresholds when sizing options to lower total cost.
Choose durable materials such as steel or aluminium when long-term value matters. They cost more up front but reduce repairs and maintenance over time.
| Strategy | Benefit | When to use |
|---|---|---|
| Compare quotes | Transparent costs, fewer surprises | Always |
| Off-season installation | Lower labour rates, quicker scheduling | Low-demand months |
| Buy larger to hit discount | 10–20% savings on structure | When space allows |
| Pick quality materials | Lower long-term repairs | Coastal or high-use sites |
Tip: verify material certificates and written warranties, and use our quote request process to compare reputable installers before you commit.
Finalising Your Investment with Our Quote Request Process
Final decisions become easier once you receive side-by-side quotes that show scope, lead time and warranty terms.
Finalising your carport project is simple when you use our quote request process to connect with trusted, independent contractors near you.
Provide accurate details about desired size and your vehicle so installers can give competitive, tailored quotes. This helps you compare installation options, projected costs and likely repair needs.
Our platform gives clear pricing guidance and access to independent services. Visit buildingpricessouthafrica.co.za to start the quote request process and receive local proposals for installations and minor repairs.
Confirm timelines, warranties and site inclusions in writing with your chosen contractor before any work begins.
FAQ
What affects carport pricing per bay when you include a concrete slab?
Several items influence the total cost: the frame material (steel, aluminium, timber), roof type (IBR sheeting, polycarbonate, aluminium panels, shade net), slab size and thickness, site access, soil conditions and any excavation or levelling required. Labour and transport from the supplier to your property also add to the final price. Ask contractors for a written breakdown that separates materials, slab work and labour.
How do steel, shadeport and timber options compare on cost and durability?
Steel frames typically offer the best value for durability and wind resistance, while aluminium costs more but resists corrosion and needs less maintenance. Timber has a warmer look but usually requires larger upfront and ongoing maintenance costs. Shade net structures are the cheapest for short-term shade but give less protection and shorter lifespan than metal or timber systems.
What size options are commonly priced per bay and how does size change the quote?
Common bay sizes are single (about 3–3.5 m wide) and double (about 5.5–6 m wide). Deeper bays for larger vehicles add material and labour. Larger footprints increase slab volume and may need stronger footings, so the per-square-metre rate can change with scale. Confirm whether suppliers price by bay, by square metre, or as a package that includes slab. This pairs naturally with paving per square metre costs.
Does the roof type (IBR, aluminium panel, polycarbonate) greatly affect the total cost?
Yes. IBR steel is cost-effective and durable. Aluminium roofing is pricier but lightweight and long-lasting. Polycarbonate and twinwall sheets cost more than basic IBR, but they let light through. Choose based on budget, insulation needs and aesthetic preference; each option changes material and installation time.
How long does a standard installation usually take?
A simple single-bay structure on an existing suitable slab can take one to two days. If a new slab is required, expect extra days for formwork, pour and curing time. Complex sites, additional finishes or council requirements will lengthen the schedule. Contractors should give a time estimate once they assess the site.
Are building approvals or municipal compliance usually required?
Many local municipalities require notification or approval for fixed structures. Whether you need plans or an engineer’s sign-off depends on your township rules and the carport size and type. Check with your local municipality before work starts and get any approvals in writing; some contractors include this as an extra service.
What site conditions can increase installation costs?
Poor access, steep slopes, rocky ground, concealed services, or unstable soil increase labour and plant costs. Long transport distances, limited on-site parking for delivery trucks and the need for specialised foundations (deeper piles or reinforced slab) will all add to the quote. A site visit is essential for accurate pricing. It reads well alongside swimming pool costs.
Should I choose a cantilever or standard-post structure for better value?
Cantilever designs look sleek and give unobstructed parking space, but they require stronger beams and often cost more than standard-post systems. Standard-post options are usually cheaper to manufacture and install. Choose based on budget, desired aesthetics and structural needs for wind and span.
Can I get warranties and maintenance included in the price?
Many reputable suppliers offer limited warranties on materials and workmanship; painting or powder-coating may carry a separate guarantee. Maintenance packages are optional and quoted separately. Always confirm warranty terms, exclusions and who handles future repairs before you sign a contract.
How do labour and transport costs vary across regions and affect final quotes?
Labour rates and travel times change between urban centres and rural areas. Cape Town, Johannesburg and Durban generally have more competitive labour pools, which can lower installation costs. Remote locations add travel fees and possibly overnight allowances. Make sure quotes itemise labour hours and transport charges.
What should I ask contractors to confirm in writing before work starts?
Request a written quote that lists scope of work, materials with brands and thicknesses, slab or foundation details, lead time, start and completion dates, payment schedule, warranty terms and any exclusions. Also confirm who pulls approvals, who is responsible for site clean-up and what happens if unexpected ground conditions are found.
Are there cost-saving strategies without compromising quality?
Yes. Consider standard bay dimensions to avoid custom fabrication, choose durable but locally available materials, book installations during off-peak months and compare at least three independent quotes. Keep site access clear to reduce labour time and discuss phased builds if budget timing is an issue.
How do I use the quote request service and how many contractor options can I expect?
You can request up to three independent quotes, or up to five where available. We pass your brief to independent installers who will request a site visit for accurate pricing. Final quotes, approvals and warranties are handled by the contractor you choose. We do not guarantee a specific number of quotes in every area. It reads well alongside garage building costs.
Read & compare builder quotes with confidence
Before you weigh up prices, get fluent in what a building quote actually contains — inclusions, exclusions, provisional sums and the red flags that change the real cost.
- How to Read a Builder Quote
- Provisional Sums in Building Quotes
- Prime Cost Items in Building Quotes
- Building Quote Red Flags
- How to Avoid an Underquoted Building Project
- Questions to Ask Before Hiring a Builder
- Building Snag List Before Final Payment
- How to Compare Building Quotes Properly
- South African Building Terms Glossary
- Building Cost Inflation in South Africa
- Builder's Guarantees in South Africa
- Builder Payment Schedules and Deposits
- Building Contract Essentials
- When a Building Project Goes Wrong
Ready to compare?