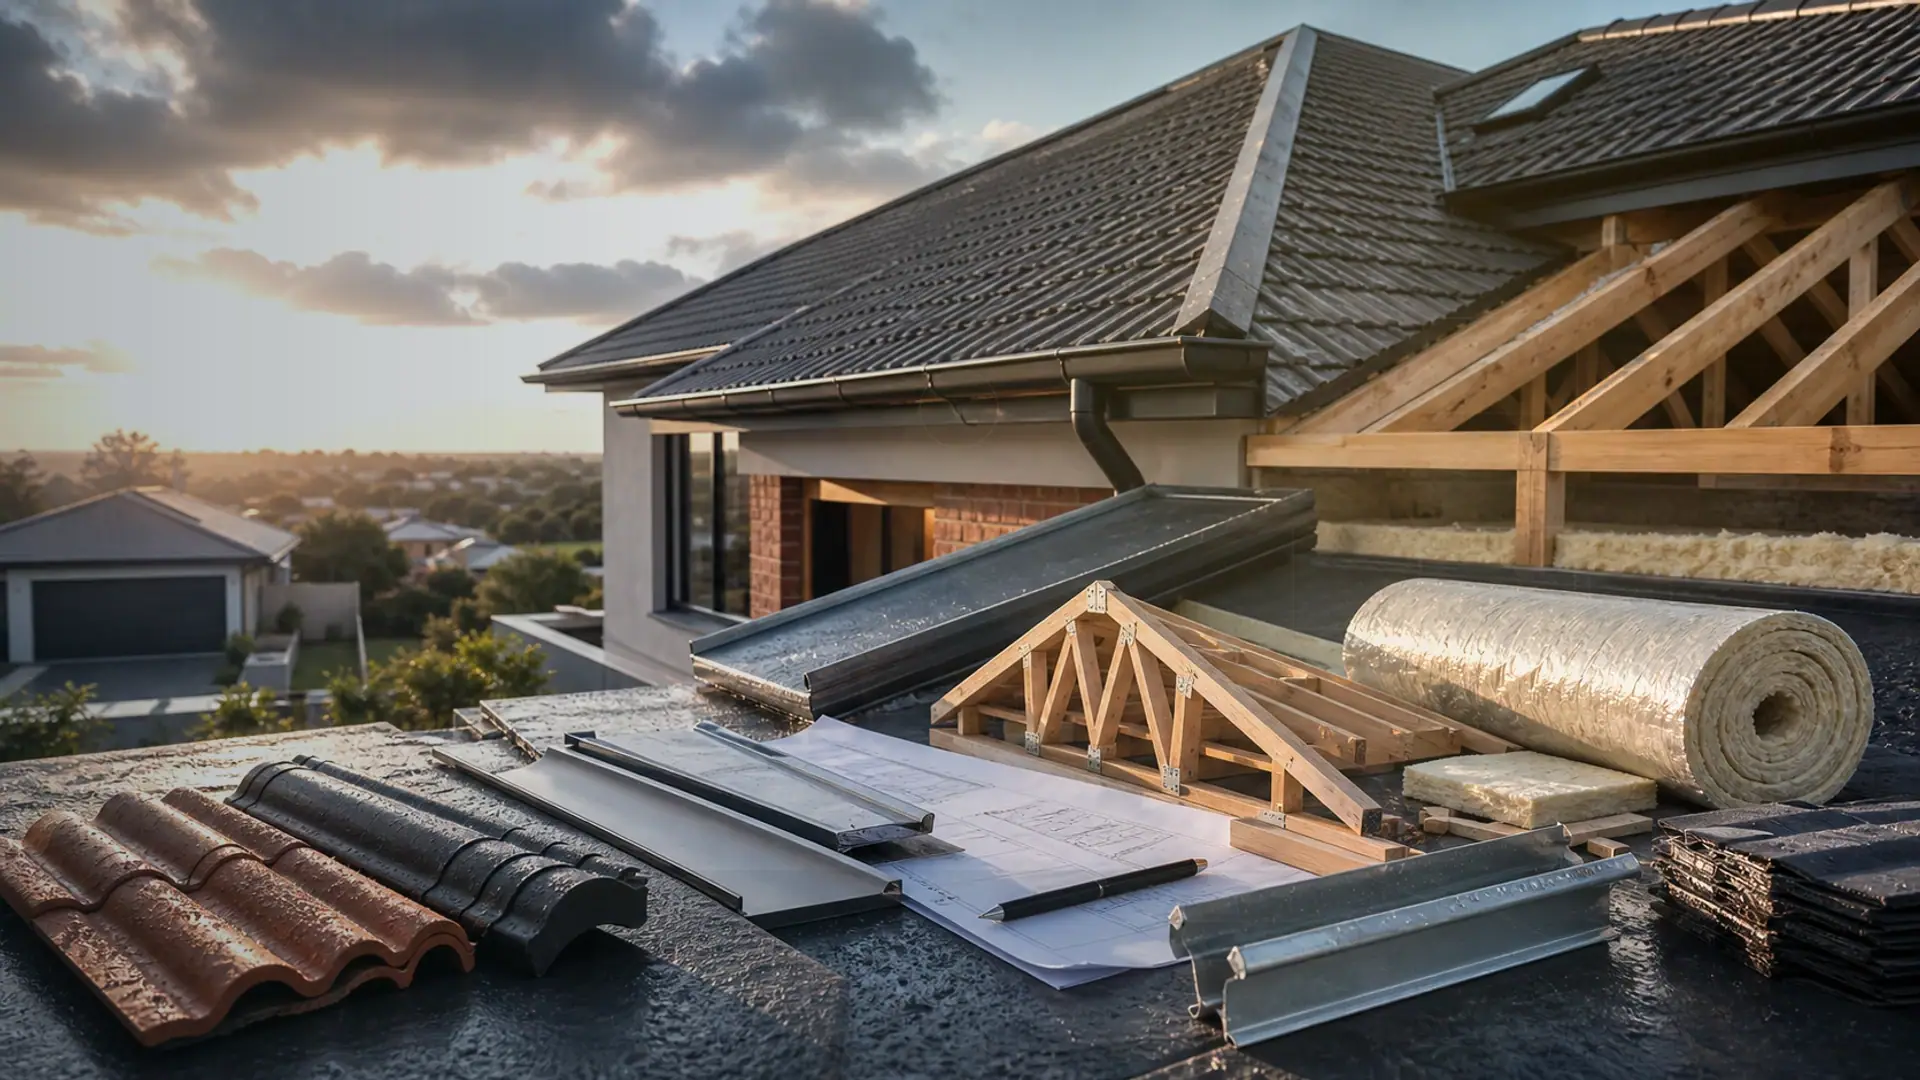
Single-Storey Build Cost Guide
Where footprint, roof area, slab size, and simpler structure shape the budget
Quick answer
Single-storey building costs explained – why more roof and slab per m² changes the rate, with size bands and a typical 3-bed budget.
Indicative ranges for planning — not a quotation. Final cost depends on scope, finish level, site access and area, and may exclude VAT and professional fees; confirm pricing in writing with your chosen builder.
Cost at a glance
| Finish / spec level | Indicative rate | Typical total |
|---|---|---|
| Economy | R9 500/m² | R1.17m–R1.49m |
| Standard | R14 000/m² | R1.72m–R2.2m |
| Premium | R20 000/m² | R2.46m–R3.14m |
| Architectural | R30 000/m² | R3.7m–R4.7m |
Indicative totals for a 140 m² project · indicative 2026 guidance, not a quotation. Use the calculator below for your exact size, or request tailored cost guidance.
Instant estimate
Single-storey build calculator
Footprint-driven estimate for a single-storey home.
16 min read
On this page
How much should you really budget to build a home in 2026? That question frames every decision from design to finishes.
Prices start at around R9,500 per square metre for a small economic home, and knowing the cost per square metre helps you set a realistic budget before plans are drawn.
At buildingpricessouthafrica.co.za we provide clear pricing guidance to compare market rates, estimate total construction cost and see how location, materials and labour change your final price.
Our platform breaks down factors such as slab size, roof area and structure shape so you can plan with confidence.
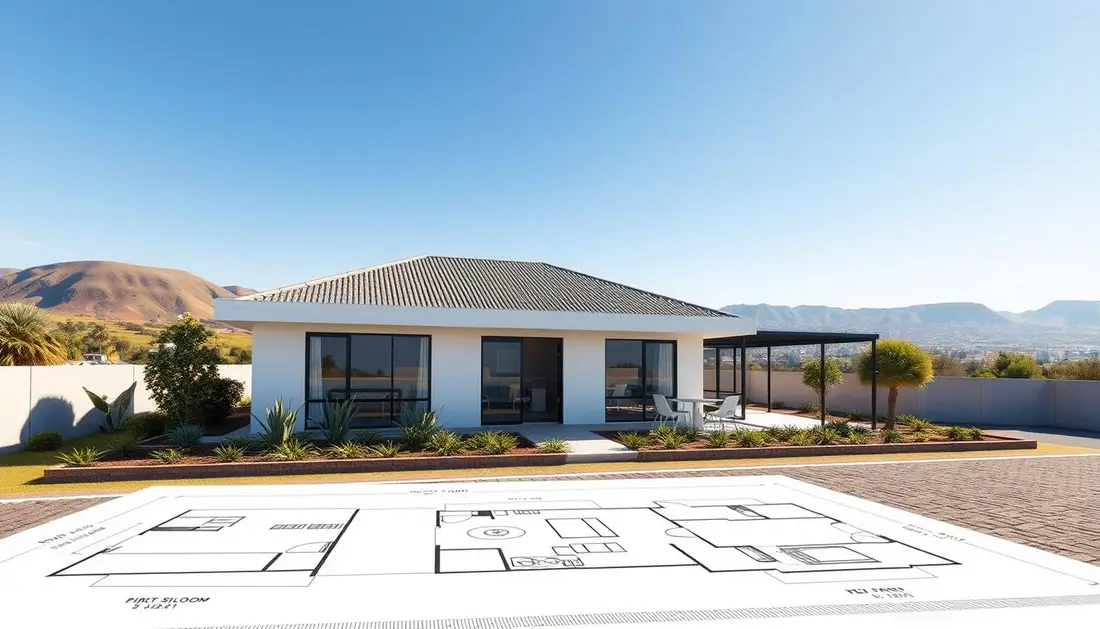
Use our data as a starting point to request quotes, evaluate design options and control expenses through every stage of your project.
Understanding the Single Storey Building Cost South Africa
Typical rates in South Africa sit between R9,500 and R16,000 per square metre, depending on design complexity and finishes — and a simple single-storey footprint is usually the cheapest way to build a house for the floor area you get.
The main calculation uses the total square metres of the floor plan, which lets you compare each contractor quote on an equal basis and check it against what it costs to build a house overall.
Our analysis shows that realistic budgets stop surprises. Labour, materials, access and approvals all affect final costs.
Practical tip: ask for an itemised quote that lists the per square meter rate and clarifies what is included.
- Compare the per square meter figure across quotes to spot hidden extras.
- Factor in professional oversight to manage the project and control costs.
- Check finishes and site conditions; they change the construction budget quickly.

Why Location and Regional Dynamics Matter
Where you place your project drives the largest swings in final pricing: local markets change labour rates, supply chains and approvals, altering the budget before materials are even ordered. Cross-check your figure against the wider building price guides for other project types.

Provincial Price Variations
Kwazulu‑Natal averages R14,860 per square metre, making it the priciest province in our dataset. By contrast, North West averages R7,980/m² and offers more affordable options.
Urban Versus Rural Costs
Urban land in cities such as Johannesburg or Cape Town pushes the total price higher. Rural sites may save on land but increase transport and access charges.
- Availability of materials and local labour changes regional rates.
- Projects south of major hubs can offer better value for investment.
- Location remains one of the primary drivers of your final budget.
| Province | Average R/m² | Market Type | Implication |
|---|---|---|---|
| KwaZulu‑Natal | R14,860 | Urban & mixed | Higher labour and material premiums |
| Gauteng | R10,500 | Urban | Expensive land, competitive contractors |
| North West | R7,980 | Rural-friendly | Lower base rates, longer logistics |
Practical tip: factor regional differences into early quotes and confirm construction costs and local approvals in writing before you commit.
The Impact of Property Size and Footprint
Our data show that footprint and floor area drive the largest share of your budget. A 200m² house can range from R1,200,000 to R4,800,000 depending on finishes and specification.
The per square metre figure is the easiest way to compare quotes. Use the per square metre or per square meter value to check scope, finishes and what is included in construction costs.
Location and land affect site preparation. Larger footprints often need more excavation, longer foundations and additional access work in south africa, which raises costs.
Practical tip: plan your size to match need, not aspirational space. That keeps total costs manageable and reduces unexpected site expenses.
- Square metre area remains the primary budgeting metric.
- Footprint affects slab size, foundation depth and labour days.
- Careful planning balances desired home size with available funds.

| House size | Low spec (R) | High spec (R) | Key drivers |
|---|---|---|---|
| 200 m² | 1,200,000 | 4,800,000 | Finishes, foundation, site access |
| 100 m² | 600,000 | 2,400,000 | Smaller slab, lower labour |
| 150 m² | 900,000 | 3,600,000 | Moderate finishes, site prep |
Structural Logic of Single Storey Designs
A compact vertical plan often wins on material efficiency once ground coverage grows beyond a threshold — the full single vs double storey comparison shows exactly where that tipping point sits.
Horizontal layouts use more roof and slab area per square metre of living space, raising both material demand and labour — which is a large part of how roof design affects build cost on a single-storey home.
The Crossover Point for Double Storey Efficiency
At a certain footprint the structural math favours stacking floors. A taller plan reduces slab and roof area for the same floor area. That is where the double‑level option becomes more economical.
- Horizontal homes generally incur higher costs due to larger roof and slab area.
- In south africa, foundation and excavation for wide footprints add notable expense to any building project.
- Our analysis shows the crossover occurs when the footprint makes a single slab inefficient.
- Choosing the right design lets you optimise construction spend and meet functional needs.
“Consider footprint early — the right structural choice can save tens of thousands on foundations and roofing.”
Practical step: review floor plans with your engineer and confirm the expected costs and scope in writing before you proceed.

Comparing Roof Area and Slab Requirements
Assessing roof area exposure alongside slab size gives a clearer picture of project spend. This section explains how roof shape and foundation size change your price per square metre and the likely material demands.
Roof Area Exposure
Roof surface directly affects material and labour. More hips, valleys or complex pitches increase tile or sheeting needs and extend installation time.
The choice between tiles and metal sheeting matters. Roof tiles range from R1,300 to R4,000 per 1,000 units, so the roof design influences the overall price.
Slab Size per Square Metre
A concrete foundation slab for a 100m² property starts from approximately R23,000. Larger ground coverage raises excavation, reinforcement and concrete volumes.
- Wider footprints need more slab area per square metre of living space.
- Complex roofs increase the effective roof area, raising materials and labour requirements.
- Design choices change the cost per square metre and the final price for the house.
“Compare roof and slab requirements early to reduce unexpected increases in materials and installation time.”
Practical tip: ask contractors for an itemised roof and slab rate so you can compare per square metre figures and confirm what materials and finishes are included.
Material Selection and Environmental Exposure
Local exposure—wind, salt spray and rainfall—should guide whether you pick tiles or metal sheeting for the roof. This decision changes upfront prices and future maintenance costs.
Tiles give longevity and thermal mass but add weight and higher labour. Sheeting is lighter and cheaper to install, and often lowers the per square metre price of the roof. Choose sheet gauges carefully in coastal locations.
Bricks vary between R1,600 and R6,000 per 1,000 units, so masonry quality affects both the construction budget and long‑term durability. In south africa, coastal sites usually demand higher‑grade materials to resist corrosion and damp.
Practical note: balance labour and material factors so your design and finishes meet local standards without inflating future repair bills.
| Material | Typical price indicator | Key advantage | Exposure note |
|---|---|---|---|
| Roof tiles | Higher per unit and labour | Durability, insulation | Good for inland and moderate climates |
| Metal sheeting | Lower installation cost | Lightweight, fast install | Require thicker gauge in coastal areas |
| Masonry (bricks) | R1,600–R6,000 / 1,000 units | Robust walls, low maintenance | Specify salt‑resistant units near coast |
Professional Fees and Labour Considerations
Professional fees and on‑site labour form a predictable slice of any project budget. Plan for them early so quotes reflect the true scope of work.
Professional fee percentages
Labour normally accounts for 25–30% of total construction costs. That share varies with skill levels, trade mixes and local wage rates in south africa.
Architect fees can reach 8% of the construction cost. Quantity surveyors, engineers and specialist consultants add further fees that protect your project and help control spend.
- Include fees per square metre in your budget so you compare quotes like‑for‑like.
- Expect higher fees when designs need extra engineering or specialist oversight.
- Budget contingency for extra labour or overtime during complex phases.
“Price professional oversight as part of your total construction cost — it prevents costly mistakes later.”
Budgeting for Hidden Expenses and Contingencies
Contingency planning protects your project when unseen expenses arise during construction.
Always set aside a contingency of 10–15% of the total construction budget. This reserve covers surprises that often appear once work starts.
Hidden expenses commonly include soil quality assessments, travel to remote sites, and mid‑project adjustments to labour costs. Permits, taxes, materials and professional fees add further pressure on your funds.
If you omit contingency, the per square metre or per square meter estimate is likely to change once contractors quote for extra work.
- Keep contingency funds distinct from your base contract amount.
- Request itemised allowances for likely extras when you ask for quotes.
- Track spend against the contingency so you can reallocate early if needed.
| Item | Typical impact | Recommended allowance | Notes |
|---|---|---|---|
| Soil and site tests | Foundations, extra reinforcement | 2–4% of total | Essential before excavation |
| Remote site travel | Logistics, delivery delays | 1–3% | Greater for distant locations |
| Permits & taxes | Administrative fees | 1–2% | Confirm local rates in writing |
| Materials & labour increases | Price volatility | 3–6% | Monitor supplier quotes regularly |
“Plan contingencies early — it keeps your project viable when the unexpected happens.”
Navigating the Building Loan Process
Lenders assess both the contractor and the contract before they approve staged payments for a construction loan.
To secure a building loan in south africa, your contractor must be registered with the NHBRC. Banks use this registration to confirm the project meets legal standards.
Most lenders require a 10% deposit. Some options offer a 100% bond, but that will affect your monthly repayments and overall costs.
- The loan is usually disbursed in stages as work progresses, which helps manage cash flow during construction.
- Banks will ask for detailed plans and a signed contract before releasing funds for your property.
- Confirm who holds responsibility for on-site variations and additional approvals in writing.
Our platform helps you understand what documentation banks expect and how per square metre estimates feed into loan applications.
“Prepare plans and contracts first — it speeds approval and avoids surprises during drawdowns.”
Comparing Building Versus Buying
Weighing the numbers between new construction and an existing property reveals different financial and lifestyle trade-offs.
Building a home typically costs 20–30% more than buying an existing one, but it gives you a property that has never been occupied and a layout you designed.
You save on transfer duty and some legal fees when you choose to build. Those savings can partly offset higher upfront construction costs. You also avoid immediate maintenance that older houses often need.
- Custom finishes: include modern systems and energy features that older properties lack.
- Long-term savings: lower maintenance in the first years can reduce total costs.
- Financial trade-offs: weigh higher initial outlay against user-specific benefits.
| Option | Typical premium | Key advantage |
|---|---|---|
| Build | +20–30% | Custom home, new warranties, modern systems |
| Buy | Base price | Lower upfront costs, faster move-in |
| Considerations | Per square and long-term | Transfer duty saved when you build; factor maintenance and upgrades |
Use our pricing guidance to weigh these factors and decide whether a new home is the right investment for your future.
Strategic Planning for Your Construction Project
Good planning reduces surprises and protects your budget. Start by fixing the size, finishes and a realistic price range before you sign any contract. That gives you leverage when you request quotes and helps control materials, labour and professional fees.
Typical Three Bedroom Plan Example
Example: a three‑bedroom house south africa typically ranges from 120–150 square metres. This size usually includes an open plan living area, two bathrooms and a single garage or carport.
Use the per square metre figure to compare quotes. Focus on the quantity of materials and the complexity of the design to see how much construction costs will shift.
Setting Aside Contingency Funds
Set aside a contingency of 10–15% of your budget for unforeseen expenses. That reserve covers site tests, variations and material price changes.
Practical step: record contingency use and update the remaining allowance as quotes arrive. This keeps your project finances transparent.
Confirming Written Warranties
Insist on written warranties for workmanship, materials and any specialised installations. Verify who is responsible for remedial work and the duration of each warranty.
Tip: ensure professional fees and labour costs related to warranty work are clear in writing before handover.
| Item | Typical allowance | Why it matters |
|---|---|---|
| House size (example) | 120–150 m² | Helps estimate per square metre and total price |
| Contingency | 10–15% | Covers tests, variations, material swings |
| Warranties | 1–10 years (varies) | Protects against defects and extra expenses |
Utilising Our Platform for Accurate Quotes
Get transparent, market‑aligned quotes fast so you can compare price, scope and finishes with confidence.
Our platform at buildingpricessouthafrica.co.za connects you with independent contractors and lets you request up to three competitive quotes for your project.
Use our pricing guidance to compare options for materials and finishes. That helps you judge the true cost per square meter and identify where savings are realistic.
- Receive up to 3 contractor proposals to compare price and scope.
- See itemised figures for labour, materials and finishes.
- Track expenses and manage variations during the project.
| Feature | Benefit | Use |
|---|---|---|
| Quote comparison | Transparent pricing | Find best value |
| Per square guidance | Benchmark market price | Confirm realistic budgets |
| Expense tracking | Stay on schedule | Control unexpected costs |
“Compare quotes, confirm scope in writing and choose the option that protects your budget.”
Finalising Your Vision for a Successful Build
Finalising your vision means aligning design choices with realistic per square estimates and current market conditions.
Clarify location, size and the main construction factors so you can compare costs and confirm the cost per square metre in writing.
Track every expense, from material and labour to professional fees, and check per square meter rates on each quote.
Our platform helps you request competitive quotes and choose finishes that match your price and quality goals.
Review plans carefully, confirm warranties and keep contingency funds. With clear planning and the right support, your house project will finish on time and you will enjoy your new home in house south africa.
FAQ
What influences the price per square metre for a single-storey house?
Several factors shape the price per square metre: the quality of finishes, type and quantity of materials (bricks, roof tiles, timber), labour rates in your region, site access and ground conditions, and professional fees for architects and engineers. Standard finishes cost less than customised or high-end fittings. Always confirm which items are included in a quoted rate — slab, roof, electrical, plumbing and plastering can be priced separately.
How do regional differences affect building prices across provinces like the Western Cape or North West?
Labour and material availability vary by province. Urban areas such as Cape Town or Johannesburg usually have higher labour rates and stricter municipal fees, while some rural areas face higher transport costs for materials. Local market demand, municipal planning rules, and supplier competition all affect the final price. Get a regionalised quote rather than relying on national averages.
Does roof area or slab size matter more when estimating total expenditure?
Both matter but in different ways. Roof area affects material and labour for framing, waterproofing and finishes, especially with complex pitches. Slab size determines excavations, concrete volume and reinforcement costs. For a simple rectangular footprint the slab and roof scale predictably; irregular shapes and large overhangs raise costs. It reads well alongside what concrete slab costs.
When does a two-storey design become more economical than a ground-level footprint?
The crossover point depends on land price and foundation costs. If land is expensive or restricted, building up usually saves on slab and roof area per square metre. For small plots where the extra foundation complexity is manageable, a double-storey can reduce overall cost per usable square metre. Compare total construction plus municipal charges before deciding. This pairs naturally with double storey building costs.
How much should I budget for professional fees and statutory approvals?
Professional fees (architect, engineer, principal agent) commonly range from 6% to 12% of construction value, depending on scope. Municipal plan approvals and utility connections add fixed fees that vary by council. Include geotechnical or flood reports where required. Ask for a written fee breakdown and check what tasks are covered.
What percentage should I set aside for contingencies and hidden expenses?
We advise setting aside at least 7–12% of the construction budget for unforeseen items: ground problems, design changes, price escalations for materials like steel or timber, and additional inspections. For complex sites or long programmes increase contingency to 15%.
How do finish choices affect the final price?
Finishes drive cost quickly. Entry-level finishes keep the price down, mid-range offers durable value, while high-end tiles, kitchens and bathrooms significantly increase cost per square metre. Decide which rooms warrant premium finishes and specify brands or equivalent quality when you request quotes.
What should I confirm in writing before work starts?
Confirm the scope of work, fixed-price items, payment schedule, start and completion dates, warranties and who is responsible for municipal sign-offs. Ensure the contract lists inclusions like electrical fittings, sanitaryware, landscaping allowance and who bears variations. Written clarity reduces disputes and hidden charges.
How do labour rates and local market conditions influence total quote differences?
Labour is a major component — in high-demand areas contractors charge more and programmes may take longer. Local competition can reduce rates, while skills shortages push them up. Ask contractors for a labour breakdown and compare three independent quotes to see where savings or overpricing occur.
Can you estimate building time and how it affects budget?
Typical construction for a modest three-bedroom plan runs from 4 to 8 months, depending on site conditions and approvals. Longer programmes increase overheads, temporary works, and escalation risk. Build time affects finance costs and contingency needs, so factor duration into your total budget.
What is included when contractors quote per square metre versus a full bill of quantities?
Per-square-metre quotes give a quick guide but often omit detailed inclusions. A full bill of quantities itemises materials, labour and finishes and gives a more reliable price. Use per-metre rates for ballpark budgeting and seek a bill of quantities for final comparisons.
How do I use this platform to get accurate quotes?
Provide clear scope, plans, finish selections and site details. Request up to three quotes, or up to five where available, from independent contractors. We recommend comparing line-by-line inclusions, warranties and timelines. Contractors handle site visits and final pricing. It reads well alongside what foundation costs.
What are common extras homeowners forget to budget for?
Common omissions: boundary walls, driveways, landscaping, appliances, municipal connection fees, builder’s temporary services and VAT on certain services. Also budget for escalation if the project runs over several months.
Are there material choices that balance durability and price for local climates?
Yes. Durable brickwork, UV-resistant roof coatings, treated timber and properly specified damp-proof membranes offer long-term value. Choose materials suited to local exposure — coastal areas need corrosion-resistant fixings and paints. Balance upfront price against maintenance and lifespan.
How should I compare quotes to choose the best value, not just the cheapest?
Compare detailed scopes, guaranteed timelines, exclusions, warranties and payment terms. Check contractor references and recent projects. A slightly higher bid can offer better materials, clearer guarantees and fewer variations, saving money over the life of the home.
Related building cost guides
Read & compare builder quotes with confidence
Before you weigh up prices, get fluent in what a building quote actually contains — inclusions, exclusions, provisional sums and the red flags that change the real cost.
- How to Read a Builder Quote
- Provisional Sums in Building Quotes
- Prime Cost Items in Building Quotes
- Building Quote Red Flags
- How to Avoid an Underquoted Building Project
- Questions to Ask Before Hiring a Builder
- Building Snag List Before Final Payment
- How to Compare Building Quotes Properly
- South African Building Terms Glossary
- Building Cost Inflation in South Africa
- Builder's Guarantees in South Africa
- Builder Payment Schedules and Deposits
- Building Contract Essentials
- When a Building Project Goes Wrong
Ready to compare?