Northern Cape Building Cost Per Square Metre
Rate bands that price in freight distance, travel time, and scarce specialist trades
Quick answer
Northern Cape building cost per square metre – rate bands that price in freight distance, travel time and scarce specialist trades.
19 min read
On this page
How much will it really cost to build your new home in the region? This is the first question most homeowners ask when planning a project in south africa.
Our platform at buildingpricessouthafrica.co.za pulls current market data to give clear pricing guidance. We show an entry-level baseline for 2026 at about R9,500 per square metre and explain what affects the total construction cost.
Regional access, labour rates, materials and professional fees can change your estimate. Expect a 20–30% premium on building versus buying existing homes in many areas.
Use our pricing guidance to benchmark finishes and costs range, manage budgeting and request quotes from independent contractors. Understanding these figures early keeps your project realistic and financially viable.
Understanding the Building Cost Per Square Metre Northern Cape
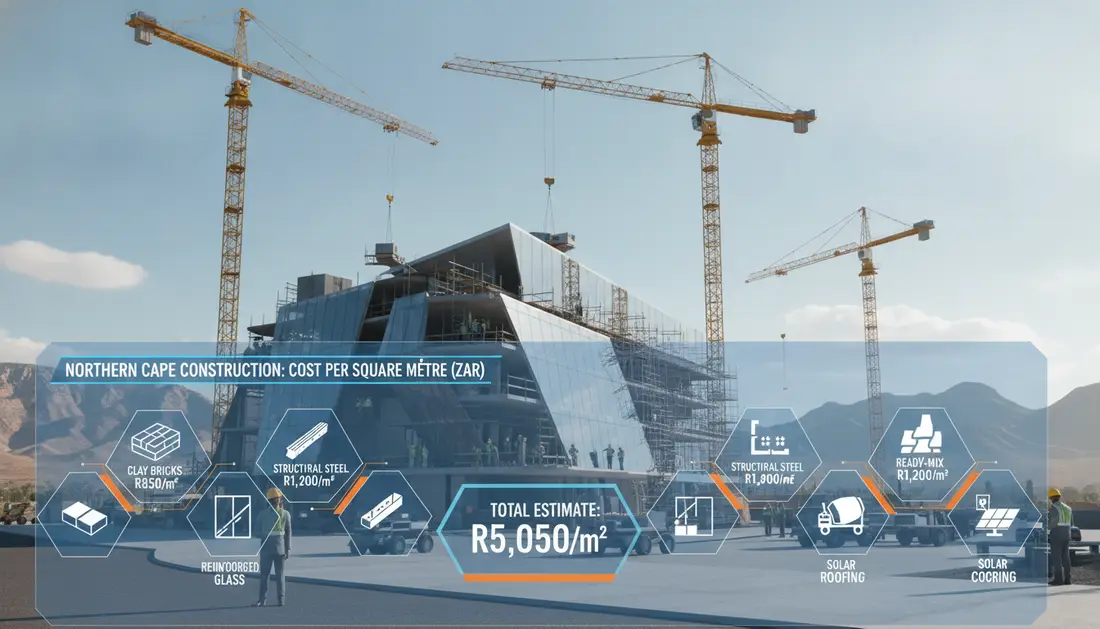
Knowing the baseline rate helps you translate design choices into realistic budget figures — start with a clear rate per square metre, set within the Northern Cape price guide.
Our platform breaks that figure into simple components so you can see what drives variations. Use our pricing guidance to compare finishes, labour bands and site access quickly.

- We provide a detailed breakdown of the building cost per square metre Northern Cape to help you navigate regional differences.
- When you use our pricing guidance, you access the latest data on how much it costs to build a standard home in south africa.
- The cost per square metre depends on location, material quality and design complexity — confirm which items your quote includes.
- Our platform helps you compare independent contractors by giving consistent benchmarks for cost per square and other fees.
Use these benchmarks as a starting point and then adjust for site factors and unique specifications. We update figures for south africa regularly so your estimates remain practical.
Current Economic Climate for Construction
Macro trends and input prices are reshaping how much you should set aside for a residential project. Inflation in the construction sector is a direct factor in what you will pay to deliver housing. Our platform monitors these changes so you can plan with realistic expectations.
Construction Inflation Forecasts
Forecasts show construction cost inflation near 5.9% in 2026. That rise nudges up the baseline for costs per square metre and affects tender responses across south africa.
When you consult our pricing guidance you will see how rising input prices shift estimates for both labour and materials. Global supply chain disruption and local demand push construction costs higher than general consumer inflation.
- Our platform tracks how these pressures change costs per square and total project budgets.
- Use our pricing guidance to test scenarios and adjust your per square allowances.
- Staying updated helps you protect margin and timing in a volatile south african market.

Actionable tip: re-run your estimate with the 5.9% uplift to check whether your original plan still meets the realistic building cost and schedule you expect.
Regional Pricing Disparities Across the Province
Regional market differences drive sizeable variations in what you will pay across the province; our platform maps those gaps so you can compare local rates against national m² building rates.
Our pricing guidance shows that per square metre figures fall into clear bands. Urban centres typically report lower logistics premiums and easier access to skilled teams.
Outlying areas often add transport and specialist travel fees. That pushes construction costs higher even if material prices match city rates.

“Location changes the budget more than many design choices; use regional data to set expectations.”
- Use our platform to compare cost per square between towns and remote sites.
- Our pricing guidance explains how local supplier availability alters costs per square metre.
- Access to labour and transport are primary drivers of final building costs.
- Benchmark your project with regional prices so you can allow for logistics and site preparation.
Kimberley Versus Outlying Area Rates
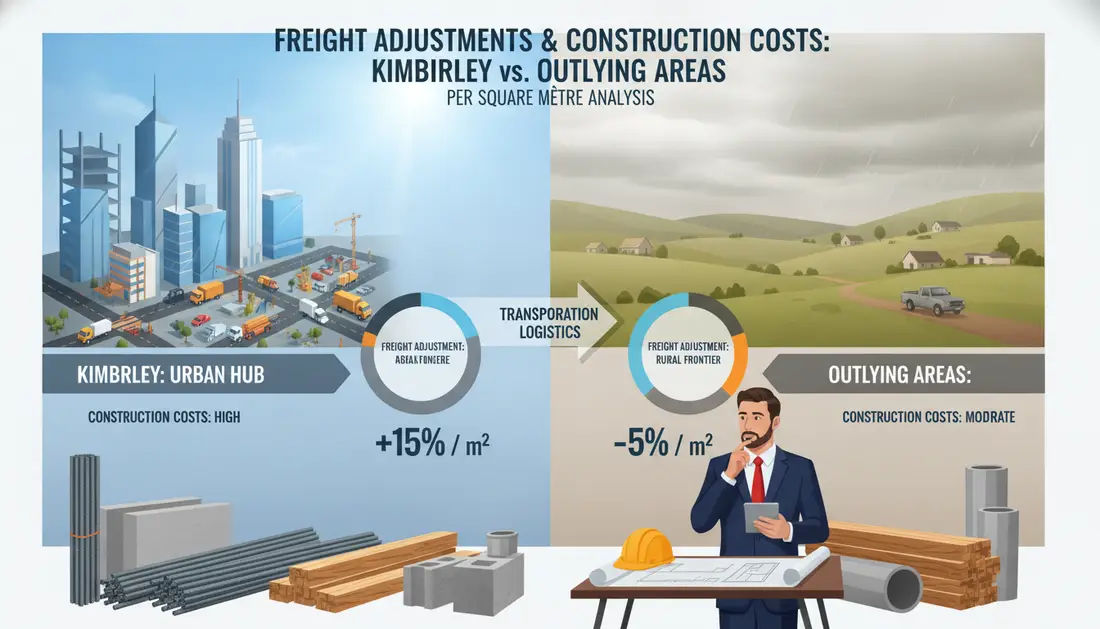
Transport and access premiums frequently explain the largest differences between local and remote quotes. Use our pricing guidance to see how distance shifts the numbers before you sign a contract.
Kimberley Urban Rates
Our platform shows Kimberley offers more stable pricing for typical housing projects. Urban supply chains reduce freight and specialist travel, which keeps the cost per square metre tighter.
The Northern Cape average building cost sits at approximately R11,800 per square metre for standard residential homes. That figure is a baseline to compare against quotes for a specific property location. For what this typically costs, see building costs in the Northern Cape.
Freight Percentage Adjustments
When your site is remote, freight percentage adjustments can raise costs per square significantly. Our pricing guidance lets you model transport premiums and specialist travel fees so you can budget accurately.
| Location | Typical rate | Freight uplift |
|---|---|---|
| Kimberley (urban) | R11,800 / square metre | Low (0–5%) |
| Outlying areas | R13,500 — R16,000 / square metre | High (10–30%) |
“Distance from supply hubs changes final prices more than many design choices.”
Impact of Specialist Travel and Logistics
Remote access drives extra trips, longer labour windows and higher transport allowances that appear in final quotes. Our platform explains how these elements push up the base rate and extend on-site time.
When you use our pricing guidance, you will see how the per square metre figure is adjusted to cover specialist travel time for skilled teams. This shows up as a clear surcharge when contractors plan multi-day visits.
The construction costs for your project will likely include a premium for the transport of materials if your site is distant from supply hubs. Our platform maps typical freight uplifts so you can compare estimates fairly.
- Transparency: our pricing guidance breaks down logistics expenses so you are not surprised by final invoices.
- Coordination: many quotes add a fee for multiple deliveries; this affects the cost per square and schedule.
- Planning: allow for labour travel allowances and material handling in remote locations across south africa.
“Logistics and specialist travel often change the budget more than minor design choices.”
Managing Construction During Heat Seasons
Intense summer heat demands active site measures to preserve finish quality and worker safety.
Our platform advises specific environmental programme adjustments for projects in hot months. These steps protect materials and help maintain the planned timeline.
Environmental Programme Adjustments
Key actions:
- Shift work to cooler hours and reduce midday exposure to protect crews.
- Use shaded storage and temporary covers to stop material degradation.
- Introduce evaporative cooling or misting systems where finishes are sensitive.
When you use our pricing guidance, you will see how these adjustments influence overall building costs and the timeline of your home project.
“Shorter shifts and extra cooling protect quality, but they can change the cost per square metre and schedule.”
Practical note: the cost per square metre can rise when specialised equipment or extra deliveries are needed. Our platform helps you plan for delays and operational changes so your construction in south africa stays on track.
Quality Tiers and Material Selection
Finish level and material selection are the single biggest levers you control in any house programme. Choosing standard or premium items shifts the per square metre estimate and affects lifespan and maintenance.
Budget Finishes
Budget finishes use durable, cost‑effective materials and simple details. This keeps the cost down while delivering practical homes for everyday use.
When you use our pricing guidance you can compare how common materials influence the cost per square and spot where savings are realistic.
Luxury Specifications
Luxury specifications add premium surfaces, bespoke joinery and specialist fittings. The cost per square metre for luxury homes rises notably because of upgraded materials and more complex workmanship.
- Our platform groups projects into tiers so you can see standard versus high‑end variations.
- We show how finishes drive final costs and suggest where value choices work for your home in south africa.
“Finish selection is the primary driver of final costs; choose with both aesthetics and longevity in mind.”
Scaling Your Budget by House Size
Size shifts your total budget more than many line‑item choices. Use our platform to test how different footprints change the final figure for a project in south africa.
When you use our pricing guidance you will see that the per square metre often falls as the plan grows. This happens because set‑up fees, deliveries and preliminaries spread over larger areas. Costs for this are set out in per-square-metre build rates.
Compare a 50m² layout with a 200m² house and you will notice clear differences in unit figures and total costs. Our platform provides a simple matrix to model sizes and finishes so you can pick realistic options.
- See how unit figures change with different finishes and layouts.
- Calculate the total building outlay rather than focusing only on the cost per square.
- Use our pricing guidance to scale budgets that match your financial limits and design goals.
Practical rule: the total cost is the number you must fund. Unit rates only help you compare scenarios.
Labour and Contractor Fee Structures
Labour charges and contractor margins form a predictable slice of your total budget, but the split shifts with project scope.
Our platform shows that labour and contractor fees typically account for 25–30% of overall building costs on residential projects in south africa. This share covers skilled trades, site supervision and day‑to‑day management.
- Transparent breakdown: our pricing guidance explains how fees are calculated per square metre and why they rise with complexity.
- Trade coverage: electrical, plumbing and structural work are included in the construction costs estimates for your home.
- Finishes and materials: higher‑quality finishes push labour hours up; our platform helps you compare expenses by finish level.
- Independent contractors: we connect you to teams with clear fee structures so you avoid unexpected invoices during the build of your house.
“A clear fee model reduces risk and helps you assess the true cost per square before you sign.”
Professional Service Fees and Regulatory Costs
Professional fees and regulatory levies add a predictable layer to your project budget and should be planned early. Ignoring these items risks delays and extra invoices during delivery.
Architectural and Engineering Fees
Our platform shows that architectural and engineering charges typically represent 10–20% of the total construction cost for a home.
These fees are calculated as an allowance per square metre or as a fixed percentage of the total contract value. They cover drawings, structural design, site inspections and compliance documentation required in south africa.
- Transparency: our pricing guidance breaks down how professional fees are applied per square and what each line covers.
- Compliance: paying the right fees ensures approvals, safety certificates and quality sign‑offs are in place.
- Budgeting: include these costs in your total construction budget so the final tender matches reality.
“Allocating a clear allowance for professionals prevents scope creep and protects your build timeline.”
Our platform provides a simple schedule to help you allocate fees and regulatory costs into your cost per square planning. Use it early and you avoid surprises at tender stage.
Hidden Expenses and Site Preparation
Unseen ground conditions and extra site tasks can push your overall estimate well beyond the headline rate.
Our platform warns that clearance, earthworks and access upgrades are common hidden expenses that raise building costs for your project in South Africa.
When you use our pricing guidance you learn how to include these items in the costs per square figure and avoid surprises during construction.
Poor soil, rock removal or the need for underground utility connections often change the construction costs for your house. Our platform helps you identify these risks early.
- Checklist: land clearing, test borings, drainage, service trenches and temporary access.
- Estimate tips: factor materials, labour and specialist plant into allowances.
- Planning: our pricing guidance shows which fees and prices to confirm in writing.
| Item | Typical range (ZAR) | Impact on estimate |
|---|---|---|
| Site clearing | R8,000 – R25,000 | Low–medium |
| Soil remediation / rock removal | R20,000 – R150,000 | Medium–high |
| Service connections (trenching) | R5,000 – R40,000 | Medium |
Practical rule: the cost per unit is useful, but total expenses depend on site and location. Use our platform to reveal the true project budget.
Financing Your Project Through Building Loans
Lenders focus on staged draw‑downs and verified contractor credentials when approving finance. In South Africa, the contractor must be registered with the NHBRC for all new dwellings. Our platform highlights this as a non‑negotiable eligibility item.
When you use our pricing guidance, we explain how building loans are structured and how they cover the costs per square of your home. Loans are released in phases that match key construction milestones.
We show how to align your budget with these draw‑down periods so cashflow does not interrupt work. Our pricing guidance details the typical sequence: deposit, slab, shell, roofing, and practical completion.
- Confirm NHBRC registration for your contractor before you apply.
- Allow for interest and fees in your total construction estimate and other expenses like materials and land connections.
- Use our platform to model lender valuation limits and how the cost per metre influences loan sizing.
Our platform helps you prepare documents, compare repayment scenarios and understand lender requirements by location. This reduces delays and helps ensure your house in South Africa reaches completion with funded stages.
“Staged finance keeps projects moving — check contractor registration and match draw‑downs to inspected milestones.”
Strategic Advantages of Building Over Buying
Deciding to create a custom home lets you prioritise long-term value over short-term savings. While a new build typically demands about 20–30% more upfront than purchasing an equivalent pre‑owned house, the advantages often offset that premium.
Our platform highlights that customisation and higher quality finishes deliver lasting benefits. You can choose layout, insulation, appliances and smart systems that reduce running expenses and raise resale appeal.
When you use our pricing guidance, you can weigh the cost build against the gains of a tailored luxury home. This helps you decide whether the extra upfront costs match your lifestyle and financial goals.
- Modern systems: integrate energy‑efficient heating, solar and smart tech that older property often lacks.
- Quality control: you set finish standards and warranties that affect long‑term maintenance costs.
- Value alignment: our pricing guidance shows total investment scenarios so you compare building versus buying clearly.
| Factor | Advantage when you build | How our platform helps |
|---|---|---|
| Customization | Full plan control; bespoke layouts and finishes | Compare finish tiers and budget impacts |
| Energy & tech | Lower running bills; modern integration | Model savings and payback periods |
| Long-term value | Higher resale potential with targeted upgrades | Benchmark projected returns against purchase options |
Practical note: the unit figure is one input; use our platform to view total investment and decide whether a new home or an existing property best meets your aims.
Risk Mitigation and Contingency Planning
A contingency fund of 10–15% of your total construction cost is widely advised for any new project. This buffer absorbs price shocks and site surprises so your programme does not stall.
Our platform guides you on how to set that allowance and where to apply it. Allocate funds for labour delays, rising materials prices and small scope changes.
Keep the contingency separate from everyday invoices. That makes it easy to track and justifies draw‑downs during lender inspections.
Practical actions:
- Use our pricing guidance to model a 10%, 12.5% and 15% buffer and see how each affects the total construction figure.
- Hold contingency for procurement risks, weather delays and unforeseen ground works on the property.
- Review contingency use monthly so you can reallocate leftover funds to finishes or warranties if safe.
| Scenario | Recommended buffer | Likely impact on delivery |
|---|---|---|
| Stable market, reliable suppliers | 10% | Protects against minor price moves; limited schedule risk |
| Moderate volatility, longer lead times | 12.5% | Covers material surges and short delays without programme interruptions |
| High uncertainty or remote site | 15% | Allows for freight uplifts, specialist travel and unexpected remedial works |
Tip: use our platform data to align the contingency with your quoted total construction and avoid under‑funding the project.
Essential Due Diligence for Land Acquisition
A short, practical site survey uncovers the main risks that influence design, materials and scheduling.
Our platform emphasises that due diligence on land is the most critical step before any building project begins.
When you use our pricing guidance, you will see how location and the physical condition of your land change the likely route of construction and the finish of your home.
- Check legal title, servitudes and municipal approvals early.
- Assess soil, slope and access to confirm suitable materials and methods.
- Review services (water, electricity, sewer) to avoid late adjustments.
| Check | Why it matters | What our platform flags |
|---|---|---|
| Title & approvals | Prevents legal delays | Missing permits; confirm with council |
| Soil & level | Shapes foundation design | Soft soils or rock; plan appropriate methods |
| Access & services | Affects deliveries and timeline | Limited access; expect freight or specialist visits |
“A thorough site check at purchase saves time and avoids expensive changes during construction.”
Practical note: our platform gives step‑by‑step checks so you can buy property with confidence and set a realistic budget from the start.
Final Steps to Benchmark Your Northern Cape Quote
Confirming allowances, finishes and site charges helps you turn a headline figure into a reliable project budget.
Use our platform to benchmark how much cost build projects typically incur and to check that building costs in your quote match current market prices. This simple step protects your budgeting and reduces surprise expenses.
Our pricing guidance at buildingpricessouthafrica.co.za gives clear data so you can compare quotes for your home, verify professional fees and assess the costs range for similar homes with luxury finishes.
Next steps: request up to three quotes, compare prices and confirm what each contractor includes. That final check helps you finalise plans for your new home with confidence.
FAQ
What influences the distance rates for projects in the Northern Cape?
Distance rates reflect fuel, driver time, vehicle wear, and return trips. Remote deliveries, long haulage from Cape Town or Johannesburg, and overtime for suppliers raise charges. Confirm who pays for transit delays and off‑road delivery in writing.
How do I understand the price per m² quoted for the Northern Cape?
A quoted price per m² usually bundles labour, materials and basic site work for a defined finish level. Ask for a written scope that lists exclusions such as site clearance, services connections, professional fees and specialised finishes so you can compare like for like.
How is the current economic climate affecting construction inflation?
Global commodity shifts and local supply constraints push material rates up. Labour shortages and rising fuel costs add further pressure. Expect contractors to include provisional escalation clauses; agree a review period or fixed‑price window before work starts.
Are there significant regional price differences across the province?
Yes. Urban centres like Kimberley have better access to suppliers and lower haulage premiums than remote towns. Expect higher mark‑ups and longer lead times for materials delivered to outlying farms and mining settlements.
How do Kimberley urban rates compare with outlying areas?
Kimberley rates are typically lower due to local trades and shorter logistics. Outlying areas add freight, travel allowances and overnight costs. Get separate line items for freight percentage adjustments when comparing quotes.
What is a typical freight percentage adjustment I should expect?
Freight adjustments vary widely but commonly add 5–15% to material invoices for nearby rural deliveries, and 15–30% for very remote locations. Request a freight breakdown by item rather than a single markup to verify fairness.
How do specialist travel and logistics affect my programme?
Specialist teams (roofing, glazing, HVAC) charge travel time and accommodation if mobilised from another city. That can affect sequencing and extend timelines. Coordinate specialist visits to reduce separate mobilisation fees.
What changes are needed for work during the province’s hot seasons?
Heat requires adjusted working hours, extra water and shade, and may slow curing times for concrete. Contractors may add a seasonal allowance or alter working patterns; include environmental programme adjustments in the contract.
How do finish levels change my total estimate?
Finish tiers (budget, mid‑range, luxury) drive material and labour intensity. Budget finishes reduce upfront spend but can mean higher maintenance later. Define exact fixtures, tiles and joinery brands in the quote to avoid surprises.
What should I expect with budget finishes?
Budget specifications use standard fittings, basic joinery and economical tiling. Labour productivity is higher, lowering prices, but check warranties and replacement costs to assess long‑term value.
What adds cost when opting for luxury specifications?
Luxury choices include imported tiles, engineered stone, custom joinery and high‑end sanitaryware. These items increase lead times, freight and specialist installation fees. List exact products and delivery times in the contract.
How does house size affect total expenditure?
Larger footprints benefit from economies of scale on structure and services, but complex designs raise unit rates. Ask for a breakdown by element (foundations, shell, finishes) so you can see where scale helps or hurts your budget.
How are labour and contractor fees typically structured?
Contractors use fixed prices, day rates or cost‑plus agreements. Fixed prices give certainty; day rates suit uncertain scopes. Confirm labour rates, supervision fees and overtime policies up front and request progress payment milestones.
What professional fees and regulatory costs should I budget for?
Factor in architect and engineer fees, council plan approvals, services connection fees and land survey costs. Architectural and engineering fees commonly range from percentage‑based to fixed sums depending on scope—get written fee proposals.
What hidden expenses should I watch for during site preparation?
Hidden items include rock removal, slope stabilisation, borehole drilling, stormwater works and archaeological or environmental clearance. Insist on a detailed site assessment and provisional sums for unknowns in the quote.
Can I finance my project with a building loan in South Africa?
Yes. Banks and specialised lenders offer staged drawdown loans or bridging finance. Lenders require professional cost reports and progress certificates. Compare interest rates, fees and drawdown conditions before committing.
What are strategic advantages of building rather than buying an existing home?
Building lets you control layout, energy efficiency and finishes. It can be more cost‑effective per usable area in developing suburbs. However, factor time, approvals and possible price escalation into your decision.
How should I plan contingencies and mitigate risk?
Include a contingency allowance of 5–15% depending on project complexity, insure against onsite theft and confirm contractor warranties. Clear contractual dispute and delay clauses reduce risk for both parties.
What due diligence is essential when buying land for a new project?
Verify zoning, servitudes, municipal service availability, soil report results and flood risk. Obtain a rates clearance and confirm acceptable building lines with local authorities before signing any purchase agreement.
How do I benchmark a Northern Cape quote effectively?
Compare at least three independent quotes, check itemised scopes, supplier brands and provisional sums. Request references and recent work photos. Ensure all professional fees and connection costs are included so comparisons are fair. More on how we compile this is in why building costs differ by province.
Related building cost guides
Ready to compare?