
Home Renovation Cost Guide
Separate cosmetic upgrades, full remodels, layout changes, and structural renovation scope
Quick answer
Home renovation costs in South Africa across cosmetic, mid and structural scope – realistic R/m² bands plus the hidden-condition risks.
Indicative ranges for planning — not a quotation. Final cost depends on scope, finish level, site access and area, and may exclude VAT and professional fees; confirm pricing in writing with your chosen builder.
Cost at a glance
| Finish / spec level | Indicative rate | Typical total |
|---|---|---|
| Cosmetic refresh | R3 500/m² | R238k–R322k |
| Standard remodel | R7 500/m² | R510k–R690k |
| Full remodel | R13 500/m² | R918k–R1.24m |
| Structural / layout change | R19 500/m² | R1.33m–R1.79m |
Indicative totals for a 80 m² project · indicative 2026 guidance, not a quotation. Use the calculator below for your exact size, or request tailored cost guidance.
Instant estimate
Home renovation cost calculator
Scope- and area-based renovation budget by room and depth.
9 min read
On this page
Curious which choices truly add value and which only eat your budget? The guide on home renovation costs South Africa starts here with clear pricing insight and practical steps.
At buildingpricessouthafrica.co.za, our platform helps you plan every project stage. We show typical building rates, how to set realistic budgets and what to expect when you request quotes.
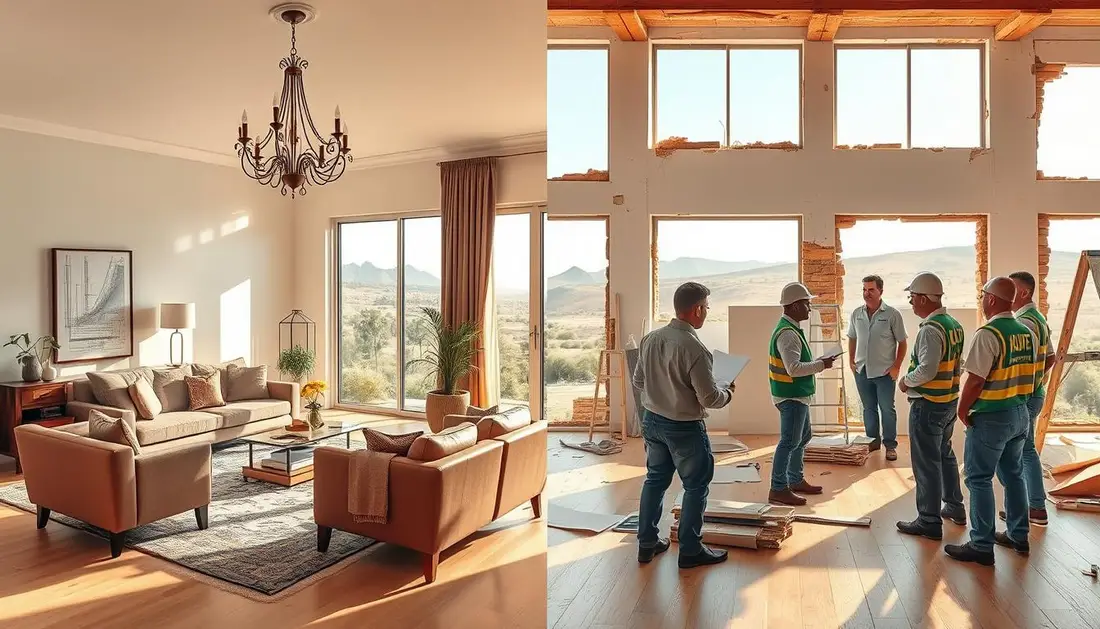
Set aside 10–20% of your budget for contingency. Planning with an architect ensures your house changes suit your lifestyle and lift property value.
Whether you aim for a kitchen renovation, a bathroom renovation or a full remodel, start with detailed plans. That ensures your budget covers both cosmetic and structural renovation cost items and avoids surprises.
We connect you with contractors so you can compare independent quotes and choose a team that fits your brief and budget.
Understanding Home Renovation Costs South Africa and Budgeting
Understanding the true price drivers lets you plan a realistic budget for any house project. Start by separating scope items — finishes, structural work and services — and listing likely expenses for each room; a kitchen renovation guide and the other room-by-room guides give you realistic figures to build on.
Use our pricing guidance to benchmark figures — the current market average sits around R1800/sqm, though a wet room like the one in our bathroom renovation guide runs higher per square metre. Always allow an extra 10–20% contingency for unforeseen expenses during the building process. Our guide to living at home during a renovation covers what’s involved.
Analysing labour, materials and service requirements helps you set a practical budget — and if the numbers climb, the renovation vs new build cost comparison shows when starting fresh is the smarter spend. Our quote request process then connects you with independent contractors who provide accurate estimates.

| Factor | Typical share (%) | Example rate | Notes |
| Labour | 35% | R630/sqm | Skilled trades, access and time on site |
| Materials & finishes | 40% | R720/sqm | Quality choices shift the final price |
| Design, approvals & service fees | 15% | R270/sqm | Plans, permits and specialist reports |
| Contingency | 10% | R180/sqm | Allow for hidden issues or price shifts |
Market trends and seasonal timing can change the final price, so secure written quotes well ahead of time and confirm inclusions, exclusions and timelines before any work starts. Most overspend traces back to building cost overruns that were predictable — usually the hidden problems renovations uncover once walls and floors come up.
If cash flow is tight, how to renovate in phases lets you spread the spend without losing the plot, and planning ahead for living at home during a renovation keeps the disruption manageable. Above all, steer your budget toward the renovations that add value rather than the ones that only flatter the eye.
Tiered Pricing for Cosmetic, Mid-Range, and Structural Remodels
Knowing which pricing tier your work fits into helps you set a realistic budget from the start — and lets you compare project costs across very different kinds of project on a like-for-like basis.

Cosmetic Upgrades
Surface-level changes refresh living areas and usually carry the lowest outlay. Typical small-house projects sit between R50,000 and R150,000.
- Painting walls, replacing flooring or updating a door.
- Quick value gains with limited structural work.
Mid-Range Remodels
Mid-range work often covers kitchen and bathroom upgrades that need new plumbing and electrical work.
- Expect R150,000–R500,000 depending on size and finishes.
- Includes new cupboards, worktops, fixtures and tiling.
Structural Alterations
Major layout changes require professional plans and approvals. Pricing is normally given per metre. For the full set of cost guides, see browse all our cost guides.
- Typical range: R8,000/sqm to R15,000/sqm based on finishes.
- Moving a wall, floor structure work or new openings increases labour and materials.
Use these tiers to compare quotes and check that plans match the metre-based price drivers for your project.
Hidden Risks in Older Properties and Renovation Contingencies
Older builds often hide defects that can blow your contingency budget if you don’t look first. A quick inspection saves time and prevents surprise price hikes.

Identify risks early and factor them into your planning. Many properties built before the 1990s may contain asbestos, outdated wiring or damp that need specialist service.
Identifying pre‑1990s property risks
- Asbestos and hazardous materials: require certified removal and add to cost.
- Electrical systems: old wiring often needs a full upgrade by qualified contractors.
- Structural issues: cracked wall or unstable foundation demand a specialist assessment before any further work.
| Risk | Typical sign | Likely action | Example price range |
|---|---|---|---|
| Asbestos | Old insulation, cement sheets | Removal by certified team | R8,000–R30,000 |
| Electrical | Fuses, flickering lights | Rewire and new board | R10,000–R45,000 |
| Structural | Cracks, sloping floor | Engineer report and remedial work | R15,000–R150,000 |
| Damp | Mould, rising damp | Waterproofing and repairs | R5,000–R40,000 |
Plan a contingency scaled to the size and age of the property. We recommend discussing factors with contractors and confirming the final plans in writing before you commit.
Operational Sequencing for Efficient Building Projects
A clear sequence of trades on site keeps work tidy and prevents rework. Proper sequencing protects new flooring and fresh paint, saving you time and money during a house project.

Start with site strip-out and structural changes. That lets contractors inspect walls and services before finishes begin.
Next, install services — plumbing, electrical, HVAC and drainage. Complete service runs before laying floor finishes.
- Strip site and make structural changes.
- Install plumbing and electrical services.
- Complete wet areas: kitchen and bathroom fixtures.
- Apply finishes: flooring, painting, doors and trim.
Ask contractors, when you request quotes, how they will sequence the work. Confirm metre-by-metre progress, labour flow and materials delivery to avoid delays and extra price adjustments.
| Stage | Key work | Why it matters |
|---|---|---|
| Strip & structural | Demolition, wall moves | Exposes issues early; prevents later rework |
| Services | Plumbing, electrical, HVAC | Must be completed before floor or paint |
| Wet areas | Kitchen and bathroom fit-off | Protects fixtures and waterproofing integrity |
| Finishes | Flooring, painting, doors | Delivers final quality and reduces damage risk |
Follow this order for smooth projects and clear timelines. Good sequencing keeps labour efficient, materials on schedule and your remodel on budget.
Securing Professional Guidance and Finalising Your Renovation Plan
Get professional input before you commit so your timelines, warranties and payment schedule are clear. Confirming these items in writing protects your budget and reduces disputes with contractors.
Finalise your plans with reliable quotes that show the cost per metre, expected labour and material expenses. Check how size and type of work affect the quoted price and ask about average cost ranges for kitchen renovation and bathroom renovation projects.
Allow for contingency and review the scope to avoid extra expenses during the project. Request up to three quotes and compare what each contractor includes for service, finishes and time on site.
Visit buildingpricessouthafrica.co.za to request quotes from independent contractors in the local market. For example, a well-planned remodel can improve living space and add measurable value to your property. For the how-to, see renovations that add value.
FAQ
What does the Home Renovation Cost Guide cover?
The guide separates cosmetic upgrades, mid-range remodels, layout changes and structural work. It explains typical price brackets per square metre, expected labour versus materials splits, and examples for kitchens, bathrooms and flooring so you can compare quotes.
How should I budget for a project in South Africa?
Start with a clear scope and set aside 10–20% contingency. Break the budget into design and approvals, labour, materials and finishes, plus services such as plumbing and electrical. Factor regional labour rates, VAT and any municipal plan fees when you request quotes.
What are the typical price tiers for cosmetic, mid-range and structural work?
Cosmetic upgrades cover painting, new flooring, joinery resurfacing and minor fixture swaps at the low end. Mid-range remodels replace kitchens or bathrooms, update services and fit new cabinetry. Structural work includes removing load-bearing walls, roof changes and extensions and requires engineer drawings and higher site supervision.
What falls under cosmetic upgrades?
Cosmetic work includes repainting, skirting and architrave replacement, vinyl or laminate floors, light fittings, door hardware, and replacing taps or basins. These projects usually need minimal structural input and short timelines.
What is included in mid-range remodels?
Mid-range projects replace kitchens or bathrooms, install new tiling, upgrade electrical circuits, re-route minor plumbing and fit new built-in cupboards. They typically require a contractor, tiler, plumber and electrician and incur moderate design costs.
When is a job classed as a structural alteration?
Any work that affects load-bearing elements, roof structure, major plumbing relocations or adding an extension is structural. You’ll need structural engineer plans, council approval in many areas and more robust contractor insurance and warranties. This pairs naturally with what house extension costs.
What hidden risks do older properties present?
Older builds may hide corrosion, asbestos, non-compliant wiring, worn drainage, timber rot or unstable foundations. These issues increase time and expense and often require specialist removal or remedial work once exposed.
How much contingency should I allow for hidden issues in pre-1990s properties?
For pre-1990s properties, allow at least 15–25% contingency. Complex or very old homes may need higher buffers and a separate allowance for hazardous-material removal or unexpected structural repairs. Our guide to asbestos in older homes covers what’s involved.
What is the recommended operational sequence for efficient projects?
Sequence work to minimise rework: demolish and strip, remedial structural and services work, first-fix plumbing and electrical, plastering and screeds, tiling and flooring, second-fix joinery and installations, then painting and finishes. Good sequencing reduces downtime and labour overlap.
How do I secure professional guidance and finalise my plan?
Engage an architect or experienced contractor early for scope and cost estimates. Get at least two or three written quotes, check references and confirm warranties. Ensure drawings, finishes schedule and a payment timeline are in writing before work starts.
What should I confirm in writing with contractors?
Confirm scope of work, fixed price or measured rates, payment milestones, project timeline, materials and brands, who sources materials, compliance with SANS standards, and warranty terms. Include a clear clause for handling variations and unforeseen work.
Can you explain labour versus material cost splits?
Labour often accounts for 30–50% of the total project depending on complexity and region. Materials and finishes consume the rest. High-end finishes shift the balance towards materials, while structural and services-heavy jobs increase labour proportion.
How do regional differences affect pricing?
Urban areas typically have higher labour and permit costs but better material supply. Remote regions may add transport and accommodation for contractors. Always ask for region-specific line items in quotes so you can compare fairly.
What permits or approvals might be needed?
Permits depend on scope: structural alterations, extensions or moving services usually need municipal approval. Electrical upgrades may need a registered electrician certificate. Ask your contractor which approvals they will apply for as part of their service.
How should I compare multiple quotes?
Compare like-for-like: same scope, materials, finishes and exclusions. Check contractor credentials, timelines, payment terms and warranty. A lower quote may exclude key items, so clarify exclusions before deciding.
When is it worth investing in higher-end finishes?
Choose higher-end finishes for kitchens and bathrooms if you plan to stay long-term or want to increase resale value. Balance lifestyle goals with resale expectations and neighbourhood standards to avoid overcapitalising.
What ongoing costs should I expect after completion?
Budget for final inspections, possible snagging repairs, warranty claims and higher utility costs for larger or reconfigured spaces. Keep a small reserve for minor touch-ups in the first 12 months. There’s more detail in building cost overruns.
Related building cost guides
Read & compare builder quotes with confidence
Before you weigh up prices, get fluent in what a building quote actually contains — inclusions, exclusions, provisional sums and the red flags that change the real cost.
- How to Read a Builder Quote
- Provisional Sums in Building Quotes
- Prime Cost Items in Building Quotes
- Building Quote Red Flags
- How to Avoid an Underquoted Building Project
- Questions to Ask Before Hiring a Builder
- Building Snag List Before Final Payment
- How to Compare Building Quotes Properly
- South African Building Terms Glossary
- Building Cost Inflation in South Africa
- Builder's Guarantees in South Africa
- Builder Payment Schedules and Deposits
- Building Contract Essentials
- When a Building Project Goes Wrong
Ready to compare?