KwaZulu-Natal House Extension Cost Guide
Slopes, retaining needs, drainage, and coastal exposure can change the cost of extra space
Quick answer
House extension costs in KZN – sloped sites, retaining, stormwater handling and coastal detailing, all priced realistically.
12 min read
On this page
Can a sloping site or seaside location double your budget without you noticing? That question matters if you plan to change your property near the coast or on a steep plot.
At buildingpricessouthafrica.co.za we explain how local planning, materials and access affect price per square metre. Our platform shares reliable data — the current average is R16,700 per square metre — so you can set a realistic budget.
Every project is different. Our pricing guidance highlights fees for architects, specialist construction work and site-specific challenges. We also show how to compare quotes and confirm timelines, payments and warranties in writing.
Use our platform to request independent quotes and to compare prices for small additions or larger renovations. Read on to learn which factors drive the final extension cost and how to manage your expenses.
Understanding House Extension Costs Kwazulu Natal
Calculating price per square metre is the quickest way to predict your budget — use the expected R12,500 to R21,000 range as a baseline, read against the wider building costs in KZN.
An 80 square metre ground-floor addition typically ranges from R616,000 to R1,320,000, with the final figure set by construction type, living space and finishes — compare it to the national extension cost guide.
Second-storey work usually runs about 50% higher than ground floor builds because of extra structural and access requirements. Adding a kitchen or bathroom will raise the price more than a simple bedroom or storage room. This follows why location changes the price.
| Type of build | Typical R/m² | 80 m² — Low R | 80 m² — High R |
|---|---|---|---|
| Standard ground floor | R7,700 | R616,000 | R1,320,000 |
| Second-storey | R11,550 (approx.) | R924,000 | R1,980,000 |
| High-spec finishes | R16,500 | R1,320,000 | R1,320,000 |
Always confirm the total floor area and the scope in writing when you request quotes. Our platform connects you with local experts who know regional planning, construction standards and realistic prices.
Key Factors Influencing Your Building Budget
Your final building bill often reflects two main decisions: material quality and trades. These choices shape the per square metre price and the overall extension cost for an Upper Highway family addition.

Material Quality and Finishes
Material quality directly affects the feel and longevity of your home. High-end kitchen and bathroom finishes raise the price per square metre quickly.
Decide finishes early so your design matches your budget. Standard materials keep prices manageable while still delivering attractive living space.
Labour and Trade Costs
Labour usually accounts for 25% to 30% of total construction costs. Choosing skilled tradespeople reduces rework and delays.
Confirm in writing what each quote covers. Some builders may exclude excavation, specialised plumbing or complex structural work.
| Factor | Typical impact | Action to manage |
|---|---|---|
| Materials & finishes | High impact on R/metre | Fix finishes early; consider mid-range options |
| Labour & trades | 25%–30% of total | Hire experienced teams; check references |
| Design complexity | Increases structural fees | Simplify floor layouts where possible |
| Allowances & exclusions | Hidden expenses | Get itemised fees and written scope |
By understanding these factors you can keep your extension within budget and still achieve the quality home you want. Plan, confirm fees in writing and discuss all material choices with your contractor to control future expenses and the final extension cost.
Navigating Sloped Sites and Coastal Terrain
A steep site or a coastal setting will influence every structural choice you make. Before you commit, assess soil type, slope and exposure. These factors determine excavation, foundations and the final price per square metre.
Stormwater Management on Cut Platforms
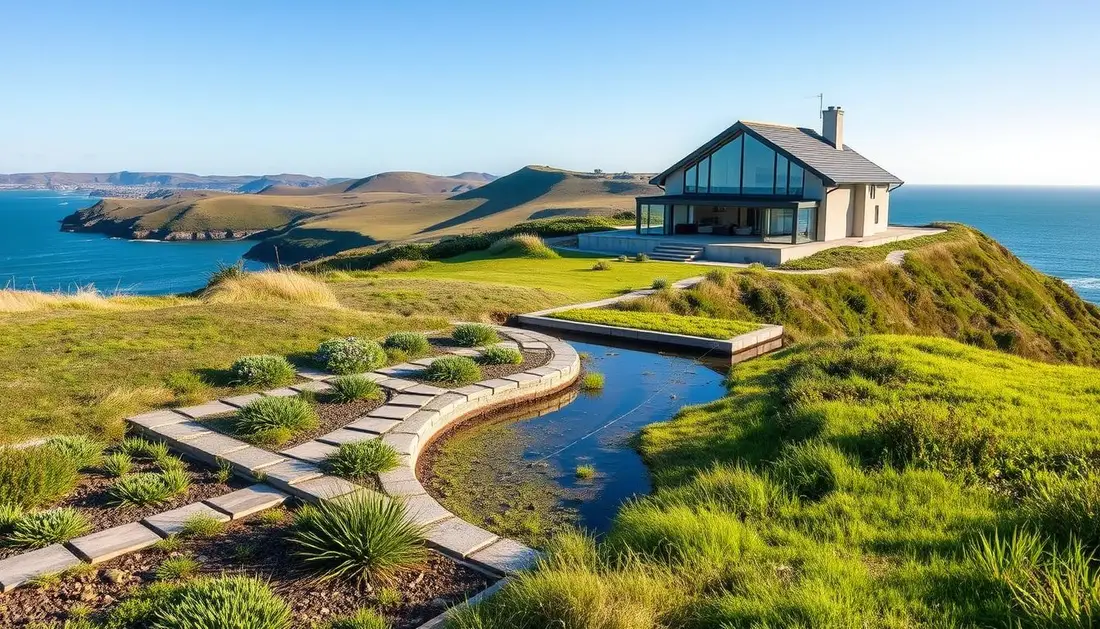
Effective stormwater management is a KZN must-have. On cut platforms, water must be directed away from foundations to prevent long-term damage to your property.
Design drains, swales and sealed fall zones early. This reduces repairs and hidden increases to your final costs.
Retaining Wall Requirements
Building on slope usually needs retaining walls. These add material and labour to your extension budget.
Choose engineered walls where required. The wall type depends on soil, height and the intended floor level of the new living space.
Coastal Structural Considerations
Coastal projects demand thicker roofs and corrosion-resistant materials. That raises the per square metre price versus inland work.
Always confirm that your contractor has coastal experience and specifies materials that withstand salt spray over time.
| Site factor | Typical impact | Action to manage |
|---|---|---|
| Stormwater on cut platforms | High — protects foundations | Install drains, confirm fall, add waterproofing |
| Retaining walls | Medium–High — adds material & labour | Use engineered design; itemise in quote |
| Coastal exposure | High — raises per square metre price | Specify durable materials; hire experienced builders |
Essential Professional Services and Fees
Including professional oversight from the start saves time and prevents expensive rework later. These fees are not optional — they protect your investment and ensure safe, compliant building work.

Architectural and Engineering Oversight
Architect fees typically range up to 8% of the total construction cost. An experienced architect will refine the design, optimise usable space for a kitchen or bathroom, and reduce surprises during construction.
Engineering oversight is essential for structural safety. Engineers sign off on foundations, retaining walls and multi-storey work. Their input is vital on sloped or coastal sites.
- Include architect, engineer and municipal approval fees in your budget early.
- Ask for itemised quotes that show professional fees and expected site visits.
- Confirm in writing the scope, deliverables and number of structural drawings.
| Service | Typical charge | Why it matters |
|---|---|---|
| Architect | Up to 8% of build value | Design, planning approvals, value optimisation |
| Structural engineer | Fixed fee or % | Safety, calculations, site inspections |
| Municipal approvals | Variable | Required for lawful construction and occupancy |
| Documentation & site visits | Included or billed separately | Reduces hidden expenses during the extension project |
Plan for these fees and treat them as part of the per square metre price. Proper planning and professional oversight keep your project on schedule and protect long‑term value.
Managing Hidden Expenses and Contingencies
Small surprises during building work add up — so plan for them before you sign a quote.
Set aside a contingency of 10% to 15% of the total cost. This buffer covers unexpected plumbing or electrical work when you add a new bathroom or kitchen to your home.
Interior finishes are often underestimated. Flooring, painting and minor fit-offs can increase final prices if not included in the initial quote.
Ask your builder what the quote includes and confirm site preparation in writing. Removal of old structures, clearing debris and any extra municipal inspections should be itemised.
- Plan for delays: municipal inspections can add time and expense.
- Clarify allowances for materials and quality to avoid later upgrades.
- Keep an itemised scope so you can compare quotes and save money.
| Common hidden item | Typical impact | Action |
|---|---|---|
| Plumbing / electrical | Medium–High | Itemise in quote; allow contingency |
| Interior finishes (floor, paint) | Medium | Fix selections early; get fixed prices |
| Site clearance / preparation | Low–Medium | Confirm in writing; include removal fees |
Prepare for these contingencies and you will protect your project budget, reduce stress and keep the home or house extension on track.
Comparing Extensions Against Moving Property
Deciding whether to extend or to move starts with a clear tally of all transaction and building expenses.
Moving often brings estate agent commissions, conveyancing fees and removal bills. Those expenses can push the overall cost well above a planned home extension.
An extension lets you customise your living space — add a new bathroom or kitchen and boost usable area without leaving your neighbourhood.
- You avoid sales fees and the time taken to market your property.
- You keep familiar schools, commute and community while the project proceeds.
- A well-specified addition often adds value that exceeds the extra expense on that floor area.
Building a new home typically costs 20–30% more than buying one, so the extension option can save money and disruption.
Plan carefully: include professional interior and plumbing input so the work adds value and avoids surprise expenses.
| Option | Typical extra expenses | Benefit |
|---|---|---|
| Sell & buy | Agent, conveyancing, moving | New location but higher transaction cost |
| Extend | Construction, materials, professional fees | Custom space, lower total outlay |
| Renovate inside | Interior, plumbing, fittings | Less disruption, targeted value uplift |
Securing Your Tailored Extension Quote Today
Secure an accurate per-square estimate now and plan with confidence. Visit buildingpricessouthafrica.co.za to request a tailored KZN quote using our simple online form.
We connect you with independent contractors who can price your specific project, from a new bathroom to a larger living area. Request multiple quotes so you can compare real prices and choose the best value.
Remember the final extension cost depends on size, materials and complexity, so be detailed in your brief. Confirm timelines, warranties and the full scope in writing before work starts.
Take the first step today — secure your KZN quote and move forward with clear planning and a realistic price per square in mind.
FAQ
What typical price range should I budget per square metre for a home addition in KZN?
Prices vary with finish and complexity. Expect a basic, single-storey addition from roughly R12,500–R15,500 per square metre. Mid-range finishes and more complex layouts commonly sit between R15,500–R21,000/m². High-end works, bespoke kitchens or bathrooms, and coastal corrosion protection can push build prices above R21,000/m². Always get site-specific quotes to confirm.
How do sloped sites in KwaZulu‑Natal affect my project budget?
Slopes usually increase cost. You may need bulk excavation, engineered retaining walls, stepped foundations, or piers. Earthworks and drainage to create level platforms add both labour and material expense. Factor an extra 10–30% or more to your base build budget depending on slope severity and access.
What additional fees should I expect from professionals?
Include fees for an architect or draughtsman (typically 5–12% of construction cost), structural engineering, and any civil stormwater reports. Municipal plan approval and connection fees, and electrical or plumbing certificates, add to costs. Ask for fixed-fee estimates where possible and confirm what each fee covers.
Do coastal additions require special materials or design changes?
Yes. Salt-laden air accelerates corrosion. Use stainless steel fixings, galvanised or powder-coated aluminium, and marine-grade timber treatments. Concrete mixes may need lower permeability. Coastal structural detailing and corrosion protection increase material and labour costs — budget accordingly.
When are retaining walls necessary and how much do they cost?
Retaining walls are needed when you cut into slopes to form usable platforms or to prevent erosion. Costs depend on height, length and construction type. Simple gravity or gabion walls are cheaper; reinforced concrete or piled retaining structures are pricier. Expect anything from a few thousand rand for small gabions to tens of thousands for engineered concrete walls. It reads well alongside retaining wall prices kwazulu natal.
What should I check in a contractor’s quote to avoid surprises?
Confirm scope of work, materials and finishes, provisional sums for kitchen or bathroom fittings, timeframes, payment schedule, warranty terms and who handles municipal approvals. Check exclusions like landscaping, boundary works, or rock excavation. Insist on written allowances for quantities and a clear process for variations.
How much contingency should I set aside for hidden expenses?
Set 10–20% contingency of the construction sum. For sloped or coastal sites with known unknowns (rock, unexpected drainage), use the higher end. Contingency covers unforeseen subsurface conditions, additional waterproofing, or changes to finishes during the build.
Are stormwater and erosion control expensive on cut platforms?
Proper stormwater management is essential and cost-effective in the long run. Costs vary with site layout and required works — diversion drains, subsoil drains, attenuation, and erosion matting. While not trivial, investing in correct drainage prevents costly structural and neighbour-dispute issues later.
Can I save money by doing some work myself?
Yes, but only if you have skills, time and suitable tools. Non-structural tasks like painting, simple tiling, or landscaping can reduce labour bills. Do not attempt structural, electrical or plumbing work unless you’re qualified and permitted — these require compliance certificates and can invalidate warranties if done incorrectly.
How long does a typical single-storey addition take from contract to completion?
A straightforward single-storey addition often takes 10–20 weeks on site, excluding design and municipal approval time. Complex builds, sloped sites, or specialised finishes extend the schedule. Get a realistic programme from your contractor and allow additional time for inspections and weather delays.
Should I compare renovating with moving to a new property?
Compare total costs: construction plus fees, temporary accommodation, bond and transfer fees if moving, and potential capital gain from improvements. For many, extending is cheaper than buying and selling, but factor in disruption, timing and whether the existing property meets long‑term needs.
How do I request tailored quotes through the platform?
Provide your brief, site photos and desired finishes. You may request up to three quotes, or up to five options where available, from independent contractors. Contractors will arrange site visits and provide final written quotes, timelines and warranty details. We don’t guarantee the maximum number of quotes.
What building approvals and municipal considerations apply in KZN?
Most additions require municipal plan approval and compliance with local building regulations. Coastal areas may need additional environmental or coastal-setback approvals. Confirm zoning, servitudes and title deed restrictions early. Your architect or contractor should assist with submissions.
Which trades add most to the budget and how can I manage those costs?
Structural, roofing, plumbing, electrical and specialised finishes (kitchens, bathrooms) are the costliest. Control costs by fixing finishes early, using standard-size products, and getting itemised quotes for fittings. Use nationally recognised building-material retailers for competitive pricing on materials. This pairs naturally with kwazulu-natal renovation cost guide.
How do quality and finishes affect the final price?
Finishes often dictate final project value. Standard, off‑the‑shelf finishes keep costs down. Custom cabinetry, stone countertops, imported tiles and high-spec fittings increase material and installation costs substantially. Decide on finish levels before construction to avoid costly mid-job changes. For what this typically costs, see what it costs to build in KwaZulu-Natal.
Related building cost guides
Ready to compare?