
Foundation Cost Guide
Soil conditions, trenching, footings, engineering input, and abnormal ground risk
Quick answer
Foundation costs across clay, dolomite and sandy ground – when standard footings become rafts or piles, and the reports engineers need.
Indicative ranges for planning — not a quotation. Final cost depends on scope, finish level, site access and area, and may exclude VAT and professional fees; confirm pricing in writing with your chosen builder.
Cost at a glance
| Finish / spec level | Indicative rate | Typical total |
|---|---|---|
| Standard strip | R1 100/m² | R116k–R148k |
| Deep / reinforced | R1 700/m² | R180k–R228k |
| Raft (poor soil) | R2 400/m² | R253k–R323k |
Indicative totals for a 120 m² project · indicative 2026 guidance, not a quotation. Use the calculator below for your exact size, or request tailored cost guidance.
Instant estimate
Foundation cost calculator
Strip footings by building footprint and ground conditions.
21 min read
On this page
Curious how much your house base will really add to your build budget? A simple strip or a complex raft can change the whole project price and long-term performance.
We at buildingpricessouthafrica.co.za help you plan a realistic budget for your project. Prices depend on scope, site access, materials, labour, finishes, region and the contractor’s assessment.
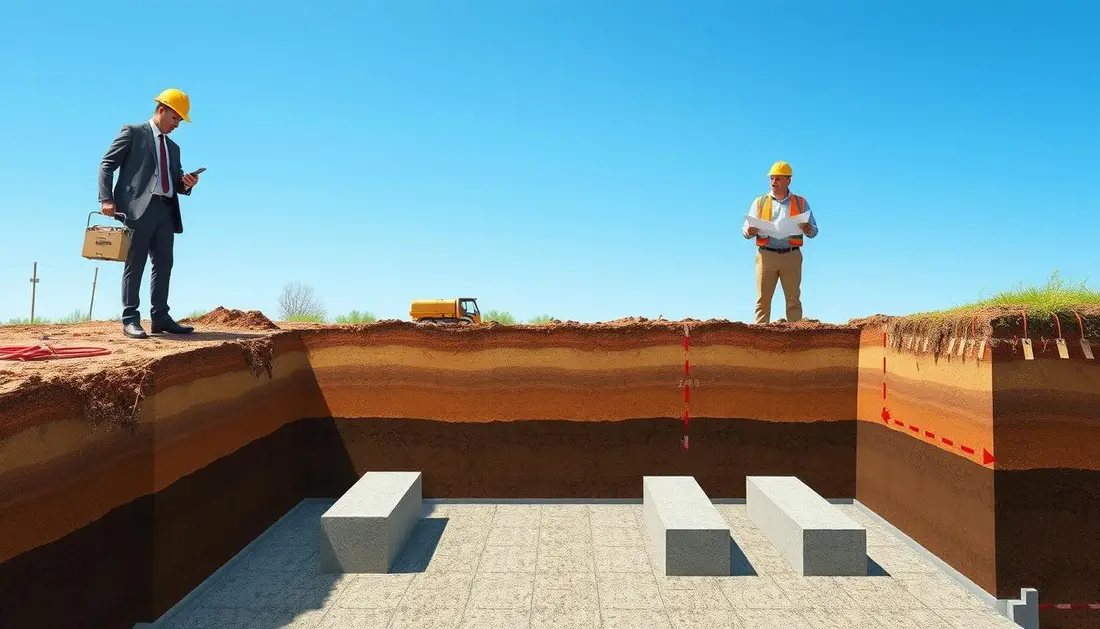
Building a small economic home in 2026 starts at about R9,500 per m², while higher-end builds exceed R30,000 per m². These figures show why soil conditions and ground preparation matter.
Every build must account for unique soil conditions and the right structural engineer input. Whether you plan a simple strip foundation or a deeper solution, the architect and engineer must align the plans to the ground.
Read on for a clear, pricing-first guide that helps you compare foundation types, confirm builder registration and protect your roof and walls with a stable base.
Understanding Foundation Costs South Africa
A clear price per metre gives you control over early decisions. Start with simple metrics: a typical three‑bedroom is 120–150 square metres and labour is usually 25–30% of the build bill — figures that sit within all price guides for the full project.
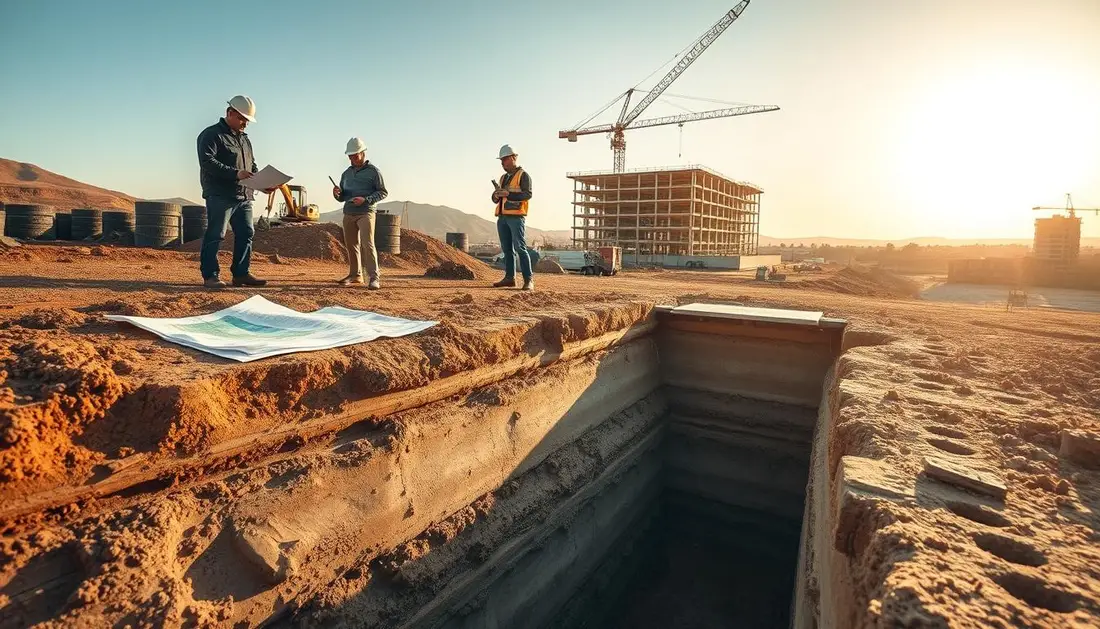
Market Overview
Price per square metre varies widely. Complexity of the design, ground conditions and access change the quote you receive. An architect’s plans let a quantity surveyor produce a reliable estimate for your property.
Value Proposition
Our platform gives you targeted comparisons so you can request realistic quotes from independent contractors. Use our pricing guidance to compare options and spot anomalies before you sign.
- Analysing the price per square metre helps set a realistic budget for your build.
- Professional plans and a quantity surveyor are essential to calculate exact base cost for your house.
- South African standards require engineered designs to support the finished structure.
- Our quote request connects you with contractors who know the local market and can assess your site.
The Role of Soil Conditions in Construction
Different soils force different engineering and site work before you can build, so identifying ground behaviour early keeps your budget realistic. On unstable ground, building on dolomite shows just how much the foundation spec can change.

Expansive clay challenges
Expansive clay, common in the Free State and Gauteng, swells and shrinks with moisture, and Pretoria’s clay-rich ground often needs deep piers or stabilised pads. The cheapest insurance against that is what a geotechnical report tells you before you design the footings.
Dolomite belt considerations
On the Centurion belt, dolomite demands a careful risk assessment — an engineer must check for sinkholes and recommend specialised piling before any foundation work, part of why building costs in Centurion can run above the metro average.
Coastal sand dynamics
Sandy coastal sites need different reinforcement so walls and roof do not settle unevenly over time. Proper site preparation and drainage reduce long-term damage to the property.
Quick comparison
| Soil type | Typical issue | Common remedy |
|---|---|---|
| Expansive clay | Movement with moisture | Deep piers or stabilised pads |
| Dolomite (Centurion) | Sinkhole risk | Specialist geotech survey and piling |
| Coastal sand | Settlement and drainage | Reinforced raft or piled solutions |
Your architect must include a geotechnical report in the plans and the engineer’s advice must shape the final design.
- Use our platform to find south african contractors with local experience.
- Proper site preparation protects the house and reduces unexpected cost when you build.
Standard Strip Footing Versus Raft Foundations
The decision between a strip footing, concrete slabs or a raft starts with soil and the weight of the house and roof — and feeds straight into the slab cost per m² you will budget.
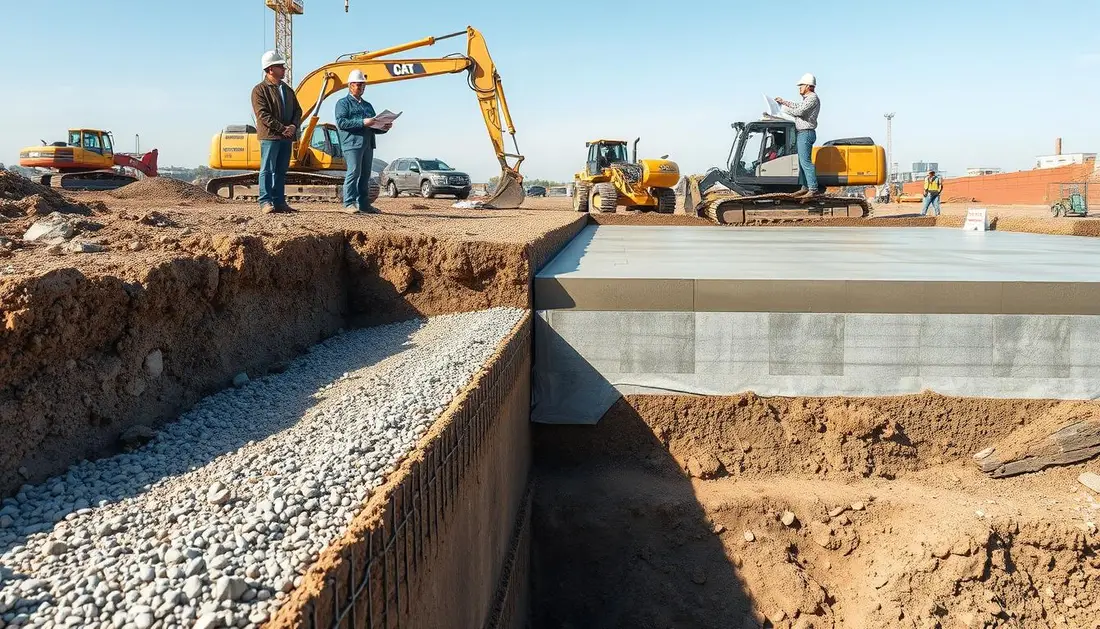
Concrete slab solutions for a 100m² residential property typically range from R23,000 to R35,000. They are cost-effective for single-storey homes on stable ground.
Strip foundations usually cost between R28,000 and R45,000 for the same size. Builders favour strip bands for multi-storey structures because they carry higher vertical loads.
Raft and piled options carry premiums. Rafts give a rigid slab over weak ground and prevent walls cracking from movement. Piles add further expense where deep support is required.
- Pick slabs for single-storey builds on firm soil.
- Choose strip bands for heavier structures or multiple storeys.
- Use raft or piles when the ground is challenging — expect higher premiums.
- Confirm in writing which foundation types the contractor includes in their price.
| Type | Typical price (100m²) | Best use |
|---|---|---|
| Concrete slabs | R23,000 – R35,000 | Single-storey on stable soil |
| Strip bands | R28,000 – R45,000 | Multi-storey or heavier structures |
| Raft / Piled | Premium over strip/slab | Weak or variable ground, prevents wall movement |
Reinforcement of concrete is essential for slabs and strip bands to secure long-term performance. Always verify that the design matches your engineer’s structural brief before you sign.
The Impact of Regional Pricing Variations
Urban access, local labour rates and site conditions can push your project budget up or down.
Gauteng averages around R15,000 per square metre for general construction. That figure is a useful benchmark when you compare quotes in major metros versus rural areas.
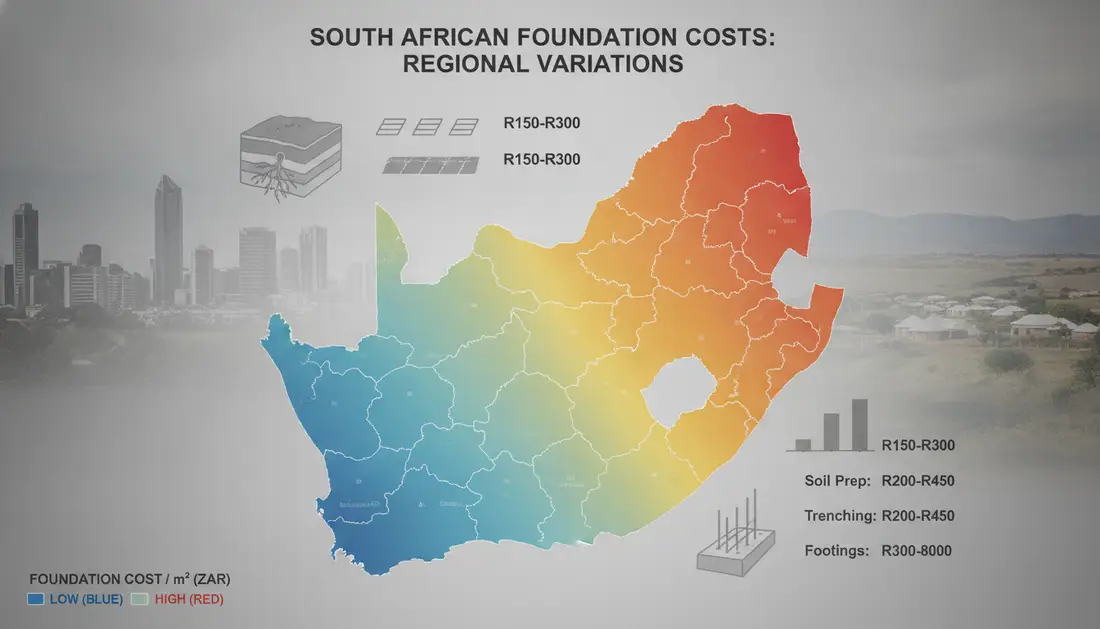
Urban Versus Rural Accessibility
Building in an urban area like Sandton often costs more per square metre than in a rural location. Tight access, traffic and higher labour rates add to the final price.
Note: rock-excavation in Johannesburg can raise foundation prices by about 15–25%. If your site needs drilling or blasting, include this in early budgets.
- Site access and specialised equipment affect how contractors price a foundation project.
- Labour rates vary across the country; economic hubs usually demand higher fees for skilled trades.
- When you request quotes through our platform, contractors will add regional material and transport charges specific to your area.
- Get multiple quotes so you can compare the per square metre and metre adjustments for your property.
Practical tip: Understand local municipal requirements and equipment availability to avoid surprises during construction. Accurate regional pricing keeps your project on track and your budget realistic.
Geotechnical Reports and Engineering Sign-off
Before any excavation starts, a geotechnical report must formalise what lies under your plot.
The report is mandatory for building approval and tells the structural engineer how to design the pad or piled solution. Your architect will then update the plans so the engineer can sign the final plan.
Structural engineer fees typically run at about 2% of the construction cost. An engineer must always be on-site during the construction of the foundation to inspect excavations, reinforcement and casting.
Do not proceed without written sign-off. Proper documentation is often required for banks to release staged funds and to avoid legal or structural risk.
- A geotech report is required to obtain building approval.
- Engineering sign-off is essential for all foundation structures.
- Include professional fees in your overall project budget from the start.
Use our platform to connect with independent professionals who understand how these reports protect your structure and your investment.
Site Preparation and Excavation Challenges
Rocky ground and tricky access can turn a routine excavation into a specialised job. Early assessment helps you budget the site preparation correctly.
Expect site preparation to range from R15,000 to R40,000 depending on soil complexity and access. Contractors clear the area and dig trenches for strip or concrete slabs.
The engineer will specify trench depth and width. Keep trench sides as near to vertical as possible to avoid wasting concrete and to reduce spoil falling back in.
Soil and drainage conditions must be managed before any pour. Proper drainage prevents water from weakening the base and causing long-term movement.
- Rock-excavation raises the price—drilling or breaking rock is billed at specialist rates, so include that note when you plan.
- Move excavated soil well away from trench edges to avoid contamination during the concrete pour.
- Use our platform to find contractors who can inspect your site and give a realistic estimate for the full project.
Tip: Confirm in writing that the contractor’s quote covers all site work, spoil removal and any specialist rock-excavation the engineer requires.
Material and Labour Cost Components
When pricing a building project the mix of material and regional labour rates sets the main variables. Knowing how concrete, aggregates and reinforcement are priced helps you compare quotes quickly.
Concrete and Steel Reinforcement
Concrete and aggregates typically make up 40–50% of a foundation budget. Reinforcement steel adds a further 15–20%.
Together these items often account for over 60% of the total spend. That is why you must confirm concrete grade, aggregate quality and kg of steel in any quote.
Regional Labour Rates
Labour for footings and slabs varies by region. Urban centres generally charge higher hourly rates and may add access premiums.
- The cost of concrete and steel reinforcement is a major component of your foundation budget, often accounting for over 60% of the total expense.
- Labour rates vary by region; urban areas often have higher charges than outlying districts.
- Our platform provides pricing guidance so you can compare the price per square and the per square metre figures from different builders.
- Ensure the builder supplies a written breakdown of material, grade of concrete and steel quantities, and confirms curing procedures to prevent cracking.
Managing Abnormal Ground Risks
Hidden ground hazards often add weeks to the schedule and a notable premium to your budget. Early identification of reactive soil or a high water table reduces surprises during construction.
Poor drainage areas normally need extra waterproofing and sub‑soil drainage. Expect waterproofing to increase foundation expenses by about 20–30% where saturation is present.
The strength of concrete for an unreinforced strip footing must be at least 15MPa. Your engineer will state if higher grades or added reinforcement are required for the site.
- Managing abnormal ground risks, such as expansive clay or high water tables, requires specialised engineering solutions to protect your foundation.
- Our platform connects you with contractors who can assess these risks and install waterproofing or extra reinforcement.
- Factor the cost of addressing abnormal ground conditions into your project budget to avoid unexpected expense.
- Your engineer will recommend the best approach — deeper footings, piles or enhanced concrete specifications.
- Confirm in writing that the quote includes risk management, soil poisoning and termite protection where relevant.
| Risk | Typical remedy | Budget impact |
|---|---|---|
| High water table | Sub‑soil drains, membrane waterproofing | +20–30% to base works |
| Expansive clay | Deeper piers or reinforced raft | Premium over standard strip |
| Dolomite / sinkhole risk | Geotech survey, piling or specialist suspension | Variable — specialist quote |
Practical tip: Use our quote request so contractors price these risks correctly. Always get your engineer’s written sign‑off on the design before work starts to protect your build and long‑term value.
Underpinning Older Home Structures
When an older house shows cracking walls or uneven floors, underpinning may be the correct technical response. A professional engineer must assess your building before any work begins.
Underpinning is a separate scope from new bases and requires careful planning. It strengthens the existing foundation so the structure stops moving and the walls return to stable alignment.
Cost can be significant. Get a clear scope of work and an engineered design that shows where extra concrete or supporting piers are required.
- Underpinning is a specialist process to stabilise an older home showing signs of settlement.
- Our platform helps you find experienced contractors to assess your property and provide a detailed quote.
- Your engineer will design the underpinning so walls and other structures are properly supported.
- Compare multiple quotes via our quote request to ensure fair pricing and proven experience with older buildings.
Plan for professional oversight and clear documentation to protect your home during the remedial works.
Soil Poisoning and Termite Protection
Termite protection starts long before walls go up — it begins in the treated soil beneath the slab.
Soil poisoning is a standard requirement when preparing a new building. Applied to the trench and under the concrete slab, the treatment forms a chemical barrier that protects timber and the structure.
The product must be applied exactly to the manufacturer’s specifications. Correct dilution, coverage and re‑treatment periods ensure long‑term effectiveness against termites and suit local ground conditions.
- Soil poisoning protects your home from termite infestation and preserves the base and walls.
- Our platform helps you find contractors who include professional termite protection in their work.
- The additional cost is small compared with repairs from termite damage over time.
- Always confirm in writing that the contractor will apply approved chemicals and follow manufacturer guidance.
| Item | Typical purpose | Owner action |
|---|---|---|
| Soil poisoning | Barrier under slab and around trenches | Require product name and application method |
| Contractor application | Professional, documented treatment | Check qualifications and warranty |
| Approval & compliance | Required for building sign‑off | Verify chemical approval and inspection records |
Practical note: insist on written proof of approved chemicals and ask your contractor to include termite protection in the quote request so you know the service is covered.
Inspection Holds and Compliance
Inspection holds force a formal check before any concrete is placed in the trenches. The NHBRC requires staged inspections during base work to confirm the work meets national building regulations and safety standards.
Your builder must schedule these holds and coordinate with the engineer and local authorities. An engineer must sign off on the reinforcement before the concrete pour to confirm the design has been followed.
Include the cost of compliance in your project budget. Inspection fees, professional sign‑offs and any rework after an inspection add to the total and must be anticipated.
- Inspection holds are mandatory to ensure regulatory compliance and safe construction.
- Our platform connects you with contractors who understand inspection requirements and will work with authorities.
- Keep written records of every inspection; these documents are essential for final approval and future warranty claims.
- Never pour concrete without the engineer’s written sign‑off on reinforcement and excavation.
| Stage | Typical purpose | Impact on build |
|---|---|---|
| Pre‑excavation check | Confirm site layout and services | Prevents rework; minor delay |
| Reinforcement inspection | Engineer signs off before concrete pour | Mandatory; prevents structural defects |
| Post‑pour inspection | Verify curing and drainage details | Required for approval; may add remedial work |
Practical tip: insist the contractor includes inspection scheduling and compliance in the written quote so you avoid unexpected hold-ups during your build.
Funding Your Construction Project
Getting the bank to back your build depends on clear plans, a realistic budget and compliance documents.
How funding works. A building loan is paid out in stages as each phase of the project is completed. You must usually pay a deposit upfront — commonly about 10% of the contract value — before the first drawdown.
What we provide. We guide you on preparing plans and a budget that meet the bank’s requirements. Your architect supplies the plans and site documentation the bank will need for approval.
- Secure a building loan from a recognised bank; expect staged payments linked to progress.
- Use our quote request to get accurate contractor estimates for your budget and loan application.
- Confirm your builder is NHBRC‑registered — most banks require this for lending.
- Plan for contingencies so the project can continue if unexpected items appear.
Practical tip: Organise your plans, contract and compliance records before you apply. This improves your chances of bank approval and keeps the build moving on schedule.
Comparing Quotes via Our Platform
Seeing several builder proposals side‑by‑side makes it easier to judge the true market price for your site. Use our platform to request up to three independent quotes and compare the details that matter to your project.
Using Our Pricing Guidance
Our pricing guidance shows typical price ranges per square metre for base work in your area. That benchmark helps you spot quotes that are unusually low or high.
- Compare quotes at buildingpricessouthafrica.co.za to view the range of prices offered by independent contractors in your area.
- Use our quote request process so every builder prices the same plan and scope, including your architect’s drawings.
- Ask the builder for a clear breakdown: materials, labour, site-specific challenges and metre-based rates.
- Review each proposal carefully and ask questions before you accept — clarity beats surprises during the build.
Our platform simplifies the process and helps you make a confident choice with access to reliable information and professional contractors across South Africa.
Professional Fees and Budgeting
Professional fees form a predictable slice of your overall build budget and should be scheduled early.
Architect fees can reach up to 8% of the construction value. A quantity surveyor commonly charges up to 4%.
These fees affect your per square metre price and your overall building costs. Plan them into the initial budget so you avoid mid‑project shortfalls.
Use an estimate that includes all professional services — architect, engineer, quantity surveyor and any specialist reports. Ask builders to confirm which services their price covers.
- Professional fees should be listed separately in every quote.
- Our pricing guidance helps you compare the true price per square and the total project estimate.
- Confirm in writing that the engineer and architect fees are included to prevent hidden charges.
| Service | Typical fee | Owner action |
|---|---|---|
| Architect | Up to 8% of construction | Request scope and fee breakdown |
| Quantity surveyor | Up to 4% of construction | Ask for detailed estimate and bill control |
| Engineer | ~2% typical for structural sign‑off | Confirm on‑site inspections and sign‑off schedule |
Practical tip: Budget professional fees at the start and verify them in the contract. That keeps your planning realistic and your build on track.
Essential Documentation for Builders
Accurate paperwork sets the tone for the build — get the essential documents in order before groundworks begin. This ensures smooth approval and protects your property through the project.
Before work starts you must sign a building contract with your builder. Ask for proof of NHBRC registration and a signed lien waiver so the site is protected from claims.
Keep copies of the plans and the architect’s drawings. Save the geotechnical report and engineering sign‑offs — lenders and inspectors require them during the process.
- Essential documentation, including the architect’s plans and the building contract, keeps the project legally compliant.
- Your builder must provide NHBRC proof and a lien waiver to protect the site and the owner.
- Include the cost of preparing these documents in your budget so you avoid surprises later.
Practical note: Store every agreement, inspection report and material specification. We provide contractors who understand how to keep records current and complete, giving you certainty through the build.
Finalising Your Foundation Strategy
Closing out your base plan means pairing clear planning with the right professional checks. Above all, understand how soil conditions affect foundations, because everything above ground rests on getting this stage right.
Finalise the strategy with your structural engineer and confirm how strip foundations or raft options suit your soil conditions.
Allow seven days after placing concrete strips before building walls up to roof level. Add an extra 10% to your concrete volume to cover wastage and unexpected adjustments.
This guide helps you compare foundation types, price per square metre and what to ask your contractor. Use our platform to find qualified professionals who will review your plans, inspect the site and sign off the work.
Proper planning and oversight keep your house and structure secure for the long term.
FAQ
What affects the price of a foundation on my site?
Soil type, depth to competent strata, required trenching and excavation, concrete volume, reinforcement needs, access for plant, and local labour rates all drive the final price. You should budget also for engineering input, sewer/water relocations and municipal approvals.
How do soil conditions change the building approach?
Clay, dolomite or loose coastal sand need different solutions. Expansive clay often requires deeper strip footings or raft slabs; dolomite may need void filling or piling; coastal sand sometimes needs ground improvement or wider footings. A geotechnical report will recommend the correct method.
What is a geotechnical report and why do I need one?
It’s an on-site investigation by a geotechnical engineer that identifies soil bearing capacity, groundwater and abnormal ground risk. The report informs the structural engineer’s design and is usually required by municipal building control and by banks for lending.
When are raft foundations used instead of standard strip footings?
Raft slabs spread loads across a large area and are used where soil bearing capacity is low, loads are high, or differential settlement is a risk. Strip footings suit uniform, competent soils and typical house loads; the structural engineer makes the final call.
How do regional price differences affect my estimate?
Urban areas typically have higher labour rates and easier access to materials, while remote or rural sites add transport and plant mobilisation costs. Local demand, contractor availability and municipal fees also influence price per square metre.
What extra costs arise on difficult sites with access issues?
Narrow access, steep terrain or restricted working hours increase labour time and require smaller plant or manual excavation. Expect higher rates for removal of spoil, crane or hoist hire, and temporary retaining works.
How much should I allow for concrete and steel reinforcement?
Allow for measured volumes from the structural design plus wastage. Reinforcement costs depend on the steel mass specified and labour for fixing. Regional market prices vary, so get itemised quotes showing concrete grade and kg of steel per metre.
What are the main abnormal ground risks I should budget for?
Sinkholes, collapsible soils, contaminated ground, and high groundwater are key risks. Budget contingency of 10–30% for investigation, mitigation and specialised foundations such as piling or deep piers when these issues emerge.
Can older homes be underpinned and how much will that add?
Underpinning stabilises existing foundations and is common for settlement, adds or level changes. Costs vary widely by extent and method (mass concrete, mini-piles, resin injection); obtain a structural engineer’s design and at least three quotes for comparison.
Do I need termite protection and soil poisoning under slabs?
Yes. Local building regs and best practice usually require a chemical barrier and physical measures like treated sand or termite collars. Factor this into your groundwork budget; proper protection reduces future repair costs.
How long do inspection holds take and what adds delay?
Inspection holds depend on municipal schedules and the timing of engineer/site inspector visits. Delays come from missing documentation, failed inspections, bad weather or contractor scheduling. Confirm inspection windows in writing with your contractor.
What documentation should I prepare for builders and engineers?
Provide the approved plans, title deed, site plan, geotechnical report, municipal application copies and any servitude or sewer diagrams. Clear documentation speeds up pricing and reduces scope disputes. This pairs naturally with cost to build a house.
How do banks view foundation work for lending purposes?
Banks expect engineer-signed designs and compliant inspections. They may release stage payments against progress certificates. Confirm lender requirements early so your design and documentation meet their conditions.
How can I compare quotes effectively on your platform?
Ask for itemised quotes showing excavation, concrete, steel, waterproofing, labour and provisional sums for abnormal ground. Use our pricing guidance to check rates per square metre and request up to three independent quotes or up to five where available. It reads well alongside per-square-metre build rates.
What professional fees should I budget for?
Budget for a geotechnical report, structural engineer design and site inspections, municipal plan fees, and possibly an architect. Fees vary by scope; ask professionals for a written fee breakdown before appointing them.
When is a structural engineer required versus a builder deciding on site?
A structural engineer must design and sign off on footings, rafts or underpinning. Builders can price and execute work to that design, but they should not alter structural elements without engineer approval.
What contingency should I include in my foundation budget?
Include a contingency of at least 10–20% for unforeseen groundworks, and up to 30% where geotechnical risk is high. Contingency protects the project against subsurface surprises and scope changes.
How does the choice of finishes affect foundation scope?
Heavy roof or masonry walls increase imposed loads and may require deeper or stiffer foundations. Also, basements or internal load-bearing changes alter structural requirements. Confirm intended finishes before final design.
Can you explain the approval process for foundation works?
Submit design drawings and the geotechnical report to the local building control with the principal agent or builder. Once approved and inspected at prescribed stages, you receive clearance to proceed with further work and occupation.
How do we confirm the final quote and scope in writing?
Ask for an itemised contract showing quantities, materials, workmanship standards, programme, payment milestones and warranty terms. Ensure the structural engineer’s specifications and inspection milestones are referenced in the contract. Our guide to buying land to build south africa covers what’s involved.
What immediate steps should I take before requesting quotes?
Commission a basic site inspection or geotechnical scoping, gather site plans and municipal constraints, and note access limits. Use our pricing guidance to set realistic expectations and request multiple itemised quotes for comparison. For the full set of cost guides, see our building price guides.
Read & compare builder quotes with confidence
Before you weigh up prices, get fluent in what a building quote actually contains — inclusions, exclusions, provisional sums and the red flags that change the real cost.
- How to Read a Builder Quote
- Provisional Sums in Building Quotes
- Prime Cost Items in Building Quotes
- Building Quote Red Flags
- How to Avoid an Underquoted Building Project
- Questions to Ask Before Hiring a Builder
- Building Snag List Before Final Payment
- How to Compare Building Quotes Properly
- South African Building Terms Glossary
- Building Cost Inflation in South Africa
- Builder's Guarantees in South Africa
- Builder Payment Schedules and Deposits
- Building Contract Essentials
- When a Building Project Goes Wrong
Ready to compare?