Southern Suburbs Building Cost Guide
Older homes, careful alterations, structural upgrades, and finish-sensitive renovation budgets
Quick answer
Southern Suburbs (Cape Town) building prices – character homes, rising damp and careful alterations where matching finishes drives cost.
10 min read
On this page
Curious which renovation or new-build costs are realistic for your home in Cape Town? We answer that with clear numbers and practical advice so you can plan with confidence.

At buildingpricessouthafrica.co.za our platform offers straightforward pricing guidance for house works across cape town. We list typical costs so you know what to expect: painting from R15,000, bathroom renovations from R35,000, kitchen work from R45,000 and extensions from R90,000. Granny flats start at R280,000.
Our aim is to help you compare quotes and choose a reliable contractor. Every professional on our site is CIPC registered and provides a written quote. Confirm approval, site access and a 2-year warranty before work starts.
Use our pricing guidance to map scope, materials and labour against your plans. That way you protect your property and make informed decisions about developments in cape town.
Understanding building prices Southern Suburbs Cape Town
Renovation and extension quotes in cape town depend on size, scope and chosen finishes, read against the wider Western Cape price guide. For what this typically costs, see what it costs to build in the Western Cape.
What you change and how you finish it will steer the final cost. A small bathroom refit can start from R35,000, a kitchen from R45,000, and granny flats from R280,000.
Project size is usually charged by the sqm for an extension. A contractor will price labour and materials separately, and roof finishes or premium fittings raise the total.
- Compare multiple quotes to check fair market rates in cape town.
- Define scope clearly to avoid extra costs during construction.
- Factor in access, approvals and site assessment fees when budgeting.
| Project | Typical start price | Key cost driver |
| Bathroom renovations | R35,000 | Fixture quality and labour |
| Kitchen renovations | R45,000 | Cabinetry and finishes |
| Granny flats | R280,000 | Size and services |
We provide pricing guidance to help you compare options and select a contractor who matches your home’s needs. Clear plans and realistic budgets keep most projects on track.
Key factors influencing your construction budget
Material selection and workforce rates are the twin levers that move a project cost up or down.
Material quality and labour costs
Labour normally accounts for about 25% to 30% of your total construction budget. This applies whether you are working in cape town or in somerset west.
The choice of roof tiles, plaster and finishes directly affects final costs. Higher quality materials raise the initial outlay but reduce ongoing maintenance.
Professional fees and site assessments
Architect and engineer fees should be included in the scope. A full site assessment identifies ground conditions, access issues and hidden risks.
- Design complexity and total sqm are primary cost drivers for a new house.
- Obtain City of Cape Town plan approval early to avoid delays and extra costs.
- Set aside a 10%–15% contingency for unexpected developments on your property.
Navigating heritage and environmental site constraints
Before you finalise plans, arrange a professional site assessment to reveal rising damp, root systems and other hidden risks. Early checks protect your home and keep later costs down.
Addressing rising damp and mature root systems
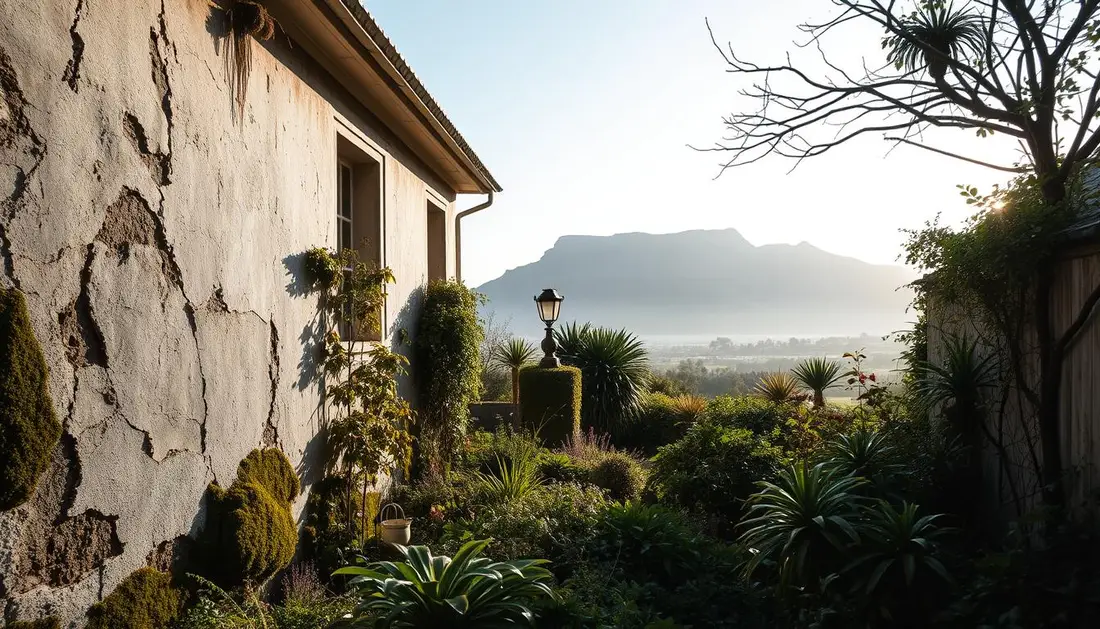
Many older properties in the southern suburbs show signs of rising damp. Treating damp requires specialist damp-proofing and sometimes new footing details.
Mature oak and other large trees often have extensive roots that can undermine foundations. Careful site planning and engineering reduce risk while preserving mature trees where possible.
- Impact: structural damage, health risks, higher renovation costs.
- Action: damp survey, root mapping and targeted foundation work.
- Design note: adapt floor levels, moisture barriers and drainage to local winter damp.
| Constraint | Typical impact | Recommended action | Cost implication |
| Rising damp | Plaster failure, timber decay | Damp-proof course, ventilation | Moderate to high |
| Mature root systems | Foundation movement | Root barrier, engineered footings | High |
| Heritage controls | Design limits, approval delays | Consult heritage expert, sympathetic design | Variable |
We recommend you consult a heritage specialist if your property is in a protected area. Proper moisture management and foundation protection are vital for long-term durability in cape town. This pairs naturally with cost to build in Winelands.
The financial process for property developments
Banks will only release construction funds in stages once they have approved detailed plans and confirmed the builder’s registration with the National Home Builders Registration Council (NHBRC).
What the bank will ask for:
- Approved plan and copies of the plans submitted for approval.
- Proof of the builder’s registration and a clear contract with the chosen builder.
- A professional assessment of the sqm of the proposed development to set the loan amount.

Expect to pay a deposit—often around 10%—before work on a new home or granny flats starts. The bank then pays in stages as each construction phase is signed off.
Keep essential documents safe: the approved plan, lien waiver from your contractor, the written contract and any registration certificates. These protect you and make managing costs simpler during construction.
We provide guidance so you can check contractor registration and prepare the documentation the bank will require.
Managing the alteration premium versus standard renovations
Restoration projects demand craftsmanship and patience, so the cost per square metre usually rises. When you opt to keep original features, expect specialised labour and longer lead times. Costs for this are set out in what building costs per square metre.
Preserving sash windows and high ceilings
High ceilings define many character homes and need protection during work.
Preserving sash windows calls for joinery skills and careful removal of sashes for repair.
We recommend you confirm the contractor’s experience with heritage elements before you sign a contract.
Matching historical profiles
Matching cornice, skirting and window profiles keeps a house authentic.
That matching increases the labour and material quality requirements, which affects the final price and the project timeline.
Sensitive-alteration techniques
Sensitive techniques avoid damage to original fabric and the roof when altering a room or adding services.
- An alteration premium often applies because specialist trade skills are needed.
- Restoring rather than replacing raises the project price due to time and skill demands.
- Standard renovations are more predictable; heritage work needs a flexible contingency for unexpected developments.
| Aspect | Impact on cost | Action to reduce risk |
|---|---|---|
| Sash window repairs | Moderate to high | Use specialist joiner, retain originals where possible |
| High ceilings | Moderate | Protect finishes, plan temporary supports |
| Profile matching | High | Order custom mouldings, show contractor samples |
Final note: Discuss your preservation goals with your builder. Careful restoration preserves character and often increases long‑term value for your home in cape town. It reads well alongside building costs in Cape Town.
Securing your project through our platform
Start your project with three independent quotes to check scope, quality and timelines before you commit. We connect you to independent contractors so you can compare offers for your home or house work in Cape Town. Costs for this are set out in western cape building cost per square metre rates.
Our platform simplifies the process of finding a registered builder who handles flats, extensions and other construction. Every contractor provides a written quote and follows the necessary plan approval process for your site.
We recommend you confirm builder registration and written warranties. The final agreement on timelines and payment is between you and the independent contractor you select.
Visit buildingpricessouthafrica.co.za to request quotes and take the first step towards a clear, cost-aware project for your property or renovations in the Southern Suburbs or Somerset West.
FAQ
What is the typical cost per m² to build a house in the Southern Suburbs of Cape Town?
Typical costs vary by scope and finish. For a basic, single-storey home expect lower-range contractor rates; mid-range finishes and complex roofs push costs higher. Labour, material quality, site access and approvals all affect the per‑m² figure. Request up to 3 quotes, or up to 5 where available, from independent contractors to get accurate local rates for your size and specification.
Which factors have the biggest impact on my construction budget?
Major cost drivers include material quality (bricks, timber, roofing), labour rates, structural complexity, site conditions (access, level changes), and professional fees for architects and engineers. Finishes such as bespoke joinery, tiled bathrooms and premium kitchens add significantly. Confirm what’s included in each quote—scope, exclusions and provisional sums—before you commit.
How do professional fees and site assessments affect the total project cost?
Architects, quantity surveyors and structural engineers charge separate fees that are usually a percentage of the build or a fixed rate. Site assessments identify concealed issues like poor soils or services on the property; discovering these late will raise costs. Always budget for professional fees and a contingency of 10–15% for unexpected site findings.
What heritage or environmental constraints should I expect in older suburbs?
Many properties in mature suburbs fall under heritage overlays or conservation rules. You may face restrictions on alterations to facades, window profiles and rooflines. Environmental constraints can include protected trees and stormwater control requirements. Early consultation with the local council and a conservation specialist prevents costly redesigns.
How do you assess and treat rising damp and mature root systems?
A qualified damp specialist and an arborist should inspect the site. Rising damp often needs a combination of damp‑proof courses, improved drainage and plaster repairs. Mature roots may require targeted pruning, root barriers or structural foundations designed to avoid movement. These interventions add cost but protect the fabric and value of the home.
What is the financial process for property developments and how should I plan funding?
The development process usually follows: feasibility and design, planning approval, construction tendering, contractor appointment and staged payments during construction. Funding sources include bank construction loans, bridging finance or private capital. Lenders typically require detailed plans, a contractor quote and staged draws linked to practical completion milestones.
How much extra does an alteration in a heritage property typically cost compared with standard renovations?
Alterations to heritage properties often carry an “alteration premium” due to specialist craftsmen, matching materials, and additional approvals. Expect higher costs for sash window repairs, decorative cornices and timber matchwork. The premium can range from 10–40% above standard renovation rates depending on complexity.
Can sash windows and high ceilings be preserved affordably?
Preservation is usually more cost‑effective and better for value than full replacement. Repairs to sash windows, reglazing and draught‑proofing extend life with modest expense. High ceilings may require insulation or rewiring access; budget for careful restoration rather than replacement to retain character while managing cost.
How do builders match historical profiles and finishes?
Skilled contractors use pattern matching, reclaimed materials and custom mouldings to replicate historical profiles. A conservation‑minded architect or specialist joiner provides drawings and samples for approval. These services cost more than off‑the‑shelf products but preserve authenticity and often satisfy council requirements.
What are sensitive‑alteration techniques and when are they necessary?
Sensitive alterations minimise intervention to original fabric. Techniques include reversible fixings, using traditional materials, and designing new elements that read as contemporary yet compatible. Use them when working in heritage areas or when preserving character is a priority; they typically require specialist contractors and careful detailing.
How does our platform help secure your project and find suitable contractors?
We enable you to request up to 3 quotes, or up to 5 where available, from independent contractors who handle site visits and final pricing. We provide a quick way to compare scope, estimated costs and lead times. Contractors remain responsible for workmanship, timelines and warranties; always get written contracts and detailed schedules of work. For indicative ranges, see budgeting to build a house.
What should I confirm in writing before accepting a contractor’s quote?
Confirm the full scope of work, fixed price or provisional sums, payment schedule, start and completion dates, warranty terms, variations process and who holds responsibility for approvals. Also ensure contractor registration, liability insurance and references are provided. Clear documentation reduces disputes and cost surprises. More on how we compile this is in how provincial cost adjustments work.
Are site access and size important when getting a quote for flats or multi‑unit works?
Yes. Site access, storage space, parking and working hours affect labour productivity and logistics, which influence price. Multi‑unit projects need careful phasing, common‑area finishes and compliance with fire and safety regulations. Discuss access constraints with potential contractors early to get realistic quotes.
Ready to compare?