
Western Cape House Extension Cost Guide
Established suburbs, coastal exposure, slopes, and roof tie-ins make additions more site-sensitive
Quick answer
House extension costs in the Western Cape – slopes, retaining, wind-proof tie-ins and heritage checks on older-suburb additions.
13 min read
On this page
Want to know how much an 80 m² ground floor build will set you back? An 80 square metre ground floor house extension typically ranges from R616,000 to R1,320,000 in South Africa. Use buildingpricessouthafrica.co.za and our pricing guidance to see where your budget sits.
We help you compare quotes and manage quality. When you would like to start your project, our platform shows how scope, finishes and site access change the final price. You get clear steps to request verified quotes and avoid surprises.

Practical tips up front: check plans, confirm timelines, and ask for written quotes. Our platform connects you with services experienced in coastal and slope sites so you can plan time and budget with confidence.
Understanding House Extension Costs Western Cape
Start with clear per-metre figures so you can compare quotes fairly; our benchmarks help when planning a renovation or small build, within the wider Western Cape price guide. This pairs naturally with western cape renovation cost guide.
Average Cost Per Square Metre
Typical ranges: an 80 m² ground-floor build sits between R616,000 and R1,320,000 depending on finishes and access, while a 30 m² project runs R231,000 to R495,000 — compare against national house extension costs.
Use these figures to set a realistic budget and to check each quote for scope, finishes and inclusions. Our platform helps you compare up to three independent quotes and identify what each price covers.

Second-Storey Versus Ground Floor
Building up is usually pricier. A second-storey addition typically adds about 50% to the ground-floor price because of extra structure, stairs and time on site.
- Our pricing guidance includes items for a new bedroom, bathroom or kitchen so you can budget per square metre.
- Consider how size and access change the final price and the construction time.
- Our platform offers practical advice and plans to help you request an accurate quote.
Why Homeowners Choose Extensions Over Moving
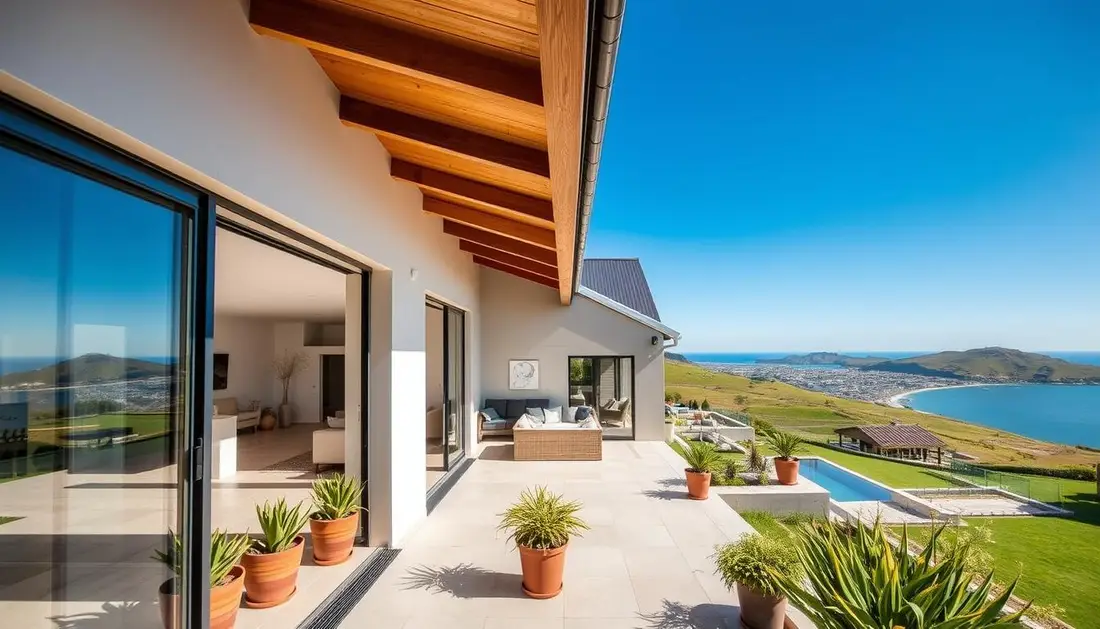
Choosing to grow your current home delivers extra living area without the upheaval of a move. Many owners value staying in a familiar neighbourhood while increasing usable floor space.
Our pricing guidance shows that a house extension often adds clear market value and can cost less than agent fees and conveyancing when you compare to selling. That can save you money and reduce stress.
Our platform helps you plan sensible works and secure a reliable quote. You can compare scope, finishes and timelines so your plans match your budget.
- Keep your property and add living space with minimal disruption.
- Reduce expenses linked to moving and preserve community ties.
- Use our platform to request quotes and confirm contract and approval steps.
Smart planning makes an addition a sound investment. With clear plans and a practical process, the project can add value and give you the extra room you need.
Key Factors Influencing Your Building Budget
Material choice and skilled labour set the tone for your final building budget. Start by listing the finishes you want and the rooms you will change. That makes it easier to compare quotes.
Material Quality and Labour
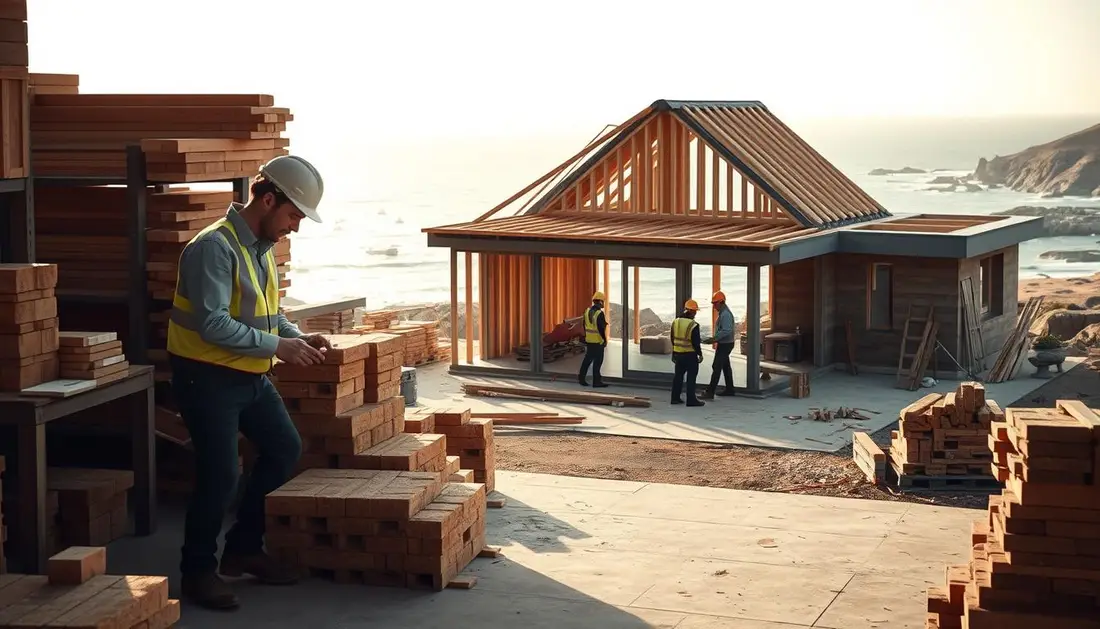
Our pricing guidance shows that materials and labour are the main budget drivers for any house extension project in South Africa. Higher-grade materials push up the price, but they often reduce long-term maintenance.
Labour typically accounts for 25–30% of the total construction budget. Hire skilled trades to avoid rework and delays. Accurate quotes should break down labour and material lines so you can compare like for like.
- Use our platform to check how a kitchen, bathroom or bedroom affects your budget.
- Consider size and complexity: a ground floor change or garage conversion alters both time and price.
- Request written plans and a detailed quote to confirm materials meet your quality expectations.
Navigating Western Cape Coastal and Slope Challenges
Slopes and sea winds affect structural work and weatherproofing for any extension. These site conditions change the scope, time and price of your project.
Retaining wall requirements
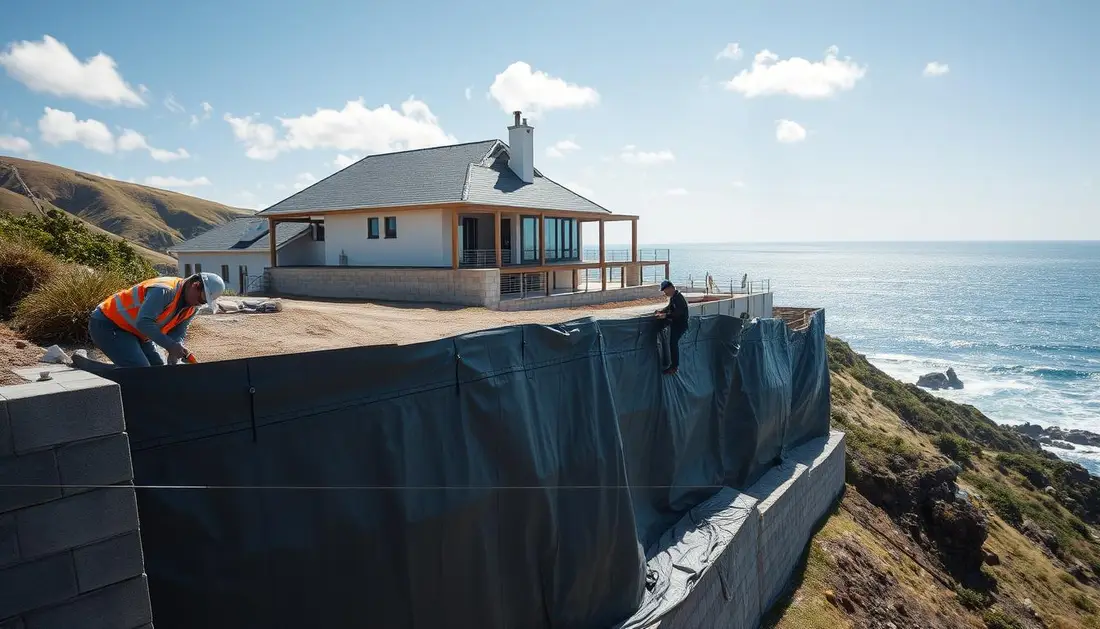
Retaining walls are often essential on sloping plots. They control soil movement and protect foundations for a ground floor house extension.
Expect engineering drawings, reinforced footings and drainage. Our pricing guidance shows these items add to the budget and the schedule.
Wind and waterproofing detailing
Coastal exposure needs extra detailing on roofs and external walls. Use corrosion-resistant materials and sealed flashings to prevent water ingress and wind damage.
Good waterproofing reduces long-term repair bills and protects living space, bathrooms and kitchens from damp and salt-laden wind.
Site access and excavation
Steep access or narrow roads can raise excavation and transport prices. Temporary access works, crane hire or extra labour may be needed.
Our platform connects you with professionals who include these items in a realistic quote so you can control the overall budget.
- Our pricing guidance flags specialised retaining walls and wind-waterproofing for coastal sites.
- We advise you to budget for site preparation, extra structure and time on site.
- Request a quote that separates retaining works, excavation and waterproofing from general construction.
“Plan for preparation first — good site work saves money and protects your investment.”
Heritage Considerations for Older Suburbs
Heritage rules can add steps to your project, so plan approvals early. Local heritage authorities often require a conservation report before any work begins.
Our platform reminds you that heritage checks protect your property’s market value. Our pricing guidance includes typical allowances for period detailing and specialist finishes.
- More detailed drawings and material samples for sign-off.
- Longer approval timelines and possible extra consultant fees.
- Careful matching of existing architectural features to retain value.
We help you find professionals who know the approval process and can prepare a compliant quote. That reduces surprises and keeps the work aligned with local regulations.
Pricing and approvals snapshot
| Item | Common requirement | Typical price impact |
|---|---|---|
| Heritage report | Conservation assessment | R5,000–R25,000 |
| Architectural detailing | Period-matching plans | 5–12% uplift to finishing prices |
| Approval timeline | Heritage committee sign-off | 2–8 weeks extra |
Essential Professional Services and Approvals
Professional fees and approvals shape more of your final budget than most homeowners expect. Our pricing guidance highlights that services like project management and architectural plans are essential for a legal house extension.
When you use our platform, we explain municipal approval fees and permit processes for a kitchen or bedroom addition. This helps you allow budget for plan submissions, engineering and local authority sign-off.
Good design and correct paperwork reduce the risk of delays and rework. Structural engineering, detailed plans and specialist reports should appear as separate lines in every quote you receive.
- Our platform connects you with experts who can manage the building work and the approvals process.
- Compare quotes for professional fees so your budget covers plans, inspections and final sign-off.
- Our pricing guidance ensures your project has the right services from initial floor design to completion.
“Clear plans and a registered project manager protect your renovation and ensure compliance.”
Managing Hidden Costs and Contingencies
Unseen items often drive final price and delay time on site. Plan a financial buffer so your project does not stall when utilities must move or flooring needs upgrading.
Our pricing guidance suggests setting aside a 10–20% contingency for your house extension. This buffer covers utility relocations, extra roofing or structural work, and finishes that change once walls are open. It reads well alongside roofing prices western cape.
Utility Relocations
Relocating water, sewer or electrical services can add to the budget and the schedule. Notify service providers early and ask for written estimates.
Typical renovation ranges help you judge quotes: a bathroom renovation runs about R33,000–R132,000+, a kitchen R49,500–R165,000+, and a garage conversion R55,000–R165,000. Use these figures when you compare plans and quotes.
| Risk | What to check in a quote | Suggested contingency |
|---|---|---|
| Utility relocations | Itemised charges, permits, lead times | R10,000–R75,000 |
| Flooring & finishes | Allowances per m² and upgrade options | 5–10% of finishing budget |
| Structural/roofing work | Engineer sign-off, waterproofing, flashing | 5–15% of structural budget |
- Our platform helps you include kitchen, bathroom or garage conversion prices so you avoid surprise bills.
- Plan project management to cover approvals and contractor variations; this saves money and protects quality.
- Ask for a quote with a clear buffer so your living space is completed to a high standard.
“Set a realistic contingency and confirm which hidden works are already included in your written quote.”
Comparing Quotes and Selecting Contractors
Ask each bidder to price the same plans so you can judge value by like-for-like figures. Our pricing guidance helps you compare quotes from independent contractors and spot missing items quickly.
Make sure the written quote lists scope, materials, warranties and the expected time to finish the project. Confirm provisional sums and exclusions in writing before you accept any offer.
- Use our platform to get quotes from multiple professionals so you can save money and manage quality.
- Check experience for kitchen, bathroom or garage renovation and ask for recent references and photos of completed work.
- Require an itemised breakdown for labour, flooring and finishes so prices are comparable.
Project management should be clear: who administers variations, who signs off inspections and who handles municipal approvals. That protects timetable and value.
“Confirm inclusions and warranties in writing — clear quotes reduce disputes and keep budgets on track.”
Final check: compare total price, quality of service and what is left as a provisional item. When you would like to start, ask our platform for three independent quotes and advice on next steps.
Finalising Your Extension Project Today
Take the final step by matching plans to verified quotes and scheduling your start date. Use our platform to compare realistic price lines and confirm the scope in writing.
Our pricing guidance helps you check material choices, plumbing for a bathroom and the build sequence for a kitchen. This removes surprises and keeps the project on time.
Whether you would like a small bedroom add-on or a larger house extension, our service connects you with trusted pros and a clear written quote. Visit buildingpricessouthafrica.co.za to secure your Western Cape house extension quote today and move forward with confidence. For what this typically costs, see the Western Cape building prices.
FAQ
What is a realistic price per square metre for an extension in the Western Cape — coastal and hillside locations?
Prices vary by design, finishes and site difficulty. Expect a basic ground-floor build from around R12,500–R15,500/m² for standard finishes, mid-range from R15,500–R21,000/m² and high-end or complex hillside work from R21,000/m² and up. These ranges include labour and typical materials but exclude specialist items such as retaining walls, deep foundations, bespoke joinery and approved structural drawings. Always get written itemised quotes from at least two contractors.
How does a second-storey addition compare to a ground-floor expansion for budget and disruption?
Adding a storey usually costs more per square metre because of structural strengthening, scaffolding, and additional compliance checks. Expect longer timelines and higher temporary protection costs for existing living areas. A ground-floor extension tends to be cheaper and less disruptive but may require retaining walls or excavation on sloping sites, which affects price.
What are the main cost drivers I should plan for in my budget?
Key factors are size and complexity of the build, finish level (tiles, cabinetry, joinery), structural requirements, soil conditions, site access, and professional fees (architect, engineer, project manager). Add contingency of 10–15% for unforeseen works and allowances for utility relocations, building plan submissions and municipal fees.
How do coastal and slope conditions change the scope and price of an addition?
Coastal zones need enhanced windproofing, corrosion-resistant materials, and careful waterproofing, which raise material costs. Slopes often need retaining walls, reinforced foundations or piled footings and additional excavation, which increase labour and plant hire costs. Site surveys and geotechnical reports help define these requirements early.
When will I need a retaining wall and how much should I budget for it?
Retaining walls are needed where excavations create unstable soil or you need to create usable level platforms. Simple gravity walls cost less, while reinforced concrete or engineered walls for steep slopes cost considerably more. Prices can range from a few thousand rand for small block walls to tens of thousands for engineered solutions; get a structural engineer’s design and a separate quote.
What heritage rules apply to older suburbs and how do they affect the timeline and price?
Heritage overlays often require conservation-sensitive plans, materials and council approvals. You may need a heritage specialist report and slower approval processes, which add professional fees and time. Modifications to facades or roofs can cost more if you must match original materials and detailing.
Which professional services are essential and what do they typically cost?
At minimum you need an architect or draughtsperson for plans, a structural engineer for load-bearing work, and a principal contractor. Typical fee guidance: architects 5–10% of build cost, structural engineers from R8,000–R25,000 depending on scope. Municipal plan submission fees and site inspections are extra. Confirm deliverables and payment schedules in writing.
What hidden costs should I expect and how can I manage contingencies?
Hidden costs include surprise soil conditions, asbestos removal, new sewer or electrical connections, scope creep and escalation of material prices. Manage these by doing site investigations, allowing a 10–15% contingency, fixing finishes early, and agreeing variation rates with your contractor before work starts.
Will I need to move out during construction and how long does a typical project take?
Short, simple additions may allow you to stay with noise and dust controls in place. Larger or second-storey builds are disruptive and sometimes unsafe for occupants; temporary relocation is advisable. Timelines vary: small room extensions 8–12 weeks, larger projects 3–6 months or more for complex hillside work and approvals. Ask contractors for a phased programme. This follows why location changes the price.
How should I compare quotes and check contractor reliability?
Compare itemised quotes, not only total price. Look for scope clarity, materials listed, exclusions, start and completion dates, and warranty terms. Check contractor references, recent projects, CIDB grading where relevant and proof of insurance. Request up to 3 independent quotes through our platform or directly from local contractors.
Do I need council approval and how long does the process take?
Most additions require building plan approval and compliance with the National Building Regulations. Timing depends on the local municipality and whether the suburb has heritage or zoning restrictions. Allow several weeks to a few months; complex heritage or coastal conditions can extend this. Factor municipal fees and professional submission fees into your budget.
How can I save money without compromising on quality?
Keep the design simple, standardise window and door sizes, choose durable mid-range finishes, and avoid moving major services unnecessarily. Get competitive, itemised quotes, confirm fixed-price portions, and stage the build to spread cost. Use reputable local suppliers and insist on written workmanship warranties.
What should be confirmed in writing before work starts?
Confirm the fixed or provisional price, detailed scope, start and completion dates, payment schedule, agreed materials and finishes, governance of variations, warranties, insurance and who handles municipal inspections. A clear contract reduces disputes and helps keep the project on budget.
Are utility relocations and services included in standard quotes?
Not always. Items such as sewer connections, electrical upgrades, gas, water meter relocations or new drainage arrangements are often quoted separately. Ask contractors to itemise these potential costs and to liaise with your utility providers early to avoid delays and surprise bills.
Can we get costed options for different finish levels before deciding?
Yes — ask your architect or contractor for a schedule of finishes with pricing tiers (basic, mid-range, premium). This lets you make informed trade-offs. We also recommend requesting up to three quotations to compare different approaches and value-for-money.
Ready to compare?