House Extension Cost Guide
Extra rooms, second-storey additions, roofing tie-ins, and finish matching that affect cost
Quick answer
House extension costs: roof tie-ins, foundation matching and finish matching explained, with per-room examples and approval triggers.
Indicative ranges for planning — not a quotation. Final cost depends on scope, finish level, site access and area, and may exclude VAT and professional fees; confirm pricing in writing with your chosen builder.
Cost at a glance
| Finish / spec level | Indicative rate | Typical total |
|---|---|---|
| Standard | R13 750/m² | R355k–R470k |
| Matched to house | R17 050/m² | R440k–R583k |
| Premium | R23 100/m² | R596k–R790k |
Indicative totals for a 30 m² project · indicative 2026 guidance, not a quotation. Use the calculator below for your exact size, or request tailored cost guidance.
Instant estimate
House extension cost calculator
Adds a room or wing, including roof tie-in and finish matching.
15 min read
On this page
Curious how much your next building project will really set you back? Many homeowners pause at the first estimate and wonder why the price per square metre varies so much. Our platform explains the main drivers so you can plan with confidence.
Planning a ground-floor or second-storey addition changes nearly every line in your budget. Factors such as architect fees, materials, access and finish matching all affect the total cost. We show you what to check in writing and how to compare quotes.
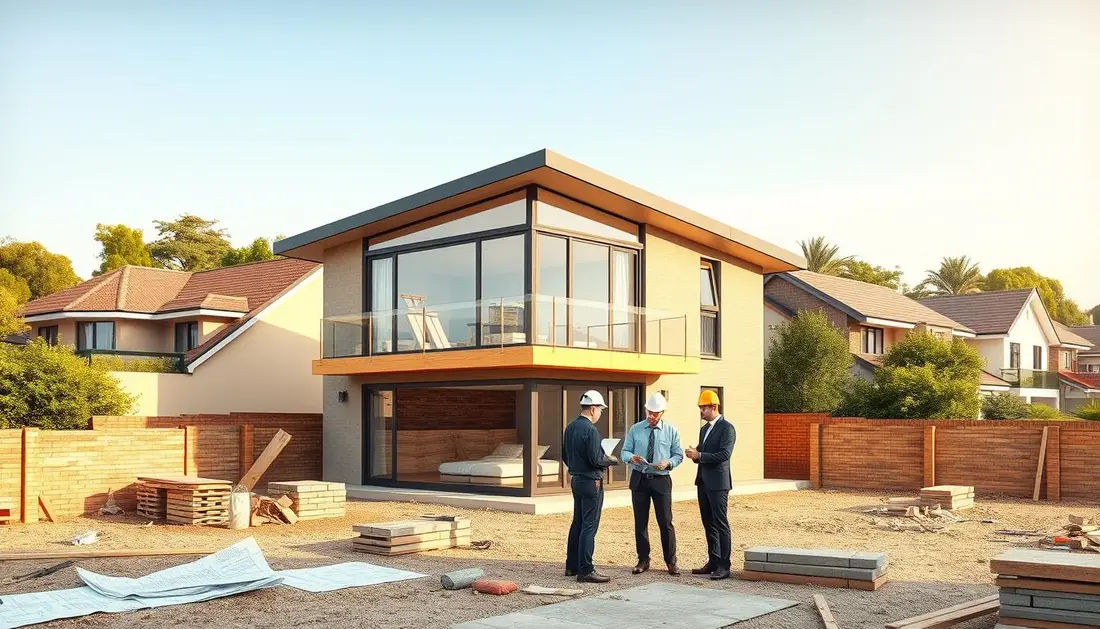
At buildingpricessouthafrica.co.za our pricing guidance helps you get realistic estimates for your home. Use our quote request process to connect with an independent builder and to compare prices for kitchen, bathroom or bedroom work.
Ready to understand the real cost per square metre? Read on for clear steps to set a practical budget and avoid surprises during construction.
Understanding House Extension Costs South Africa
Our platform gives clear, region-specific pricing so you know what to budget for an extension — including the council approval costs that catch owners out before any building starts.
Location is the primary driver of price per square metre, with labour rates, material supply and local demand all pushing figures up or down. Get the paperwork right too: when an extension needs approved plans is rarely optional and affects your timeline.
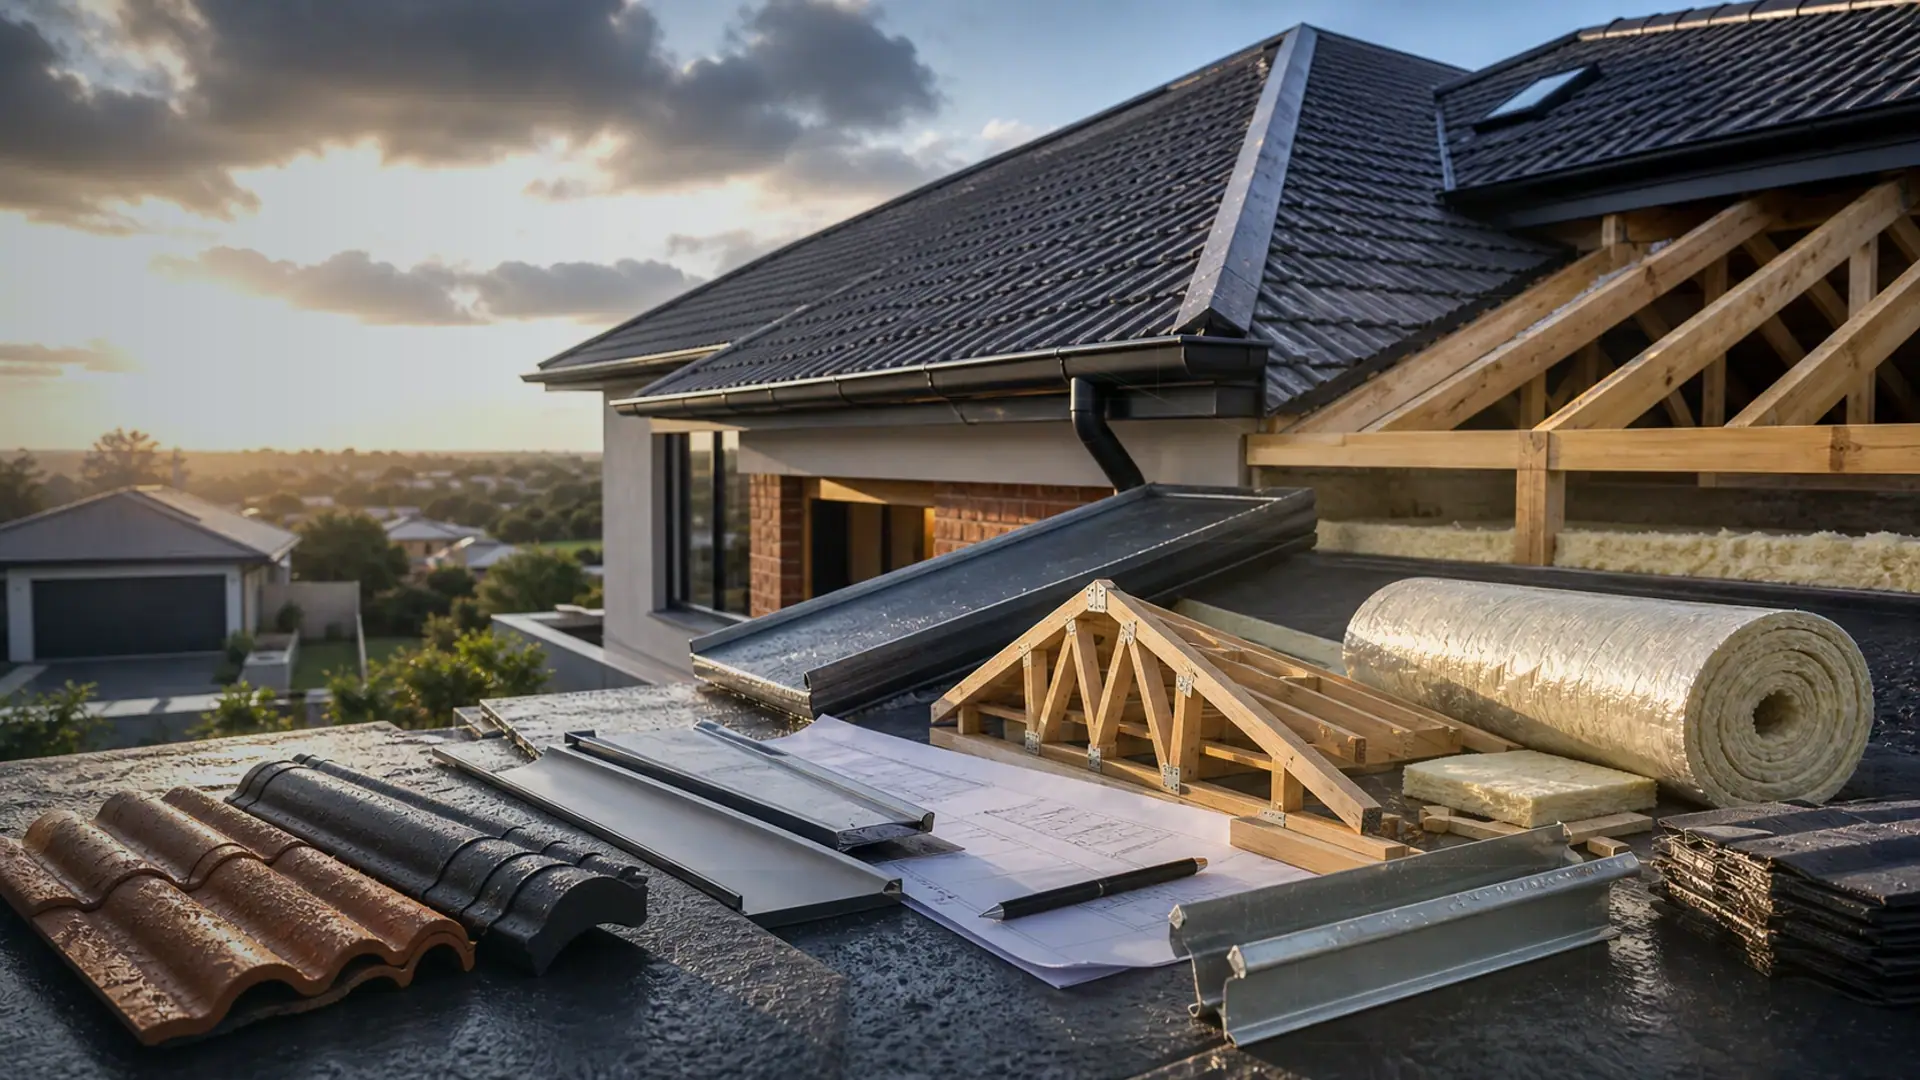
In Pretoria East, our pricing guidance shows typical prices from R12,500 to R21,000 per square metre — use that as a starting point. Where the new roof meets the old, roof tie-ins are a common source of leaks and extra cost, so price them in.
- We explain why local market conditions change the final price.
- Our guidance breaks down how complexity and finishes affect the per square figure.
- We compare extensions to moving, so you can weigh value and disruption.
- Our platform provides detailed per-metre breakdowns to help plan your project.
Before you request quotes, confirm the scope, materials and approval needs in writing so contractor estimates match the real project. If you are short on yard space, weigh a second storey addition vs extension at this stage rather than later.
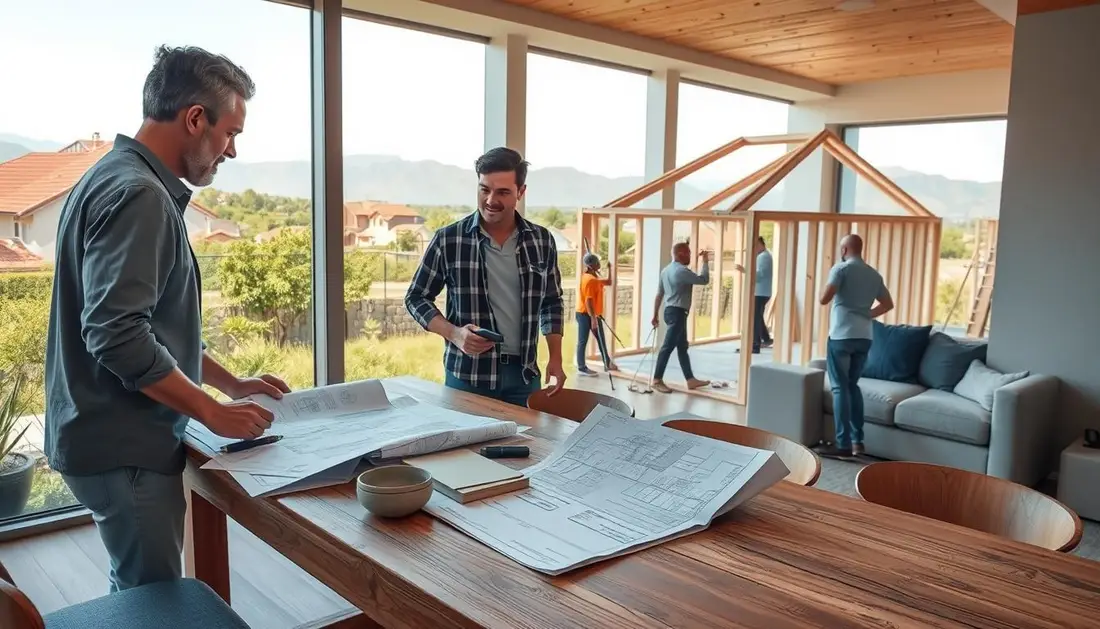
If the goal is extra independent living space, the extension vs granny flat comparison is worth reading before you decide, alongside the rest of our price guides.
Why Homeowners Choose Extensions Over Moving
Choosing to expand where you live often beats moving when you compare real expenses. Our platform helps you weigh the numbers so you can decide with confidence.
Financial benefits
Extending your current property is often the more affordable option compared with buying elsewhere. Our pricing guidance shows typical savings on estate agent fees and conveyancing.
When you add useful space, you avoid many one-off moving charges. You also increase the value of your property, which makes the project a sensible investment.
Lifestyle continuity
Staying in the same neighbourhood keeps children at the same school and avoids commute changes. Our platform explains how a well-planned home extension minimises disruption to daily life.
Through our quote request process you can find contractors who focus on projects that enhance your current home. That means less upheaval and a faster return to normal routines.
- Save money: lower transaction fees and fewer relocation costs.
- Less disruption: preserve routines and local ties.
- Value gain: a good project can boost resale appeal.
Navigating Municipal Approvals and Neighbour Consent
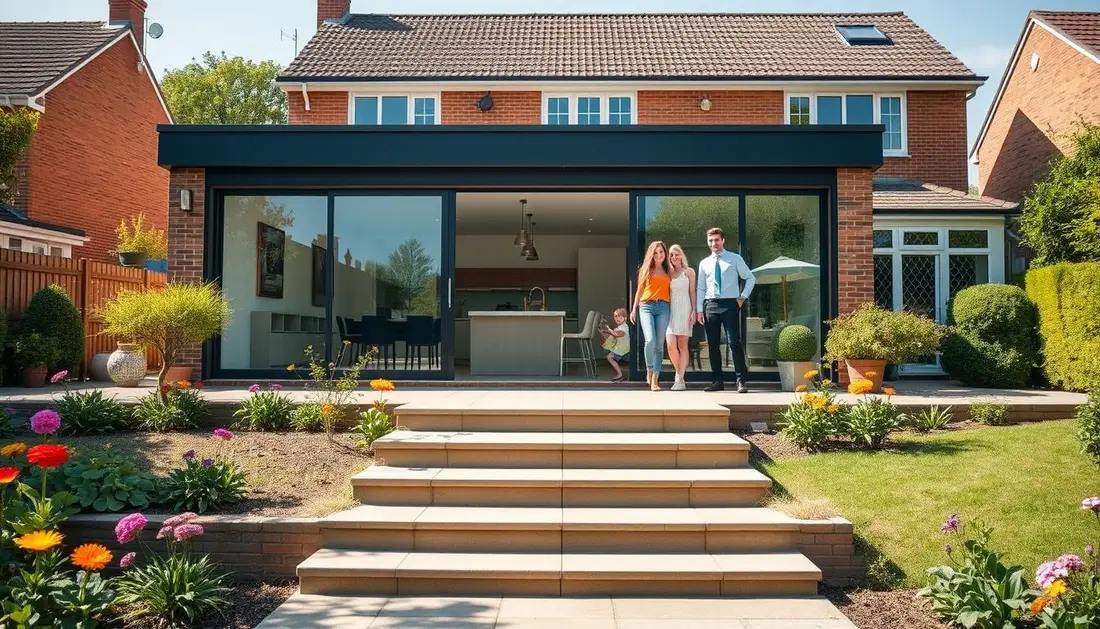
Many projects stall because owners underestimate the time and fees tied to municipal approval. Our platform explains the triggers for formal planning so you can move forward with confidence.
When is building plan approval required? Any structural change to your property — adding rooms, altering the size of a roofline or changing party walls — usually needs formal plans. Smaller, non-structural works may qualify for simpler approvals, but you must check local rules.
When Building Plan Approval is Triggered
Our pricing guidance lists typical municipal fees and the likely turnaround times for plan checks. You can also find architects via our quote request process who know local submission standards.
Neighbour consent matters. If your extension affects light, privacy or boundary positions, adjacent owners may need to be notified. Objections can delay approval and add to administrative costs.
- Submit professional plans to avoid rework and extra fees.
- Confirm approval triggers for your size and scope early.
- Use our platform to connect with an architect familiar with local planning.

Key Factors Influencing Your Building Budget
Understanding site limits and finish quality is the quickest way to control your budget — our step-by-step guide on how to budget for a home extension turns that into a working number.
Our platform explains that the final price depends on scope, site access, materials, labour and region. These factors drive the per square metre figure and the overall project cost.
Plan well and you save money. Good design reduces unexpected structural work and shortens build time. That keeps labour charges and material waste lower.

“Transparent pricing guidance helps you build with confidence and avoid common budget pitfalls.”
- Scope & design: complexity raises the extension cost quickly.
- Site access: limited access increases labour and equipment fees.
- Materials & finishes: higher-grade finishes push the price per square up.
- Region & contractor assessment: local labour rates and a builder’s quote affect the final price.
Use our pricing guidance and request a site-assessed quote through our platform. That gives a realistic budget and helps you manage every aspect of your home extension from the start. This pairs naturally with home renovation costs.
Pricing Breakdown for Ground Floor and Second Storey Additions
A clear pricing split helps you decide whether to add ground-level space or build up. Our pricing guidance compares per square metre figures and practical examples so you can plan a realistic budget.
Ground Floor Estimates
Ground-level work is the simplest option for most projects. Our platform shows per square metre estimates that cover basic finishes, flooring and materials.
Typical examples include a single bedroom, living room or small kitchen. You can request an estimate that reflects size, design and planning needs through our quote request process.
Second Storey Complexity
Adding a second floor usually raises the price. Our pricing guidance notes second-storey additions are typically 50% pricier than ground-floor work due to structural reinforcement and stair installations.
Costs per square metre for an upstairs build include structural changes to the existing floor, extra architect fees and stronger foundations. Choose an experienced architect to avoid design changes that push the budget up.
- Compare options: bathroom or simple living room will have different finishes and per square metre rates.
- Confirm in writing: scope, finishes and planning requirements to get accurate estimates.
- Use our platform: compare per-metre prices and obtain site-specific estimates for your property.
Managing Kitchen and Bathroom Extension Expenses
Our platform offers practical pricing guidance for kitchen and bathroom projects, where specialist plumbing and electrical work push the per square metre price above general room builds.
These rooms carry higher fixture and labour premiums. High-spec sinks, showers and electrical circuits raise the overall price. Plan fittings and services early so quotes reflect the actual scope.
Use our quote request process to find contractors with wet-room experience. They can provide site-accurate quotes and note likely fees for trades, inspections and finishes.
Compare layouts and sizes on our platform to see how a larger kitchen or compact bathroom changes the total price. Thoughtful layout choices reduce waste and cut time on site.
- Budget for high-quality materials and finishes to avoid mid-project upgrades.
- Allow for plumbing and electrical contingencies in your budget.
- Confirm scope and per square metre allowances in writing before work begins.
| Item | Typical impact | Per square metre note | Budget tip |
|---|---|---|---|
| Plumbing & drainage | High | Major driver of per square figure | Map existing runs to limit relocations |
| Electrical & lighting | Medium-High | Special circuits add to price | Group services to simplify wiring |
| Fixtures & finishes | High | Varies by brand and quality | Set a fixtures allowance in contract |
| Labour & specialist trades | Medium | Skilled trades increase day rates | Request contractor references and firm quotes |
The Reality of Tie-in Costs and Structural Integration
Tie‑in work often explains why per‑metre prices for an addition rise above new‑build figures. Our pricing guidance shows that extensions typically run about 10–20% higher than a fresh build. The extra comes from specialist trades, time on site and careful material matching.
Foundation Matching
Matching foundations is structural work, not a cosmetic task. You may need deeper footings, stitch beams or additional reinforcement to tie a new floor into the existing footing.
Our platform explains these items in plain terms so you can budget for excavation, concrete and engineering input.
Roof Junctions
Roof junctions are a frequent source of leaks and delays if done poorly. Flashing, rafters and matching slopes add labour and materials to the price.
We recommend including roof detail checks in your plans and asking for roof‑junction line items when you request quotes from a builder.
Breaking Through Existing Walls
Punching new openings affects structural loads and finishes. You should allow time for lintels, temporary supports and re‑plastering.
Our pricing guidance highlights these tasks so they appear as clear line items, not surprises mid‑project.
- Expect a 10–20% premium over new‑build per square metre for tie‑in work.
- Get site‑assessed quotes via our quote request process to capture these technical items.
- Budget for extra time, specialist materials and structural checks to avoid last‑minute fees.
“Transparent tie‑in pricing protects your budget and ensures the new area looks and performs like the original building.”
Essential Professional Fees for Your Project
Good plans start with the right professionals and clear fees laid out up front.
Our platform explains the typical fees you should budget for when planning a house extension. Architect fees usually range from 5% to 15% of the total project value. That fee covers design, structural drawings and coordination with local authorities.
Professional services also include surveyors, engineers and plan submissions. Municipal planning and approval fees are a standard part of any construction project and should appear in early estimates.
Use our pricing guidance and quote request process to compare designer and builder fees. Finding the right team early helps you control scope, materials and finish decisions.
- Architect / design: 5–15% of total project
- Engineering & surveys: fixed or hourly
- Municipal approvals: statutory fees and plan checks
| Service | Typical charge | What it covers |
|---|---|---|
| Architect / designer | 5%–15% | Design, drawings, revisions |
| Engineer / surveyor | Rised fee or hourly | Structural checks, site survey |
| Municipal & planning | Statutory | Plan submission, inspections |
Identifying Hidden Costs and Contingency Planning
Hidden charges often appear once site work begins — and they quickly erode a tight budget.
Our pricing guidance recommends setting aside 10–20% of your total budget as contingency. This buffer covers surprises such as utility relocations, unexpected structural repairs and time delays. It reads well alongside what granny flat building costs.
Think about finishes early. Matching old face brick, plaster profiles or roof tiles takes time and may increase material and labour price. Sourcing matching tiles or face brick can add both bills and delays.
We list typical hidden expenses so your estimate is realistic. These include flooring upgrades, extra painting, electrical rerouting, and the cost to match existing finishes for a professional outcome.
- Set a 10–20% contingency for unexpected fees and delays.
- Ask our platform for a quote that lists utility, match‑finish and sourcing time.
- Confirm site access, labour rates and finish quality to refine the final price.
| Hidden item | Typical impact | Planning tip |
|---|---|---|
| Utility relocations | Medium–High | Map services before work and include in estimate |
| Matching external finishes | High | Source samples early; allow extra procurement time |
| Flooring & painting | Medium | Set allowances for materials and labour in contract |
| Time & access delays | Medium | Agree on site access and realistic timelines with contractor |
Making an Informed Decision for Your Property Investment
Well-informed planning turns an ambitious renovation into a sound investment. Our platform at buildingpricessouthafrica.co.za gives clear pricing guidance so you can assess the real cost and set a workable budget. This pairs naturally with bathroom renovation costs.
A well-planned house extension can boost your property’s market value by 8% to 23%. Use our quote request process to compare options, get site-accurate plans and choose trades that help you save money without cutting quality.
From initial ground floor design to final interior finishes, our pricing guidance explains scope, labour, materials and metre-based figures. Connect with independent professionals through our platform and invest with confidence. For the full set of cost guides, see building price guides.
Visit buildingpricessouthafrica.co.za today to request quotes and start your project with realistic figures and a clear budget.
FAQ
What typical price range should I expect per square metre for a ground-floor addition?
Prices vary by region and finish level. Expect a basic ground-floor add-on from around R12,500–R15,500 per m² for standard finishes, mid-range from R15,500–R21,000 per m², and high-end works R21,000+ per m². These figures cover labour and standard materials but exclude specialist joinery, high-end tiles, bespoke kitchens or major structural work. Always get itemised quotes from contractors and confirm what’s included.
How much extra does a second-storey addition usually cost compared with a ground-floor build?
A second storey often costs 20–40% more than an equivalent ground-floor footprint. You must factor in stronger foundations or underpinning, stair construction, additional waterproofing, and more complex roof and structural connections. Structural engineer fees and scaffolding add to the budget, so allow a sensible contingency.
When will I need municipal approvals and what are typical municipal fees?
Building plan approval is needed for most additions that change floor area, rooflines or structural elements. Fees differ by municipality but expect plan-submission fees plus inspection fees. Engage an architect or draughtsperson to submit compliant drawings — they can also advise on estimated municipal charges for your area.
Do I need my neighbour’s consent and how do I manage party-wall or boundary issues?
Neighbour consent is often required when your project affects party walls, easements, or access. Municipal guidelines and local by-laws set the rules. Serve formal notices where needed and resolve boundary encroachments before work starts. Legal or professional mediation can prevent costly stoppages.
What are the main factors that drive the total project budget?
Key cost drivers are scope (size and rooms), finishes (tiles, cabinetry, fittings), structural work (foundations, steel), services (plumbing, electrical, drainage), site access, contractor rates, and the region. Professional fees, approvals, and contingency for unforeseen issues also influence the final figure.
How should I budget for kitchen and bathroom additions?
Kitchens and bathrooms are high-cost rooms. For a basic kitchen, allow from R70,000–R150,000, mid-range R150,000–R350,000, and premium R350,000+. Bathrooms can range from R30,000 for simple wet rooms to R150,000+ for luxury fittings. Plumbing reroutes, drainage, tiling and specialist trades raise costs more than standard room builds.
What structural tie-in costs should I expect when joining new work to an existing building?
Tie-in costs include foundation matching or underpinning, roof junctions and flashing, tying-in damp-proof courses, and locally cutting through existing walls. These works often require a structural engineer and can be disruptive. Budget 10–25% of the build cost for complex tie-ins, more if extensive remediation of old work is required.
Which professional fees should I include in my estimate?
Factor in architect or draughting fees (fixed or percentage), structural engineer, land surveyor (if boundaries change), building inspector fees, and possibly a quantity surveyor for large projects. Typical combined professional fees range from 5–12% of construction cost depending on complexity and the level of service.
What hidden costs commonly surprise homeowners, and how much contingency should I set aside?
Hidden costs include uncovering poor original foundations, termite damage, obsolete wiring or plumbing, stormwater upgrades, and access or traffic-management requirements. We recommend a contingency of at least 10–20% of the construction budget for typical projects; increase that for older properties or works that penetrate existing fabric.
How can I reduce expenses without compromising quality?
Save by choosing mid-range finishes, standard-size windows and doors, retaining existing services where possible, and getting multiple quotes. Plan design decisions early to avoid late changes. Use local materials and reputable contractors who provide clear, written allowances and exclude guesswork in their quotes.
What should I confirm in writing before work starts?
Confirm the full scope, fixed price or payment schedule, start and completion dates, warranties, who supplies materials, allowances for finishes, variation procedures, and proof of contractor registration and insurance. A signed contract with these items avoids disputes and gives you clear grounds for complaints if work deviates.
How long do typical ground-floor and second-storey projects take to complete?
Small ground-floor additions can take 8–16 weeks. Larger single-storey projects often take 3–6 months. A second storey normally adds time for structural works and finishes — expect 4–9 months depending on complexity, weather, material lead times and contractor availability.
Can I get multiple quotes through your platform and how many?
You may request up to 3 quotes, or up to 5 quote options where available, from independent contractors. Contractors handle site visits, final quotes, timelines and warranties. We don’t guarantee the maximum number of quotes for every project — availability depends on location and contractor schedules.
Which regions or sites tend to have higher labour and material rates?
Major urban centres and remote areas usually carry higher rates — labour demand in Cape Town, Johannesburg and Durban raises prices, while remote or hard-to-access sites increase transport and logistics costs. Check quotes that break down regional surcharges and delivery fees.
What are practical next steps to get an accurate estimate for my property?
Prepare a brief with desired rooms, finishes and timeline, gather recent photos and measurements, and request site visits from qualified contractors. Ask for itemised quotes, confirm professional fees and municipal expectations, and compare three or more offers before appointing a builder.
Read & compare builder quotes with confidence
Before you weigh up prices, get fluent in what a building quote actually contains — inclusions, exclusions, provisional sums and the red flags that change the real cost.
- How to Read a Builder Quote
- Provisional Sums in Building Quotes
- Prime Cost Items in Building Quotes
- Building Quote Red Flags
- How to Avoid an Underquoted Building Project
- Questions to Ask Before Hiring a Builder
- Building Snag List Before Final Payment
- How to Compare Building Quotes Properly
- South African Building Terms Glossary
- Building Cost Inflation in South Africa
- Builder's Guarantees in South Africa
- Builder Payment Schedules and Deposits
- Building Contract Essentials
- When a Building Project Goes Wrong
Ready to compare?