
Granny Flat Building Cost Guide
Backyard cottages, rental units, and compact secondary dwellings by size and finish
Quick answer
Granny flat building costs by size and finish, plus municipal second-dwelling rules, services connections and NHBRC requirements.
Indicative ranges for planning — not a quotation. Final cost depends on scope, finish level, site access and area, and may exclude VAT and professional fees; confirm pricing in writing with your chosen builder.
Cost at a glance
| Finish / spec level | Indicative rate | Typical total |
|---|---|---|
| Basic | R11 222/m² | R444k–R566k |
| Standard | R14 722/m² | R583k–R742k |
| Premium | R19 722/m² | R781k–R994k |
Indicative totals for a 45 m² project · indicative 2026 guidance, not a quotation. Use the calculator below for your exact size, or request tailored cost guidance.
Instant estimate
Granny flat cost calculator
Backyard cottage / secondary dwelling by size and finish.
11 min read
On this page
Curious how much a small secondary unit will really set you back in 2026? The phrase granny flat building costs South Africa opens the door to realistic figures and practical steps you can use today.
Our platform at buildingpricessouthafrica.co.za gives you straightforward pricing guidance. Typical pre-designed plans sit between R10,000 and R15,000, while construction ranges from R10,000 to R18,500 per square metre depending on quality.
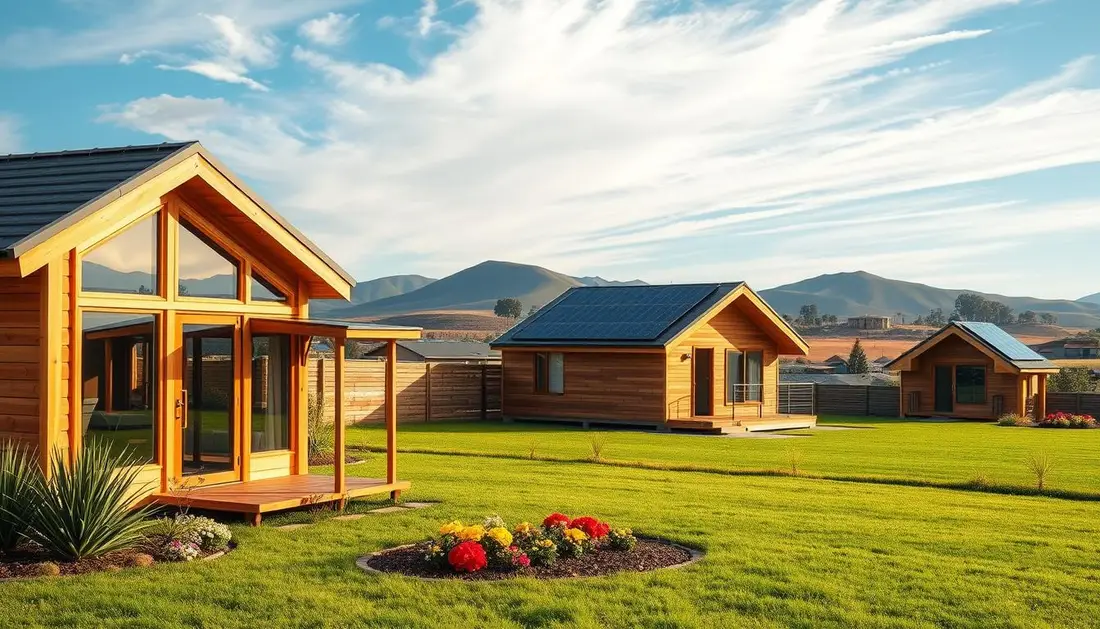
A 30m² studio often needs a total project budget of about R280,000 to R480,000 including basic landscaping. You should factor in site access, approvals and local regulations. Use our quote request process to connect with independent contractors and get accurate estimates for your specific project.
Whether you plan to add family accommodation or earn rental income, understanding the full cost picture helps protect property value and keep the project on budget.
Understanding Granny Flat Building Costs South Africa
Cost variation between cities largely determines what you’ll pay per square metre for a secondary dwelling, so read this alongside the price guides hub to see how a granny flat compares with a full build.
Our pricing guidance shows Johannesburg and Pretoria commonly record R10,000–R16,000 per square metre due to higher labour rates. Cape Town often sits higher, around R11,000–R18,000 per square metre. It reads well alongside what home renovation costs.
Municipal plan submission fees usually range from R2,000 to R8,000. Confirm approval and SANS 10400 regulations early in your planning to avoid delays.

- Site access, material selection and regional labour drive total project figures.
- Design complexity and finish level substantially affect the final cost.
- Always get inclusions, exclusions, timelines and payment schedules in writing.
| Region | Typical per square metre | Plan fees |
|---|---|---|
| Johannesburg & Pretoria | R10,000 – R16,000 | R2,000 – R8,000 |
| Cape Town | R11,000 – R18,000 | R2,000 – R8,000 |
| Nationwide guidance | Varies by access & finish | Check local authority |
Our platform gives tools to compare quotes and understand market rates for your specific property and project. Use those tools before you finalise plans or sign a contract.
Market Rates and Size-Based Budgeting
Plan your budget around three drivers — finish level, unit size and site conditions — which set the realistic per-square-metre figure for a secondary dwelling. If the unit is an investment, planning a granny flat for rental income helps you size the spend to the return.

Construction Quality Tiers
Mid-range construction with modern fittings typically sits between R11,000 and R15,000 per square metre for good finishes and sensible energy choices — though the prefab vs brick granny flats decision can move that figure either way.
High-end builds with premium fixtures can exceed R18,000 per square metre in major metros, so choose a tier that matches your budget and target rental or resale value. If you only need extra space, weigh a home extension vs granny flat before committing to a standalone unit.
Impact of Unit Size
A 60m² two-bedroom unit in 2026 usually budgets between R550,000 and R960,000 for the complete project. Smaller units often show a higher per-square metre figure because fixed services like plumbing and electrical affect each unit equally.
- Simple rectangular designs are the most budget-efficient for construction and planning.
- Flat site conditions reduce foundation and excavation spend.
- As an example, a R500,000 granny investment in Johannesburg earning R6,000 a month returns capital in about seven years and boosts property value by an estimated 15–25% in desirable suburbs.
Essential Professional Fees and Regulatory Compliance
Engaging the right design and engineering team protects your permit application and long-term value. Professional fees are a predictable line, so plan for them early — and read up on granny flat rules & approvals so a zoning issue doesn’t stall the build.

Architectural and engineering fees
Architect or draughtsperson? Draughtsmen often charge 30–50% less than registered architects for straightforward plans. Architects may add design value and can charge up to 8% of total construction.
Structural reports: Municipalities commonly request engineer reports. Expect R5,000–R12,000 for a standard report.
- Quantity surveyors: add up to 4% for cost control and procurement oversight.
- SANS 10400-XA: ensure energy compliance is included in the plan to speed approval.
- Council turnaround: allow 4–12 weeks for plan approval depending on your municipality.
Legal risk: Building without council-approved plans risks fines, demolition orders and sale complications. Get written confirmation of approvals before work starts.
| Service | Typical charge | Why it matters |
|---|---|---|
| Architect | Up to 8% of construction | Design quality, approval support |
| Structural engineer | R5,000–R12,000 | Municipal compliance and safety |
| Quantity surveyor | Up to 4% of project | Cost control and procurement |
Confirm who handles plan submission, approval tracking and site compliance. That clarity reduces delay and keeps your project on schedule and within budget.
Site Preparation and Utility Connection Requirements
Site works and utility hookups often determine whether your project stays on budget or surprises you with extra spend.
Foundation and Excavation Factors
Expect foundation and site preparation to represent about 15–20% of the total project budget. Rocky terrain or poor drainage increases excavation and can push that share higher.
Simple, level sites reduce foundation work. Allow extra contingency when soil reports show instability.
Utility Metering Options
Installing a prepaid electricity meter typically costs R3,000–R6,000, excluding connection fees. A dedicated distribution board and wiring usually range R8,000–R20,000.
Water and sewer tie-ins vary by distance from the mains and often cost R5,000–R15,000. Coordinate plumbing and electrical early to avoid costly rework in the kitchen and bathroom. This pairs naturally with bathroom renovation costs.
Material Selection
Brick remains popular for durability (roughly R1,600–R6,000 per 1,000 units depending on type). Nutec panels offer a weather-resistant, cost-effective cladding alternative for tighter budgets.
Choose materials that suit site conditions and desired quality to protect long‑term property value.
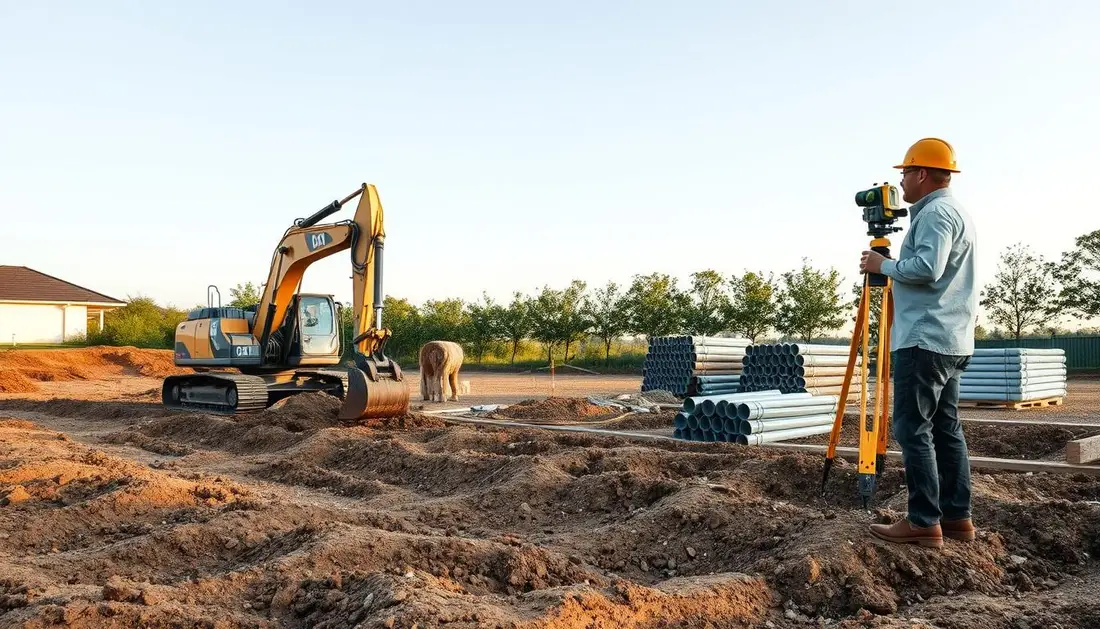
“Good site planning prevents unexpected delays and keeps the project within budget.”
| Item | Typical range | Why it matters |
|---|---|---|
| Foundation work | 15–20% of project | Controls structural stability |
| Electric meter & D-board | R3,000–R20,000 | Ensures safe power supply |
| Water/sewer connection | R5,000–R15,000 | Mains access and distance |
Navigating Municipal Rules and Second-Dwelling Policies
Municipal regulations shape parking, ventilation and meter obligations for any new secondary unit, so check local zoning early. Using an enrolled builder matters too — see how nhbrc registered builder cost feeds into the final figure.
In Johannesburg most Residential 1 properties permit a secondary dwelling under set conditions. Expect one extra parking bay per unit and separate water or electrical metering in many councils.
Habitability rules matter: each habitable room must have windows equal to at least 10% of the floor area. The minimum ceiling height is 2.4 metres under the National Building Regulations.
- NHBRC enrolment is mandatory — ensure your builder is registered before construction starts.
- Fire measures such as smoke detectors and fire‑rated doors are required where a unit is attached to a garage.
- Plan approval times vary; the City of Tshwane typically needs 6–12 weeks for submissions.
| Requirement | Typical rule | Why it matters |
|---|---|---|
| Parking | +1 bay per unit | Compliance with zoning & traffic |
| Ventilation | Window = ≥10% floor | Health and approval |
| Metering | Separate water & electric | Accurate billing for rental income |
Confirm all plan inclusions, meter arrangements and approval timelines in writing before you start the project.
Maximising Rental Income and Property Value
Thoughtful layout, separate services and the right finishes raise both rental yield and resale value.
In Fourways a well‑specified one‑bedroom often rents for about R7,000 per month. Short‑term listings can earn 30–50% more, depending on location and occupancy.
Design for independence: a separate entrance and individual meter box make the unit far more attractive to long‑term tenants. This also simplifies billing and compliance with local approval and regulations.
- Return expectations: a mid‑range one‑bed unit can deliver 15–25% annual ROI in high‑demand suburbs when managed well.
- Added value: a carport adds R20,000–R50,000 to build cost but often boosts rental appeal and resale value.
- Durability items: waterproofing (torch‑on membranes at R200–R400 per square metre) and good ceiling insulation protect the unit and cut running expenses.
Use our quote request process to get multiple estimates and balance your construction budget with realistic rental projections. Confirm meter, water and fittings inclusions in writing before you sign.
“A smart scope and clear approvals protect income and keep the project profitable over the years.”
| Feature | Typical effect on income | Typical additional cost |
|---|---|---|
| Separate entrance & meter | Higher long‑term demand | R3,000–R10,000 |
| Carport / covered parking | Improved appeal | R20,000–R50,000 |
| Torch‑on waterproofing | Protects rental days | R200–R400 per m² |
Securing Your Project Through Professional Guidance
Early professional input turns unknown site risks into manageable tasks and predictable budgets.
Use our platform at buildingpricessouthafrica.co.za to request quotes and connect with independent contractors who specialise in granny flat projects.
Always confirm NHBRC registration, get at least three detailed quotes, and involve an architect or experienced builder to avoid approval delays and compliance problems.
Check site conditions, utility service plans and final kitchen fittings before work starts. A well‑run project protects income and adds lasting property value.
Visit our platform today to begin the quote request process and move your secondary dwelling project forward with confidence.
FAQ
What are typical price ranges for a backyard cottage or secondary dwelling in South Africa?
Prices vary by finish level and region. Expect a basic, budget-friendly unit from about R10,000–R13,500 per m²; mid-range finishes around R13,500–R18,500 per m²; and higher-spec units from R18,500+ per m². These ranges exclude professional fees, site-specific groundwork, and municipal charges. Confirm what is included in any written quote.
How does the size of the unit affect the total budget?
Smaller units have higher per-metre rates because fixed costs (design, approvals, services) are spread over fewer square metres. A 30 m² unit will typically cost more per m² than a 60 m² unit. Plan for economies of scale: adding basic usable area often reduces the overall per-metre price.
What professional fees should I budget for?
Budget separately for an architect or draughtsperson, structural engineer and, where required, a principal agent or project manager. Typical fees range from 4%–10% of construction value depending on scope. Municipal plan submission and inspection fees are additional. Get fee quotes in writing before work starts.
Do I need council approval and what are common municipal requirements?
Most municipalities require plans and approval for a second dwelling. Requirements include site coverage, parking, rooflines, and service connections. Some areas allow relaxed rules for granny units, others enforce full residential approvals. Check local municipal policy early to avoid redesigns and delays.
How much should I allow for site preparation and foundations?
Costs depend on soil type, slope, and access. A level site with good access and shallow foundations is cheapest. Expect higher rates for rock excavation, retaining walls, deep footings or pile work. Ask contractors to inspect the site and include a provisional sum for unforeseen ground issues.
What are the options for utility metering and connections?
You can connect via a separate electricity meter, a sub-meter, or share the existing supply (with consent from your utility). Water can be metered separately or billed via the main property account. Separate metering is preferable for rentals. Include connection fees, wiring, and trenching in your budget.
How do material choices affect price and maintenance?
Basic plaster-and-paint finishes and standard joinery are cheapest. Upgrades such as porcelain tiles, engineered kitchen cabinets, double-glazed windows or timber cladding raise costs but can reduce maintenance or attract higher rent. Choose materials that suit local climate and long-term maintenance budgets. It reads well alongside kitchen renovation costs.
What rental income can I expect and how does the unit improve property value?
Rental depends on location, size and finish. A well‑designed one-bedroom unit in a desirable suburb can yield strong returns and increase overall property value. Factor in vacancy, management and maintenance costs when estimating net rental yield. Consult local letting agents for current market rents.
How long does a typical project take from design to completion?
Timelines vary: 6–12 weeks for design and municipal submission where straightforward, then 3–6 months construction for a standard unit. Complex approvals, poor site access or high-spec finishes can extend schedules. Ask contractors for a programme and milestones and include contingency time.
How many contractor quotes should I get?
Request up to 3 written quotes, or up to 5 where available. Compare scope, inclusions, warranties and timelines—not just the bottom line. Independent contractors handle site visits, final pricing and work; confirm deliverables in writing before appointing anyone. For the full set of cost guides, see our building price guides.
What should be confirmed in writing before work starts?
Confirm the agreed scope, finishes, fixed price or payment schedule, start and completion dates, warranty terms and who is responsible for council approvals and inspections. Include provisional sums and how variations will be handled. Clear contracts reduce disputes and protect your budget.
Can I phase the project to reduce upfront spend?
Yes. Consider completing a structurally complete shell first (roof, walls, windows, services) and finishing interiors later. Phasing spreads cost but can increase total time and possibly the overall cost. Discuss phased options with your contractor and architect so services and finishes align.
What impacts the resale value of my main property when adding a secondary dwelling?
Legal compliance, good design that integrates with the main house, quality finishes and separate access or parking improve resale value. Illegal or poorly executed units can harm value and saleability. Always secure approvals and use reputable trades to protect long-term investment. This pairs naturally with house extension costs.
Related building cost guides
Read & compare builder quotes with confidence
Before you weigh up prices, get fluent in what a building quote actually contains — inclusions, exclusions, provisional sums and the red flags that change the real cost.
- How to Read a Builder Quote
- Provisional Sums in Building Quotes
- Prime Cost Items in Building Quotes
- Building Quote Red Flags
- How to Avoid an Underquoted Building Project
- Questions to Ask Before Hiring a Builder
- Building Snag List Before Final Payment
- How to Compare Building Quotes Properly
- South African Building Terms Glossary
- Building Cost Inflation in South Africa
- Builder's Guarantees in South Africa
- Builder Payment Schedules and Deposits
- Building Contract Essentials
- When a Building Project Goes Wrong
Ready to compare?