
KwaZulu-Natal Retaining Wall Price Guide
Slope pressure, drainage design, and reinforcement usually matter more than the wall length alone
Quick answer
Retaining wall prices in KZN – why drainage design and reinforcement matter more than wall length on slope-heavy sites.
14 min read
On this page
Curious: could drainage decide your final build cost more than the length of your structure?
Understanding this first can save you money and surprises.
Finding accurate retaining wall prices Kwazulu Natal starts with a clear look at your site. You need to know soil type, slope and drainage before you estimate length or materials.
Through our platform we give you practical pricing guidance so you can plan a realistic budget. Our aim is to help you ask the right questions of contractors and avoid rushed decisions.

Every project is unique. We want you to feel confident about scope, labour and likely costs before work begins.
Visit buildingpricessouthafrica.co.za to access tools and resources that help you gather accurate quotes and compare options for your home.
Understanding Retaining Wall Prices Kwazulu Natal
The block selected for your garden project often sets the tone for the final build cost, within the wider KZN price guide.
The type of block you choose affects supply cost, handling and the labour method on site. Simple interlocking blocks will have a different per-metre cost to engineered concrete units. This pairs naturally with kwazulu-natal building cost per square metre.
Design complexity changes totals too. Curved layouts, stepped beds or added planting pockets need more labour and concrete volume. That increases the hourly and material spend.

Professional installers price by height and structure. A taller wall or one needing reinforcement attracts engineering input and extra concrete or drainage layers.
| Aspect | Typical driver | Impact on budget |
|---|---|---|
| Block type | Unit cost and handling | Medium–high |
| Design complexity | Shape, steps, curves | High |
| Concrete volume | Footing and infill | Medium |
| Height & structure | Reinforcement and drainage | High |
Compare options from independent contractors to see how material choice alters the final quote. Ask for breakdowns of scope, labour and concrete so you can make a cost‑aware decision.
Factors Influencing Your Project Budget
Site access and ground slope often set the true cost of a build before materials are chosen. Assessing the site early helps you avoid surprise labour surcharges and equipment hire fees.
Site Access and Labour
Access matters. If crews must carry heavy units up steep drives or over rough terrain, labour time rises and may require specialised machinery.
Local examples matter: local suppliers operate in varied terrain that can affect delivery and handling costs.
“Good access can halve manual handling time and reduce machinery hire.”
Material Selection
The design and choice of blocks influence both material and handling costs. Large format unit sizes — for example a 1000mm x 500mm paver — carry a per‑unit cost around R550.00 and weigh more than standard units.
Concrete type, finish and the chosen block profile will change how many hands and how much plant you need. For most projects, contractors will price the job after a site visit to confirm if cranes, forklifts or extra labour are required.

Regional Pricing Bands for KZN
Costs across KZN vary by height and the engineering needed for safe, long‑lasting structures — compare them to national retaining wall rates.

Engineering fees are a standard part of most builds. An engineer will check footing, drainage and concrete reinforcement before any blocks are stacked. This reduces risk and meets local safety rules.
- Contractors often price by height bracket and structural complexity.
- Different block types from regional suppliers change material and handling costs.
- Ensure quotes list the engineer’s fee and sign‑off cost for the design.
We help you compare how contractors in your area break down construction, material and professional fees. Use that detail to compare like‑for‑like quotes and avoid surprises on site.
| Height band | Typical engineering fee | Common material note |
|---|---|---|
| Up to 1 m | R1,200–R3,000 | Standard concrete block, minimal reinforcement |
| 1–2 m | R3,000–R6,000 | Concrete infill and extra drainage |
| 2 m+ | R6,000–R12,000+ | Engineered footings and heavy blocks |
The Importance of Engineered Designs
Engineering gives construction teams clear tolerances so each concrete unit performs as intended.
An engineered design is the foundation of a safe retaining wall. It prevents structural failure of concrete blocks under the pressure of heavy soil.
Professional teams use certified designs to set exact footing depth, reinforcement and drainage details. This ensures every block sits in the correct position and the structure behaves predictably over time.
Without a proper design, your structure may not meet safety requirements for long-term stability in the local climate. Prioritise contractors who insist on an engineered plan; that choice protects your investment and reduces repair risk.
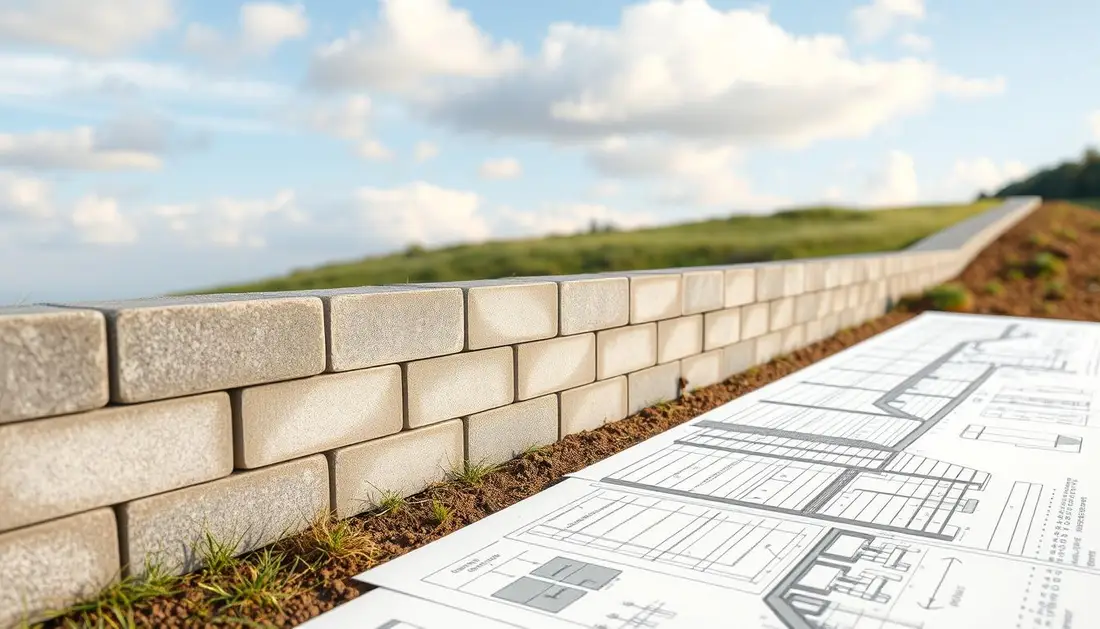
| Design element | Why it matters | Typical outcome |
|---|---|---|
| Footing depth | Resists overturning and settlement | Stable base, reduced movement |
| Drainage detail | Relieves water pressure behind structure | Less hydrostatic stress, longer life |
| Concrete specification | Controls strength and durability | Fewer cracks, lower maintenance |
“Use high‑quality materials and a certified design to guard against natural ground movement.”
Managing Slope and Rainfall Challenges
When slopes meet seasonal downpours, your structure must be calculated for extra lateral load and runoff.
Managing slope and rainfall is vital in KZN. Heavy storms can cause rapid soil movement and erosion that threaten the stability of your garden retaining wall.
Slope Surcharge Logic
The surcharge concept calculates the extra pressure a slope adds to the blocks behind a structure. Engineers use this to size footings and select reinforcement.
On steep sites, surcharge increases material and labour. Our pricing guidance notes this early so you can budget for the right design rather than pay for repairs later.
Rainfall Mitigation
Proper site preparation diverts water away from the base and reduces saturation risk. That lowers hydrostatic pressure and the chance of collapse.
Install effective drainage and place free‑draining backfill to protect your garden and keep the walls functional and attractive.
“Address environmental factors in the design phase — it’s cheaper than rebuilding after failure.”
Essential Drainage Layer Specifications
A correctly specified drainage layer prevents hydrostatic pressure from becoming a hidden project cost.
Behind the blocks, a free‑draining fill of graded crushed stone and a geotextile filter fabric is standard. Perforated pipes collect and carry water away from the base to reduce pressure on the concrete units.
Retain-a-wall manufactures five retainer block types, and each block type often demands a slightly different drainage application to perform correctly over time.
When you compare quotes, check that contractors include crushed stone, filter fabric and perforated pipe in their scope. Local precast and concrete suppliers provide bricks and blocks suited to these drainage applications.
“Ensure the drainage spec is listed in the quote — it protects the structure and reduces future repair costs.”
| Element | Purpose | Typical spec |
|---|---|---|
| Crushed stone | Creates free-draining zone | 20–40 mm graded aggregate |
| Filter fabric | Prevents fines entering stone | High‑strength geotextile |
| Perforated pipe | Collects and diverts water | 100–150 mm PVC with fall to outlet |
Ask contractors for their drainage drawings and material list. We encourage you to confirm these details so the structure withstands local weather and site conditions.
Comparing Quotes for Like-for-Like Value
A clear side‑by‑side comparison is the quickest way to spot missing items in a contractor quote.
Start by confirming the exact block model and the number of units the contractor lists. Check footing depth, backfill specification and whether a perforated drain is included.
Request a full cost breakdown. A professional service will show material counts, labour hours, plant hire and engineering fees. This makes it simple to compare true value rather than headline cost.
- Verify the size and type of blocks and any specialised unit noted in the quote.
- Ensure drainage, geotextile and crushed stone are itemised.
- Ask whether site preparation and final cleanup are included.
Be wary of low bids. Quotes that sit well below the market may omit essential items such as the drainage layer or engineering sign‑off. Use our pricing guidance to judge fair market value for a durable retaining wall in your neighbourhood.
Common Causes of Retaining Wall Failure
Most structural loss starts with water that has no clear path away from the build. When drainage is missing, trapped moisture saturates the soil and pushes hard against concrete units.
We frame these risks so you can spot weak quotes and ask the right questions.
Cautionary framing on structural integrity
- Poor drainage: Water build-up increases hydrostatic pressure and forces blocks out of alignment.
- Insufficient engineering: Missing calculations let earth pressure cause bulges, cracks and collapse.
- Cheap materials: Choosing the lowest-cost block or skipping the drainage layer raises repair risk.
- Erosion and runoff: Surface erosion removes support beneath units and undermines walls over time.
- Incorrect installation: If contractors do not follow manufacturer methods for your block type, the build will fail sooner.
“A planned drainage layer and proper footing save far more than they cost.”
Ask your contractor to show drainage drawings, backfill spec and proof of engineering. That simple check reduces risk and protects your investment.
Selecting the Right Independent Contractor
Selecting a contractor who inspects your site first prevents hidden costs and poor workmanship.
Choose a service that conducts a full site visit and produces a clear design and scope before quoting. Ivan and his team at Natal Retaining Walls (NRW) are examples of independent contractors who follow this process. For what this typically costs, see building costs in KwaZulu-Natal.
Ask for proof of past work and speak with referees to confirm they install blocks correctly and manage drainage and slopes.
- Verify experience with your area and soil type.
- Confirm the contractor provides a written design and final price.
- Request evidence of completed projects and client references.
| What to check | Why it matters | Expected outcome |
|---|---|---|
| Site visit & soil check | Matches design to ground conditions | Accurate scope and cost |
| Portfolio & references | Shows quality of past block installs | Confidence in workmanship |
| Written design & quote | Prevents scope gaps | Clear responsibilities and price |
| Local experience | Knows slope and drainage risks | Reduced change orders |
“We connect you with independent teams who understand local conditions and deliver a full design and scope.”
Ensuring Written Agreements and Warranties
Never rely on verbal promises; a written contract defines scope, cost and timing. Before any construction begins, make sure the agreement lists the full scope, a firm total and a clear project timeline.
Get a formal quote that itemises blocks, drainage materials and the engineer’s fee. Check that it names the exact units and the method of installation so there are no surprises on site.
Warranties protect your investment. Ask for written warranty terms that cover defects in the retaining wall and workmanship for a set period. Ensure the contract shows how warranty claims will be handled.
“A signed contract and an itemised quote prevent disputes and speed resolution.”
| Document element | Why it matters | What to check |
|---|---|---|
| Scope of work | Defines work to be done | Exact block model, drainage spec, footing depth |
| Price & schedule | Fixes payments and timeline | Milestones, payment triggers, completion date |
| Warranty | Protects against defects | Duration, coverage, claim process |
Do not start work without signatures. A signed contract ensures both you and the contractor accept responsibilities and that the final result matches the approved design.
Benefits of Professional Installation
A skilled team turns a slope into usable garden terraces and reduces future repair costs.
Professional installation ensures lasting performance. Experts set the correct base and use the right blocks and concrete so the structure resists soil pressure and weather.
Good drainage and correct materials matter. Contractors specify crushed stone, filter fabric and perforated pipes to keep hydrostatic pressure low and extend service life.
- Accurate siting and correct bricks or block choices for your soil type.
- Reduced change orders thanks to engineered drawings and clear scope.
- Experience with varied applications, from simple borders to structural retaining walls.
| Benefit | What it prevents | Outcome |
|---|---|---|
| Correct base & footing | Settlement and bulging | Stable, long‑lasting wall |
| Proper drainage | Hydrostatic pressure | Lower maintenance needs |
| Right materials | Material mismatch and failure | Better performance and lifespan |
| Professional QA | Poor workmanship | Warranty and peace of mind |
“A well-built wall adds usable garden space and value to your home.”
Secure Your Retaining Wall Quote Today
A solid quote comes from a verified site visit and a clear material list. Request a professional quote through our platform to start with accurate figures and a defined scope.
We connect you with independent contractors in KZN who understand slope, drainage and the local soil. Use our tools to compare like‑for‑like options and to confirm engineering, materials and labour are included.
Visit buildingpricessouthafrica.co.za to begin. Don’t leave your landscape to chance — choose professionals who prioritise safety, quality and long‑term integrity.
Our platform guides you through the process so you have the information needed to decide with confidence.
FAQ
What affects KZN retaining wall prices before you calculate wall length?
Site access, soil type and drainage requirements are the main cost drivers before you set a length. Restricted access raises labour and plant costs. Poor or clayey soil often requires deeper footings and engineered drainage layers. We recommend confirming access, soil conditions and any required erosion control in writing before accepting quotes.
How do regional pricing bands across KwaZulu‑Natal influence my budget?
Labour and transport vary between coastal towns, Durban metro and inland areas. Coastal sites typically show higher material delivery costs and slightly higher labour rates. Ask contractors for a breakdown showing labour, materials, transport and any distance surcharges so you can compare like‑for‑like.
When should I budget for an engineer’s fee?
Budget for engineering when the structure exceeds 1.2–1.5 metres, when slopes are steep, or when soil looks unstable. Engineer fees cover design, calculations and sometimes site inspections. Confirm whether the quote includes engineering or if that is extra.
How does site access and labour affect the final quote?
Easy access lets crews use small excavators and complete work faster, lowering labour hours. Tight or stepped sites need manual digging, extra labour and time, which raises cost. Get contractors to note access limitations and any additional labour charges on the quote.
Which material choices change the overall cost most?
Concrete blocks and reinforced poured concrete are costlier than basic concrete bricks, but they offer greater longevity and load capacity. Natural stone and architectural finishes increase material and labour costs. Ask for material alternatives and their lifespan to judge value rather than price alone.
What slope or rainfall factors add a surcharge to my build?
Steeper slopes need stepped footings, increased battering and more drainage control, all of which add cost. High rainfall areas require more robust sub‑soil drainage and waterproofing. Contractors will apply a slope surcharge to cover extra excavation, drainage and stabilisation work.
What are the essential drainage layer specifications I should require?
A proper drainage layer normally includes free‑draining aggregate (e.g. 20–40 mm), perforated pipe set to fall, geotextile wrap and a compacted filter layer. Confirm pipe diameter, fall gradient and aggregate depth on the quote. Poor drainage is the main cause of premature failure.
How do I compare quotes to ensure like‑for‑like value?
Compare scope headings: excavation, foundations, reinforcement, drainage, backfill, finishes, transport and labour hours. Check whether engineering, approval fees and warranties are included. Request line‑item quotes so you can match materials, dimensions and specifications.
What are the common causes of retaining wall failure I should watch for?
Inadequate drainage, undersized footings, poor compaction and use of non‑engineered solutions are common causes. Vegetation and tree roots can also undermine a structure. Ensure your design addresses water management and uses engineered footings for long‑term stability.
What should I look for when selecting an independent contractor?
Choose contractors who provide written, itemised quotes, show proof of past projects and carry liability cover. Check references and ask whether they handle approvals or rely on the client. Prefer installers who work with engineers on designs for taller or loaded walls. This follows how provincial cost adjustments work.
What must a written agreement and warranty include?
The agreement should list scope, materials, dimensions, start and completion dates, payment schedule and defect liability period. Warranties should specify what is covered, duration and any maintenance requirements. Never accept verbal assurances—get everything in writing.
Why pay for professional installation rather than a DIY approach?
Professional installers ensure correct footings, engineered reinforcement and reliable drainage. That reduces future repair costs and liability. For walls retaining significant soil or supporting loads, professional installation is a cost‑effective risk management choice.
How can I request a retaining solution quote today?
Prepare a brief: wall height, approximate length, site photos, access notes and any known soil or drainage issues. Ask up to three independent contractors for itemised quotes, and where available request up to five quote options for comparison. Confirm whether the quote includes engineering and approvals. It reads well alongside kwazulu-natal house extension cost guide.
Ready to compare?