
Planning a Small Bathroom Renovation
Big function in 3–4 m² – layouts, storage and the finishes that stretch space
Quick answer
Planning a small bathroom renovation – layouts that work in 3–4 m², space-stretching finishes and where compact costs really differ.
20 min read
On this page
Can you make two square metres feel like a generous room? That question drove designer Meja Hynynen when she reworked a 1950s Finnish bathroom into a bright, era‑appropriate space.
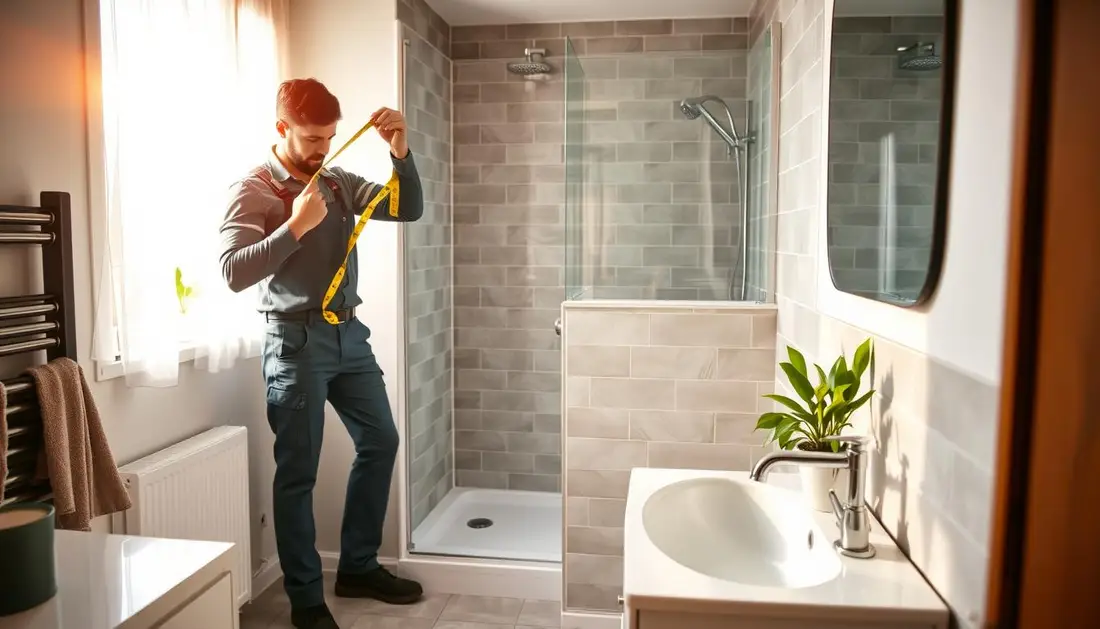
Planning a small bathroom project requires careful choices about layout, finishes and access. By visiting buildingpricessouthafrica.co.za you can view our pricing guidance and see typical costs for a compact project in South Africa.
Our platform connects you with independent contractors who give expert assessments tailored to your constraints. Use our quote request process to compare up to three, or where available up to five, contractor options.
A professional touch makes a big difference: the right layout and materials can stretch perceived space, improve safety and add value to your home. Proper planning helps you avoid common pitfalls and confirm scope, labour and finish choices in writing.
Planning Your Small Bathroom Renovation
Start by surveying the existing services and structure so you know what can change and what must stay. A brief, practical assessment saves money and prevents surprises during build.

Initial Site Assessment
Check plumbing runs, venting and load-bearing walls. Note door swings, floor levels and access for trades and materials.
Bring contractor ideas into this stage. Their input helps match your concept to building constraints and costs.
Defining Your Style
Decide a clear style early. Choose fixtures, finishes and a light colour palette to open the room and support the chosen design.
Confirm scope, timelines and payment terms in writing before work starts. Our pricing guidance shows how finish choices and access affect total cost for your home.
- Balance aesthetics with function for high-traffic spaces.
- Use minimalist ideas and clever storage to improve flow.
- Keep decisions flexible to reduce costly on-site changes.
Understanding the Cost Factors in South Africa
Knowing what affects cost lets you budget realistically for a South African remodel. Use our pricing guidance to compare expected ranges and prepare for site‑specific variations.
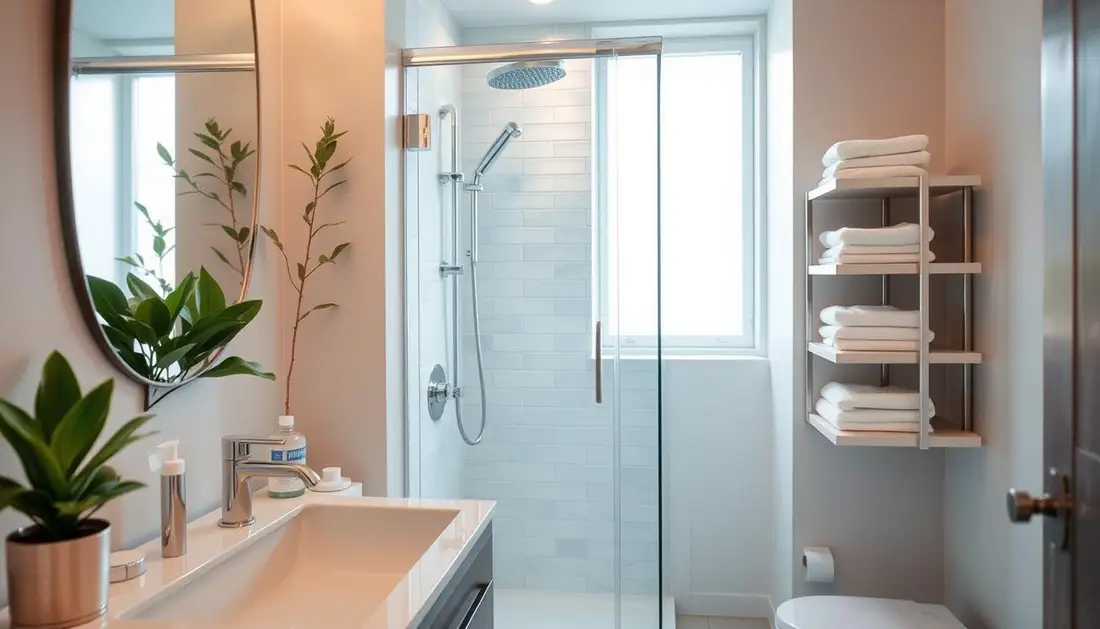
Prices depend on scope, site access, material grade, labour and chosen finishes. Regional differences across provinces also shift daily rates and delivery costs.
Get a detailed cost breakdown from your contractor. Ask for labour, materials, site preparation and any provisional sums in writing. Confirm inclusions, exclusions, timelines and warranties before work starts.
“A clear scope and accurate site visit cut surprises and help control costs.”
- Smaller rooms use fewer materials, but tight access can increase labour time.
- Quality fittings cost more up front but reduce long‑term maintenance for your home.
- Compare multiple quotes via our quote request process to reflect local pricing.
Professional assessment is essential: experienced contractors will spot hidden issues and give an accurate figure for your bathrooms project.
Mapping Out Your Layout for Maximum Efficiency
Visualising the plan on the floor helps you avoid awkward fittings and wasted centimetres.
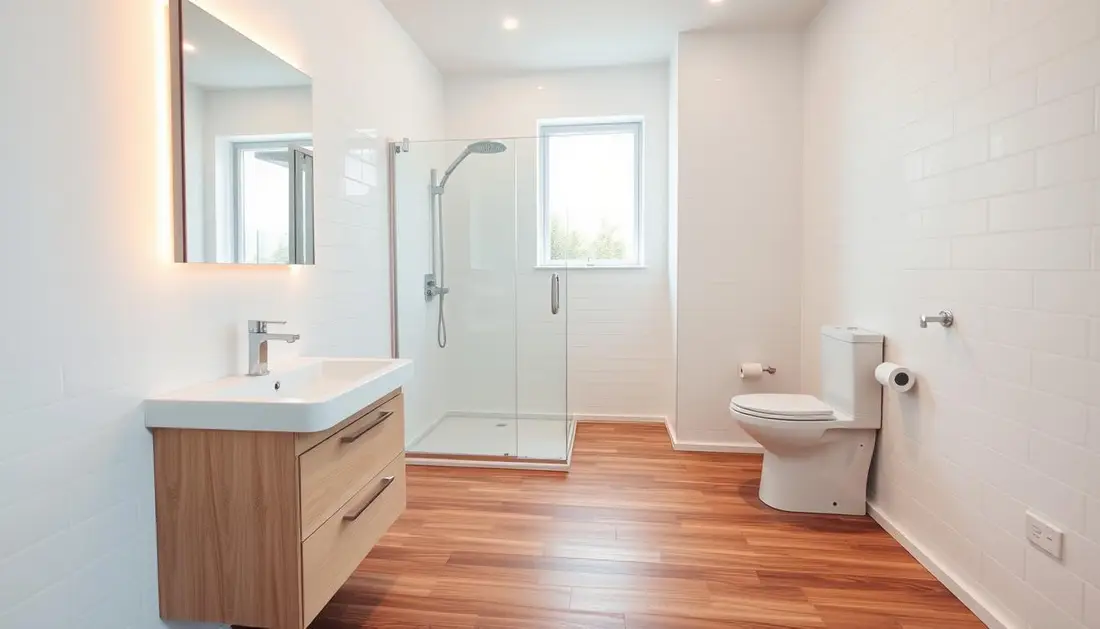
Start small by drawing a rough plan to scale or use masking tape to mark fixtures on the floor. This gives you a clear sense of circulation and usable space before work begins.
Minimum Workable Dimensions
Check clearances for stepping out of the shower, opening the door and using the basin. Measure walkways so the room feels easy to move through.
- Account for walls and window placements to boost natural light and flow in your home.
- Keep fixtures slim where possible; bulky items block movement and reduce functional space.
- Confirm the layout allows comfortable use of shower, toilet and basin without feeling cramped.
Professional contractors can refine your drawing to meet safety and building rules in your region. Proper planning is the most effective way to avoid costly changes and keep the remodel on time and on budget.
Selecting Space-Saving Sanitary Fittings
Opting for space-saving sanitaryware can transform how the whole room feels and works. Choose fittings that free the floor and keep circulation clear.

Wall-Hung Toilets
Wall-hung WCs lift the pan off the floor, making cleaning faster and giving a light, modern style. The Geberit iCon series pairs SoftClose lids with oak-wood-look furniture for a neat finish.
Corner Basins
Corner sinks and compact washbasins reclaim unused corners without reducing function. Geberit offers options with a projection of 20 to 25 centimetres, ideal for tight vanity arrangements.
Sliding Solutions
Use sliding glass doors for the shower to avoid door swing and preserve usable room area. Pair a floating vanity and wall-mounted cabinets to retain storage while keeping the floor visually open.
- Wall-hung fixtures increase visible floor area and simplify cleaning.
- Confirm plumbing compatibility to avoid extra costs.
- Our platform helps you find contractors experienced with these fittings.
The Role of Lighting in Visual Expansion
Layered light brings depth and clarity, turning tight footprints into calm, usable places.
Proper lighting is essential to make a small bathroom feel larger. Use a mix of downlights, strip LEDs and a well-placed mirror to reflect and spread light across the room.
Install a mirror with integrated lighting to improve visibility and bounce light into darker corners. A heated mirror with integrated lighting also stops misting after a shower and adds a practical touch of luxury.
Consider a skylight where feasible. Natural light changes perception more than any single electric fixture and helps the space look open and fresh.
Practical tips
- Choose low-profile fittings to keep the look uncluttered.
- Position lights to avoid shadows at the mirror and in the shower.
- Match colour temperature across fixtures for a consistent look.
| Option | Benefit | Estimated cost band (ZAR) |
|---|---|---|
| Downlights | Clean, modern look; good general light | R800–R2,500 |
| Mirror with LED & heater | No misting; reflects light; luxury feel | R1,500–R4,500 |
| Skylight | Best natural expansion of space | R4,000–R12,000 |
We recommend consulting your contractor to confirm wiring, IP ratings and safe placement. Our pricing guidance shows that modest investment in quality lighting improves both function and perceived value.
Choosing Tiles to Create an Illusion of Space
A thoughtful tile layout can trick the eye and make a compact space read as generous. Use tile runs that continue from floor to wall to form a continuous plane and reduce visual breaks.
Tiling to the ceiling is an effective trick to make a room feel taller. Vertical tile placement draws the eye up and enhances height without structural change.
Using the same tile on both the walls and the floor creates a seamless look that visually expands the bathroom. Match grout colour closely to the tile for the smoothest result.
Choose light‑coloured tiles and complementary paint to reflect light and keep the space bright. Avoid busy patterns: too much contrast makes the room feel cluttered.
- Slip and durability: pick a shower‑floor tile with an appropriate R-rating for safety.
- Joint width: narrower grout lines give a cleaner look; wider joints add texture.
- Waterproofing: confirm full waterproofing is included in your quote to protect walls and structure.
- Contractor advice: our platform helps you compare contractors who can recommend layouts and durable finishes.
| Choice | Benefit | Consideration |
|---|---|---|
| Same tile floor & wall | Seamless look; visually expands room | Match grout; may be costlier |
| Vertical wall tile | Adds perceived height | Use sparingly with light colour |
| Textured shower floor tile | Improved slip resistance | Smaller formats better for falls |
Practical tip: request a layout mock‑up from contractors and confirm waterproofing and substrate prep in writing before work starts.
Incorporating Mirrors for Depth and Storage
A well‑placed mirror does more than reflect — it multiplies light and adds usable cabinet space.
Fit a large mirror cabinet above the sink to combine storage and light. A mirrored door hides toiletries and keeps the vanity top clear, improving the overall look and function of the room.
Place the mirror to catch natural or fitted lighting. Bounced light makes the space feel deeper and helps when you use the shower or prepare at the sink.
Choose a cabinet depth that suits your wall and plumbing. Hidden shelves and shallow drawers keep essentials accessible without crowding the sink area.
- Match mirror width to the vanity for a balanced look.
- Opt for a flush mount and secure fixings; heavy cabinets need professional hanging.
- Our platform connects you with contractors who can advise on sizes and safe installation.
Practical tip: confirm weight, wall substrate and electrical needs in writing before ordering a mirrored cabinet to avoid surprises on site.
Smart Storage Solutions for Compact Rooms
Built-in storage makes the most of every centimetre without adding clutter.
Hidden cabinetry keeps the room tidy and gives you easy access to daily items. A shaving cabinet with face-level shelves pairs a mirror with useful storage and frees the vanity top for the sink and grooming.
Use nib walls inside the shower to create recessed shelving. These niches hold toiletries neatly and remove the need for bulky external shelving units.
Practical options to consider
- Floating vanity units provide drawer storage while keeping the floor visible for a lighter feel.
- Custom recessed cabinets and slim wall cabinets fit awkward corners and make use of wasted wall space.
- Prioritise daily essentials and move seldom-used items elsewhere to preserve valuable storage.
Cost and durability: bespoke cabinetry costs more than standard units. Our pricing guidance helps you compare bespoke versus off-the-shelf options and factor in moisture-resistant finishes for longevity.
| Option | Benefit | Estimated cost band (ZAR) |
|---|---|---|
| Recessed shower nibs | Keeps toiletries tidy; no external shelving | R900–R3,000 |
| Shaving cabinet (mirror) | Face-level storage; clears vanity top | R1,200–R4,000 |
| Floating vanity with drawers | Good under-sink storage; modern look | R2,500–R8,000 |
| Custom moisture-resistant cabinet | Fits odd layouts; long-lasting | R4,000–R12,000 |
Professional contractors can design solutions that fit your layout and confirm scope, labour and finish costs in writing. Use our platform to request quotes and compare options.
Benefits of Wall-Hung Fixtures
Choosing wall-hung toilets and vanities is an effective way to boost perceived space and simplify cleaning in your bathroom.
Visible floor area creates a sense of openness. Suspended units keep the floor clear and make daily cleaning quicker and easier.
Double wall advantage: installing a wall-hung toilet allows a double wall to conceal plumbing and provide built-in storage behind tiles and the tile finish.
- Wall-hung fixtures give a modern style and tidy appearance.
- Ensure walls are structurally sound to support loads and mounting plates.
- Professional contractors will confirm mounting frames and fixings behind the tiles.
| Feature | Benefit | Checklist |
|---|---|---|
| Wall-hung toilet | Hidden cistern; extra storage | Double wall; mounting frame |
| Suspended vanity | Clear floor; modern look | Confirm fixings and warranty |
| Tile finish | Seamless wall plane | Match grout and paint colour |
We can connect you with contractors experienced in wall-hung systems. Always confirm installation requirements and warranty in writing to secure long-term performance.
Optimising Shower and Bath Configurations
Choosing the right shower and bath layout defines how usable your room will feel every day.
Frameless glass screens keep sightlines open and stop the room from feeling boxed in. A frameless screen with a single folding panel preserves circulation and avoids the bulky look of framed doors.
Frameless Glass Screens
Floor‑even showers with folding glass doors create a seamless floor plane and make the space easier to enter. They reduce trip hazards and give a modern, airy look.
Depth Over Length Tubs
If you need a tub, choose depth over length to save floor area. A deeper tub retains bathing comfort while freeing metres for storage or a larger shower enclosure.
Combine a shower and tub into one unit where plumbing allows. This saves space without losing bathing options.
| Option | Advantage | Typical cost band (ZAR) |
|---|---|---|
| Frameless folding screen | Open look; better circulation | R2,500–R8,000 |
| Floor‑even shower tray | Seamless floor; safer access | R1,800–R6,000 |
| Deep compact tub | Bathing comfort; saves length | R3,000–R10,000 |
Always confirm waterproofing and sealing details in writing. Our platform can connect you with contractors to compare costs, select fixtures and confirm suitability for your layout.
Considerations for Accessible Bathroom Design
Designing for accessibility ensures the room works for everyone in your home.
Make the doorway at least 90 centimetres wide and remove any thresholds so wheelchair access is uninterrupted. A clear opening and a flush floor reduce trip risks and simplify daily use.
Install grab rails at the toilet and in the shower, but ensure each rail is fixed to secure mounting plates or studs. Proper anchoring is essential for safety and long‑term performance.
Consider a height‑adjustable wall‑hung toilet to suit different users. Wall‑hung fixtures also free the floor for easier cleaning and better manoeuvrability.
Choose non‑slip tile for the shower floor and the rest of the wet zone. Slip‑resistant tile reduces falls and is a low‑cost, high‑impact safety upgrade.
“Simple changes — wider doors, secure grab rails and non‑slip tile — make daily use safer and more dignified.”
- Place everyday items within easy reach from a seated position.
- Confirm load requirements and mounting details with contractors in writing.
- Our platform connects you with contractors who offer practical ideas and comply with accessibility standards.
| Feature | Benefit | Installation note |
|---|---|---|
| 90 cm doorway without ledge | Full wheelchair access | Confirm door type and swing with contractor |
| Grab rails (mounted) | Sturdy support at shower and toilet | Anchor into studs or mounting plates |
| Non‑slip tile | Better safety on wet floor | Choose appropriate R‑rating for shower |
| Height‑adjustable wall‑hung toilet | Adaptable to user needs | Verify frame and plumbing clearances |
Pricing & scope: Accessibility changes affect scope, labour and materials. Ask contractors for a written breakdown so you can compare costs and approvals clearly.
Managing Door Swings and Entryways
A poorly planned door swing can eat almost a square metre of usable floor and ruin your layout.
In a compact bathroom, the way a door opens affects circulation and safety. A door that swings into the room can block the shower or the toilet and reduce usable space.
Where an inward opening door is unavoidable, consider re-hanging it to open outwards. If that is not possible, a sliding door is an excellent solution.
Sliding glass doors save floor area and keep sightlines clear. They also avoid collisions with wall fixtures and create a neater flow into the room.
- Clear the entryway of fixtures so access is safe and convenient.
- Confirm the wall and frame can take a sliding system or a new hinge arrangement.
- Our platform connects you with contractors who advise on fitment and install sliding doors or re-hangings.
| Option | Benefit | Consideration |
|---|---|---|
| Outward-hung door | Frees interior floor | Check external space and swing |
| Sliding door | Saves nearly 1 m² of floor | Requires wall space or pocketing |
| Bi-fold door | Smaller swing; saves space | May reduce doorway clear width |
| Standard inward door | Lowest upfront cost | May obstruct shower/toilet |
Always confirm that the chosen door meets local building regulations and gives enough privacy. Proper door management is a simple, cost-effective way to improve the space and daily use of your bathroom.
The Importance of Professional Contractor Assessment
An expert site visit turns guesswork about plumbing and wiring into facts. A proper assessment identifies potential structural or service issues before any work starts on your bathroom remodel. It reads well alongside bathroom renovation order of work.
Use our platform and the our quote request process to arrange an independent contractor visit. Contractors will check drains, vents, support walls and the feasibility of your chosen tile and vanity layouts.
Professional installers ensure lighting, fixtures and cupboards meet local building standards. They will advise on style, colour and paint choices so the final look matches your brief.
- Identify hidden plumbing or structural work early to avoid delays and extra cost.
- Confirm installation details for sink, cabinet, shelving, towel rails and countertop.
- Ask about product guarantees — for example, Haus25 tapware carries a 25‑year cartridge warranty and a 2‑year labour guarantee.
- Always get a written agreement detailing time, payment schedule and warranties.
Our platform helps you compare independent quotes, giving you confidence to choose a contractor who delivers on time and to the agreed scope.
Essential Documentation for Your Project
Before work starts, collect the documents that state what will be done, when and for how much. A detailed quote, a clear scope of work and a signed contract are the core papers you must keep.
Make sure the paperwork covers:
- All fixtures and finishes — tile choices (including subway or patterned options), vanity, sink, mirror and countertop.
- Lighting, cabinets, shelving and storage locations, plus paint colour and ceiling details.
- Project time, payment milestones and warranties for items such as taps, mirror and built-in cabinets.
Ask contractors to confirm compliance with local building rules and to supply permits where needed. Keep copies of invoices, receipts and warranty certificates in a safe place.
| Document | Why it matters | Action to take |
|---|---|---|
| Detailed quote | Sets costs for labour, materials and provisional items | Request line‑item pricing and validity period |
| Signed contract & scope | Defines responsibilities, time and change control | Ensure signatures and dispute process are included |
| Material records | Tile, paint, countertop and cabinet choices match the brief | Attach samples, codes and supplier details |
| Warranties & invoices | Protects you on fixtures, storage and workmanship | File originals and note expiry dates |
We encourage you to request detailed quotes through our platform so the project is documented, comparable and easier to manage.
Where Small Renovations Save Money
A compact refresh often delivers big savings when you focus on surface area and smart choices.
Material savings come from less wall and floor coverage. Tiles, paint and waterproofing need fewer square metres, so upfront costs fall.
Our pricing guidance notes that labour for a small bathroom remodel can stay relatively high. Tight access and specialist fittings raise hourly time even when materials are reduced.
- Choose compact fixtures — a slim cabinet or a space-saving shower — to cut supply costs.
- Smaller projects often require fewer labour hours, saving on total project time.
- Bella Bathrooms, with over 15 years’ experience, offers affordable options suited to small bathrooms.
Practical way to refresh: new tapware or a fresh coat of paint gives high impact at low cost. Always compare independent quotes via our platform to get the best value.
“Complexity, not size, often dictates the final price.”
Finalising Your Vision with Our Platform
Bringing your ideas into a clear brief makes it easy to get accurate quotes and start work. Use our platform at buildingpricessouthafrica.co.za to connect with independent contractors who quote for your project.
Finalising your vision is the exciting last step in creating the perfect bathroom design for your home. Our platform gives pricing guidance and tools so you can compare scope, labour and material costs before you commit.
Add a personal touch so the finished room reflects your style and fits daily needs. We help you find professionals who execute with care and precision, and who confirm terms and warranties in writing.
Start today by requesting quotes through our platform. A well‑executed approach adds value to your home and creates a calm, useful retreat for years to come.
The full costing lives in bathroom renovation guide.
FAQ
What should I check during the initial site assessment?
During the initial site assessment check the room’s measurements, ceiling height, existing plumbing and electrical points, floor fall for drainage, wall condition and access for tradespeople. Confirm the position of the waste and water supply if you plan to move the toilet, basin or shower. Note any ventilation needs and whether you require council approval for plumbing or structural work.
How do I define a practical style that maximises space?
Choose a restrained palette, simple fixtures and large-format or narrow subway tiles to reduce visual clutter. Prioritise glass screens, wall-hung vanities and mirrored cabinets for depth. Decide on finishes — matt versus gloss — based on maintenance and light reflection, then match tapware and hardware for a cohesive look.
What are the main cost factors in South Africa I need to budget for?
Major cost drivers are labour, materials, sanitaryware, tiling, waterproofing, plumbing modifications, electrical work, and waste removal. Region affects labour rates; Cape Town and Johannesburg may differ. Also budget for finishes, fittings, delivery and contingencies. Ask contractors for itemised quotes and confirm warranty and timescale in writing.
What minimum workable dimensions should I allow for a functional layout?
For a functional layout allow at least 900mm clear in front of the basin and 700–800mm circulation by a wall-hung toilet. A shower should be a minimum of 800mm x 800mm, although 900mm gives more comfort. Keep door clearances and consider outward or sliding doors to save internal space.
Are wall-hung toilets worth the extra cost?
Yes — wall-hung toilets free up floor area, make cleaning easier and create a visual sense of space. They cost more because of the in-wall cistern frame and fitter time. Check load-bearing requirements and access panels for cistern maintenance before you commit.
When should I choose a corner basin?
Choose a corner basin when floor space is tight and you need to keep a clear path. Corner basins work well near entryways or between shower and toilet. Pair with compact tapware and a shallow vanity for additional storage without reducing circulation.
How do sliding solutions improve circulation?
Sliding doors or pocket doors remove swing space and increase usable floor area. Use solid-core doors for sound control and ensure waterproofing and finishes around the door are robust. Sliding vanity drawers also open without blocking pathways.
What role does lighting play in making the room feel larger?
Good lighting layers ambient, task and accent sources. Use cool-white ceiling downlights for overall illumination and LED strips behind mirrors for even task light. High-mounted light and reflective surfaces amplify daylight. Avoid heavy pendants that visually lower the ceiling.
Which tile choices create an illusion of space?
Large-format tiles with minimal grout lines, horizontal layouts, and light neutral colours open up the room. Rectified edges give a seamless look. Diagonal patterns can make floors feel wider; vertical wall tiles can draw the eye upward. Consider underfloor heating when re-tiling for comfort.
How can mirrors improve depth and storage at the same time?
Mirrored cabinets combine reflected light with hidden shelving for toiletries. Full-width mirror panels above the basin visually widen the room. Recessed mirrored medicine cabinets add storage without protruding into circulation space.
What smart storage solutions suit compact rooms?
Use recessed niches in showers, shallow wall cabinets, over-toilet shelving, and vanity drawers with internal organisers. Floating vanities and plinth drawers make use of dead space. Magnetic strips, towel hooks and vertical shelving keep surfaces clear.
Are there benefits to choosing wall-hung fixtures beyond aesthetics?
Wall-hung fixtures reduce visible plumbing, allow easier floor cleaning and can improve perceived floor area. They also simplify replacement of finishes beneath the unit. Ensure structural support and contractor experience before installation.
Should I choose a frameless glass screen or a shower curtain?
Frameless glass screens are durable, easy to clean and visually unobtrusive, making the room look larger. They cost more than curtains but add resale value. Choose toughened safety glass and consider a half-screen for wet-room styles to limit costs.
Is a depth-over-length tub a good solution in a compact layout?
Yes — a deep, shorter tub lets you preserve floor length while retaining soak capability. These tubs suit homeowners who value bathing but have limited room. Confirm structural floor load and waste position before ordering.
What should I consider for accessible design in a compact space?
Plan for level-entry showers, grab rails, slip-resistant flooring and a comfortable turning circle if mobility is a concern. Use lever taps and anti-scald mixers. Even small upgrades improve safety and future-proof the space.
How can I manage door swings and entryways to save space?
Fit sliding or outward-opening doors, use bi-folding doors for cupboards, and consider pocket doors where the wall cavity allows. Reversing the hinge or specifying a smaller door leaf can also improve circulation.
Why is a professional contractor assessment important?
A contractor confirms structural constraints, checks waterproofing needs, assesses existing plumbing and electrical layouts, and provides an itemised cost and realistic timescale. This reduces surprises and ensures compliance with SABS and local regulations.
What essential documentation should I collect before work starts?
Obtain written, itemised quotes, proof of contractor insurance, timescale, payment schedule, product warranties, and any statutory approvals. Keep signed scopes of work to avoid variations during construction.
Where can I save money without compromising quality?
Save on finishes rather than on waterproofing, plumbing or tiling labour. Choose mid-range tiles with professional installation, retain existing plumbing positions to avoid relocations, and source standard-size basins and baths to reduce custom costs.
How does the platform help finalise my vision and get quotes?
Use our platform to upload photos and scope details, request up to three independent contractor quotes or up to five where available, and compare itemised costs. Contractors handle site visits, final quotes and warranties — confirm all details in writing before work begins.
Ready to compare?