When an Extension Needs Approved Plans
Size, position and structure triggers – when council must sign off before you build
Quick answer
When an extension needs approved plans in South Africa – the size, boundary and structural triggers – and the real risk of building without.
23 min read
On this page
extension plans required South Africa often decide the cost and legal outcome of a house upgrade.

Do you know when a formal plan and council approval will affect your project budget and timeline?
Section 4(1) of the National Building Regulations says you must get written approval before building work begins. That approval shapes scope, foundations and plumbing needs.
At buildingpricessouthafrica.co.za our platform gives practical cost guidance so you can estimate value and risk early. Use our quote request process to connect with independent contractors for firm pricing.
Whether you add a room, a floor or a granny flat, good planning of site access, water management and structure reduces delays. Read on for clear advice on submissions, building plans and approved plans that protect your property investment.
Understanding when extension plans required South Africa
Local rules often decide whether a simple room change needs full council submission.

In many municipalities, including Cape Town, working drawings are needed even for minor internal wall alterations. Town planning will check that your proposed work matches zoning and the permitted use of your property.
Before you start, confirm with your local council what level of documentation the building inspector expects. Seek professional advice early to avoid rejected submissions and extra time on site.
“Submit the right drawings up front and you reduce delays and unexpected costs.”
- Small room additions and granny flats often require formal submission.
- Key council checks include water management, structure and site use.
- Our platform gives pragmatic information so you know if full plan approval is needed.
| Work type | Typical municipal requirement | Advice |
|---|---|---|
| Internal partition | Working drawings | Confirm with local council first |
| New floor or room | Full plan submission | Get structural input early |
| Granny flat | Town planning + building approval | Check zoning and fees |
The legal necessity of building approvals
Before work begins, the law sets clear steps you must follow to keep your house legal and safe.
The National Building Regulations and Standards Act is the primary law that governs all building work. Section 4(1) states no person shall erect any building without prior written approval.
That makes council approval essential. Your building plans and structural drawings must comply with national building regulations. Non‑compliance risks fines, forced removal or loss of value to your property.
What owners should check
- Safety and structure — compliance protects foundations, walls and floors.
- Fire, access and energy — the regulations cover fire safety, disability access and efficiency.
- Municipality approval — the municipality must accept the plan before any work starts.
“Submit the right drawings and you reduce delays and unexpected costs.”

| Check | Why it matters | What we provide |
|---|---|---|
| Compliance with SANS | Ensures safety and legal standing | Guidance on meeting requirements |
| Municipal approval | Required before building work | Information on submission steps |
| Cost of compliance | Affects final pricing and timeline | Pricing guidance including approval costs |
We give practical advice and pricing insight so you can budget for approval, structural reports and municipality fees. Follow the national building regulations and you protect your home and investment.
Identifying minor works versus full plan requirements
A quick site review can reveal if your work fits the minor category or needs full municipal scrutiny.

Distinguishing minor building work
Minor work covers small alterations such as replacing non‑load bearing walls, minor plumbing changes, or simple re‑roofing.
These jobs usually need less documentation but must still meet building regulations and health standards.
- Internal room changes not affecting foundations or structure.
- Cosmetic upgrades and like‑for‑like repairs.
- Work submitted informally in some municipalities, but check with your council.
When full plans are mandatory
Full plan submission is necessary for structural changes: new floors, additional rooms, or any work that alters foundations.
The municipality will check foundations, structural integrity and plumbing closely when plans are submitted.
| Work type | Typical municipal check | What to provide |
|---|---|---|
| New floor or room | Foundations, load calculations, plumbing | Signed building plans and engineer report |
| Granny flat or major addition | Zoning, services, stormwater | Registered professional drawings and SANS compliance |
| Internal non-structural work | Fire and access checks | Basic drawings or notice to council |
“Engage a registered professional early to avoid delays and extra cost.”
We help you judge when full plan approval is needed and how to get accurate quotes based on site conditions, foundations and council requirements.
Navigating property boundaries and building lines
Check the Surveyor General diagram early — it pins down where your house ends and your neighbour’s starts.
The SG diagram is a registered document that defines the exact boundary of your property. You must consult it before you draw any plan for a new room or floor.
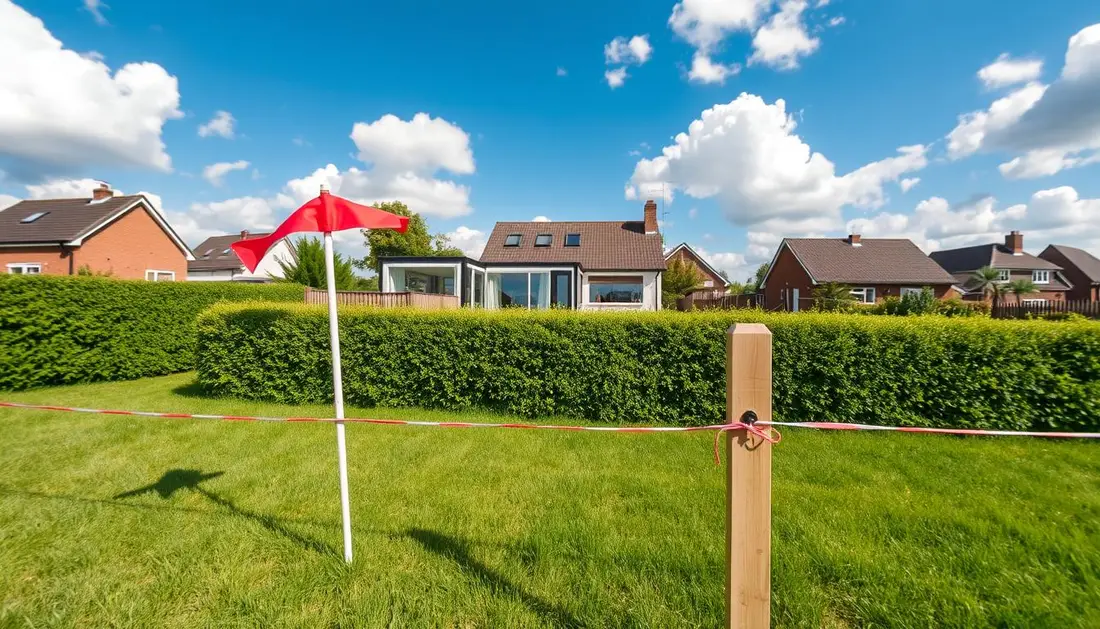
Every property has specific building lines. These rules show how close you may place new building work to the next stand. Respecting the building line is mandatory for any plan submitted to council.
- Verify the SG diagram before design and budget work.
- Apply for a relaxation if you need to build over a line — this is a formal municipal process.
- Survey costs may appear in the pricing for tight sites where precise measurements are needed.
“A clear boundary saves disputes and improves the chance of council approval.”
| Document | Purpose | When to check |
|---|---|---|
| Surveyor General (SG) diagram | Defines exact property boundary | Before design and quotation |
| Site survey | Measures building lines on the ground | If lines are unclear or close to works |
| Municipal building line info | Shows local regulations and setbacks | During planning and council submission |
We explain how boundary rules affect the available space for your project and include surveying in our pricing guidance. Confirm boundaries early to avoid delays and neighbour disputes.
The role of registered architectural professionals
Choosing the right registered practitioner protects your budget, your building and your legal standing when you submit a plan to the municipality.
SACAP (the South African Council for the Architectural Profession) protects the public by ensuring professionals are qualified. A registered architect or technologist will check structure, room layout and floor relationships against the regulations.
Verifying SACAP registration
Always ask for the SACAP registration number and proof of indemnity insurance before you sign any agreement. The registration number confirms the person can legally sign building drawings for your house.
- We recommend you verify the number on the SACAP register and keep a copy of the indemnity certificate.
- A registered professional will advise if your extension idea needs full municipal approval or minor submission.
- Proper oversight speeds approval and reduces the risk of costly structural change later.
“Appoint a SACAP-registered practitioner early — it saves time, money and stress.”
Essential documentation for council submissions
A complete document bundle is the single best way to avoid council delays on your house project.
Start with the SANS 10400 forms signed by the owner and the professionals who prepared the building drawings. These forms confirm compliance with national regulations and speed the council review.
SANS forms
The SANS forms cover structure, fire, access and energy. Make sure the correct schedules are completed and that signatures match the SACAP registration where needed.
Geotechnical reports
Soil reports assess bearing capacity and drainage for the foundation. Councils often request geotechnical data before approving any new floor or room on a site.
Stormwater management plans
Stormwater plans show how you will manage runoff so the project does not affect neighbours or the public stormwater system. Good designs reduce objections at submission.
- Mandatory items: Title Deeds and the SG diagram for every submission.
- Checklist we provide: SANS forms, geotech, stormwater, structural drawings and plumbing details.
- Cost factor: include report fees in your budget so approval costs are not a surprise.
| Document | Purpose | When to obtain |
|---|---|---|
| SANS 10400 forms | Regulatory compliance | Before submission |
| Geotechnical report | Foundation design and soil risk | Early design stage |
| Stormwater plan | Drainage and runoff control | With site layout |
Our platform gives a clear checklist and pricing guidance so your building plans submitted to the council are complete and ready for review.
Managing the town planning and building inspectorate path
The municipal process opens in the town planning office, where zoning and land use are confirmed.
Town planning must first verify that your proposal matches the permitted use for your property and area.
When zoning is cleared, your building drawings move to the Building Inspectorate. Inspectors check foundations, fire safety, structural integrity and plumbing during the review and on site.
Plan approval can take up to 30 days depending on complexity and council workload. That time affects fees, contractor scheduling and final construction start dates.
We provide a clear overview of the submission path and practical guidance on expected time and likely costs.
- Town Planning: zoning check and any relaxations.
- Building Inspectorate: structural and safety compliance.
- Tracking: how to follow your plans submitted to the local council.
| Step | Typical time | Cost factor |
|---|---|---|
| Town planning clearance | 7–14 days | Zoning queries, application fees |
| Building Inspectorate review | 14–30 days | Approval fees, engineering reports |
| Inspections during construction | As scheduled | Call-out fees, rectification costs |
“Proper planning of your drawing and documentation reduces delays and cost surprises.”
Financial considerations and council fees
Budgeting for council fees early avoids surprises when you start building work on your house.
Town planning checks are often free, but expect fees for building inspectorate submissions, plan copies and approval certificates. These costs vary by municipality and can change your cashflow.
Total cost depends on the scope of the project. Size, materials, labour, finishes and difficult site access all push the price up.
We offer pricing guidance so you can estimate council fees, professional charges and the cost to draw up plans. Use this to compare quotes and spot omissions.
Confirm all inclusions, exclusions and payment terms in writing with your chosen contractor before work starts.
“Proper budgeting for the approval path keeps your project on track and avoids mid-build funding gaps.”
| Cost item | Typical range | What to check |
|---|---|---|
| Council submission fees | Low to moderate (municipality dependent) | Confirm rates with local council |
| Professional fees (drawings & reports) | Moderate to high | Ask for SACAP numbers and scope |
| Site-specific costs (access, foundations) | Variable | Get a site visit before accepting a quote |
The importance of title deeds and zoning certificates
A clear title deed and a current zoning certificate are the legal backbone of any building submission.
Your Title Deed proves ownership and is a mandatory item when you lodge building plans with the council. If your home loan is still live, your financial institution holds the deed. If you have paid off the house, obtain the document from the Deeds Office.
A zoning certificate confirms permitted land use for your property. Councils will not progress a submission without it. This certificate shows whether a granny flat, room addition or new floor is allowed in your area. This pairs naturally with granny flat rental income.
- Before you submit: get a copy of the Title Deed and the zoning certificate.
- Where to obtain them: contact your bank, the Deeds Office or the local municipality.
- Why it matters: correct documents speed review and reduce the chance of refusal.
| Document | Purpose | Typical source |
|---|---|---|
| Title Deed | Proof of ownership for plan submission | Bank or Deeds Office |
| Zoning certificate | Confirms permitted use for property | Local municipality / town planning |
| Cost in budget | Small administrative fee; include with approval costs | Check municipal schedule or Deeds Office tariff |
“Proper documentation is the foundation of a successful application and protects the owner during construction.”
We include guidance on how to obtain these documents and list typical fees in our pricing guidance so you can plan cost and timing before you instruct a registered professional.
Managing inspections during the construction phase
Each stage of on-site work must be inspected and signed off before you can proceed to the next phase.
The council issues a form that lists mandatory inspection stages you must follow to secure an occupation certificate.
The occupation certificate
The occupation certificate is the final document that confirms your building is safe and legal to occupy.
It is unlawful to use a new house or occupied room without this certificate issued by the local municipality.
“Schedule inspections on time and keep proof of sign‑offs to avoid delays and extra cost.”
- Book mandatory inspections with the council for foundations, structure and plumbing.
- Ensure your contractor follows the approved building plans at every stage.
- Confirm inspection dates, fees and expected timeframes in writing before construction starts.
| Inspection stage | Typical check | Why it matters |
|---|---|---|
| Foundation | Excavation depth, footings, waterproofing | Protects future stability and prevents rework |
| Structural frame | Load paths, beams, wall ties | Ensures compliance with building regulations |
| Plumbing & drainage | Pipework, connections, stormwater | Prevents leaks and municipal objections |
| Final inspection | Finished finishes, services, safety checks | Required to issue occupation certificate |
We provide guidance and pricing notes so you can allow time and cost for inspections in your budget.
Consequences of proceeding without approved plans
Carrying out building work without council sign‑off exposes you to serious legal and financial consequences.
Undertaking construction without approved plans is a legal risk. The municipality can order demolition of the structure and stop all work immediately.
You may face fines or prosecution, and in extreme cases an owner can face custodial penalties for flagrant breaches of the regulations.
Building inspectors have authority to enter your site and halt construction if they find unapproved work. Your home insurance may not cover any loss or damage linked to unauthorised work.
“Unapproved additions often become a sale‑time problem when buyers ask for plans approved and compliance certificates.”
- Demolition orders, fines or legal action can follow unapproved work.
- Unapproved work can void insurance and complicate future sale of the property.
- We explain how to legalise work: appoint a registered professional, draw up building plans and seek retrospective approval.
Proper plan approval before you start is the only reliable way to protect your investment and avoid costly rectification. Our pricing guidance highlights the extra cost of legalising unapproved work compared with getting approvals up front.
Risks associated with unapproved work during property sales
An undisclosed change to your home’s structure can become a deal‑breaking discovery for buyers. Prospective purchasers often withdraw offers when a conveyancer or surveyor flags additions that lack approved plans.
Selling with unapproved work risks delays or collapse of the sale. A savvy buyer will ask for building plans and confirmation from the municipality before they commit.
If you have unauthorised work you may need retrospective approval. That process is costly and takes time. It often requires a registered professional, structural reports and municipal fees.
Unapproved work also creates insurance gaps. Insurers can refuse claims if damage links to unauthorised construction, leaving you liable for repairs or loss.
- Buyers expect the property to match submitted documentation.
- Retrospective approval adds cost and extends time to market.
- Proper documentation preserves resale value and attracts serious buyers.
| Issue | Impact | Typical cost / time |
|---|---|---|
| Unapproved room or floor | Offer withdrawal or renegotiation | Retrospective approval: moderate to high; weeks–months |
| Insurance gap | Claims risk or refusal | Potential full repair cost if damage occurs |
| Municipal fines | Legal or demolition risk | Variable; includes professional fees |
We explain the steps to regularise work and include the likely cost in our pricing guidance. Check your documents now so you sell with confidence in the South Africa market.
How our platform simplifies your quote request process
Requesting quotes through a single online form makes it easier to compare cost, scope and compliance. Our quote request process matches your brief with independent contractors who specialise in home extensions and small building work.
Choose up to three quotes, or up to five where available, so you can see different offers side‑by‑side. Each reply is itemised so you know what labour, materials and finishes are included.
We do not manage or employ builders. Instead, we connect you to independent professionals who handle site visits, final quotes and council submission tasks. This keeps responsibility with the contractor while you keep control.
Transparency matters. Our platform highlights which quotes include approval fees, site access costs and any likely compliance reports so you can compare real costs.
- Fast matching to independent contractors
- Clear, itemised quote comparison
- Guidance on cost drivers and likely approval needs
| Feature | Benefit | What to confirm |
|---|---|---|
| Multiple quote options | Compare price and scope | Number of quotes, site visit inclusion |
| Itemised submissions | See labour, materials, fees | Check exclusions and warranties |
| Contractor experience | Helps with council submission | Ask for registration and references |
Ensuring your project remains compliant and insured
Keep your documentation, insurance and contractor agreements aligned from day one to avoid costly gaps.
Ensuring your building work meets current building regulations is the best way to keep your property insured and protected.
Before any construction starts, confirm inclusions, exclusions, timelines, payment terms and warranties in writing with your contractor. A clear written contract reduces disputes and protects your budget.
A written warranty on workmanship gives you recourse if defects appear. We advise using registered professionals so the structure, safety and approval requirements are addressed correctly.
- Verify contractor registration and insurance cover before work begins.
- Keep approved plans, inspection reports and receipts for your records.
- Budget for compliance costs using our pricing guidance so approval fees and certificates are not a surprise.
“Confirm inclusions, timelines and warranties in writing — it protects your property and peace of mind.”
| Item | Why it matters | What to confirm in writing |
|---|---|---|
| Scope of work | Prevents scope creep and extra cost | Detailed description, materials and finishes |
| Insurance & cover | Covers on-site damage and liability | Policy details, effective dates and exclusions |
| Warranties | Protects against workmanship faults | Duration, inclusions and claim process |
| Approvals | Needed for legal occupation | Who will obtain approval and timelines |
Leveraging our pricing guidance for your extension
Our pricing guidance makes it simple to turn an idea into a realistic budget for your house work.
We show typical costs for drawings, council submission and professional fees so you can plan. Use our figures to test whether a design and site area fit your budget before you ask for quotes.
Compare quotes side‑by‑side on our platform. Each quote is itemised so you see labour, materials, finishes and site‑access charges. That helps you pick value rather than the lowest price.
We also explain how site access, materials and finishes affect the total cost. Our guidance flags possible extra costs and the likely approval time in the municipal process.
“Set a realistic budget before you start the quote request — it saves time and avoids costly changes.”
| Cost factor | Typical range | What to confirm |
|---|---|---|
| Drawings & professional fees | Moderate | SACAP registration, scope and deliverables |
| Council submission & approval | Low to moderate | Which submission items are included |
| Site access & foundations | Variable | Site visit included in quote |
| Materials & finishes | From budget to premium | Brands, warranties and lead times |
Use our advice to set a realistic budget, then request quotes. That stepwise approach reduces surprises and keeps your project on track from submission to completion.
Securing your investment through proper planning at buildingpricessouthafrica.co.za
Early clarity on approvals and costs saves time and prevents unexpected rebuilds.
Proper planning is the most effective way to secure your property investment and ensure any new room adds real value.
By using buildingpricessouthafrica.co.za you can access guidance and contact independent contractors who provide accurate quotes and site checks.
Always ensure your plans are approved by the council before starting any construction work to avoid legal and financial risk. Ask for the SACAP number and proof of indemnity from your professional.
Our platform helps you navigate regulations, keep your build insured and confirm timelines and warranties in writing with your chosen contractor.
Start your quote request at buildingpricessouthafrica.co.za and take the first step toward a compliant, cost‑clear project.
Turn this into a budget with extension pricing, how much do building plans cost and council approval costs and delays. For what this typically costs, see house extension costs.
FAQ
When do I need approved plans for a house addition — size, position and structure?
You need approved building plans whenever the work changes the structure, roofline, foundations or the external footprint of your home. Size and position matter: increases in floor area, raised slabs, new load-bearing walls, or work closer to a boundary than the prescribed building line all usually trigger full plan submission to your local municipality under the National Building Regulations and Standards Act. Minor non-structural repairs or internal finishes often do not need full plans, but you should check with your local council first.
How do I tell if my project counts as a minor building work or requires full plans?
Distinguish by scope and risk. Minor building work includes simple internal alterations, small sheds under a threshold size, and minor repairs that don’t affect foundations, fire safety or drainage. Full plans are mandatory for structural changes, increases in habitable area, new plumbing or electrical extensions, or any work impacting fire safety or emergency egress. Local municipal bylaws and the town planning office will confirm which category your project falls into.
What is the legal basis for needing building approvals?
The National Building Regulations and Standards Act requires compliance with safety, health and structural standards. Local authorities enforce these regulations through plan approval and inspections. Approved plans ensure your work meets SANS (South African National Standards), zoning and municipal requirements, and they protect property value and insurability.
Who can submit and sign off on building plans?
Registered professionals must prepare or certify plans where the work is complex. Architects registered with the South African Council for the Architectural Profession (SACAP) or professional engineers where structural design is needed should be used. Always verify SACAP or ECSA registration before you appoint anyone to avoid rejected submissions.
What documents do I need for a council submission?
Typical documentation includes: completed SANS forms, scaled drawings, a site plan showing boundaries and building lines, structural calculations, geotechnical report (if required), stormwater management plan, and the title deed or zoning certificate. Councils may also ask for proof of professional registration and municipal rates clearance.
When is a geotechnical report necessary?
Councils commonly request a geotechnical report when foundations will be altered, new slabs laid, or the site has known ground instability. The report guides suitable foundation design, mitigates settlement risk and is frequently required for approval of structural plans.
What is a stormwater management plan and why is it important?
A stormwater management plan shows how surface runoff will be handled without causing erosion or affecting neighbours. Many municipalities require it for increases in roof area or impermeable surfaces. Proper drainage protects your property and reduces likelihood of approval delays or enforcement notices.
How do property boundaries and building lines affect approval?
Building lines and boundary setbacks in your zoning determine how close you may build to the edge of your property. Encroaching on a building line or neighbouring servitude often needs special consent or relaxation from the municipality or town planning authority. Always check the title deed and local spatial planning map before designing.
What inspections occur during construction and what is an occupation certificate?
Municipal inspectors check foundation, superstructure, plumbing, electrical and final completion stages. You must book inspections at specified milestones. Once work is complete and compliant, the municipality issues an occupation certificate or completion certificate, which confirms the building is safe to occupy and is important for insurance and resale.
What are the financial considerations and council fees I should budget for?
Budget for plan preparation fees (professional fees for architect/engineer), council submission fees, inspection fees, and possible town-planning application costs. Councils charge based on project value or floor area; expect additional costs for geotechnical, specialised reports and connection fees for water or sewer. Ask contractors for itemised pricing and confirm fees with your local municipality.
How do title deeds and zoning certificates affect my project?
Your title deed contains restrictions, servitudes and endorsements that can limit building rights. The zoning certificate confirms land use (residential, mixed-use, etc.) and sets parameters like coverage and floor factor. If your plans conflict with either, you’ll need a rezoning, consent use, or relaxation before approval.
What happens if I proceed without approved plans?
Proceeding without approval risks stop-work orders, fines, forced demolition or retrospective approval with penalties. Unapproved work can void insurance, complicate property sales and may lead to neighbour disputes or legal action. Always get plans approved before construction starts to protect your investment and avoid costly rectification.
Can unapproved work affect the sale of my property?
Yes. Conveyancing attorneys and banks will flag unapproved alterations. You may be required to obtain retrospective approval or reduce the sale price. In some cases buyers or mortgage lenders will refuse the transaction until compliance is achieved.
How does your platform help me get quotes and keep projects compliant?
We connect you with independent contractors and professionals so you can request up to three quotes, or up to five where available. Our service highlights required documentation, common council requirements, and typical cost factors so you can compare quotes that include labour, materials, finishes, access and approvals. Final site visits, detailed quotes, schedules and warranties are provided by the contractors.
What should I confirm in writing before hiring a contractor?
Confirm scope of work, fixed price or clear cost-estimate method, payment schedule, timeline, who handles council submissions and inspections, warranty terms, and who is responsible for defects, utilities and foundations. Insist on a signed contract and copies of professional registration and insurance certificates.
How can I ensure my project remains compliant and insured?
Use registered professionals for design and structural work, submit plans to the municipality, book required inspections, and keep all approvals and certificates. Ensure contractors carry public liability and contractor’s all-risk insurance. Retain copies of the occupation certificate and approved plans for future resale and insurance claims.
Where can I find realistic pricing guidance for my addition?
Use our pricing guidance to estimate ranges based on scope, finishes and region. Typical cost drivers include labour rates, material quality, site access, foundation complexity and statutory fees. Request multiple quotes through our platform to compare prices and confirm all inclusions in writing before you start.
How do I verify a professional’s SACAP or ECSA registration?
Check the SACAP or Engineering Council of South Africa (ECSA) online registries using the professional’s registration number. Ask the professional to provide proof of standing and professional indemnity insurance. Registered professionals are authorised to submit and sign plans required by councils.
What is the usual turnaround time for plan approvals and inspections?
Approval timelines vary by municipality and complexity. Simple submissions may take a few weeks; full plan approvals and town-planning consents can take several months. Inspections are scheduled during construction and depend on municipal capacity. Plan for permit lead times in your project schedule and confirm expected timelines with your appointed professional. It reads well alongside granny flat regulations south africa.
How can I protect my investment through proper planning?
Secure approved plans and all statutory certificates, hire registered professionals, obtain written quotations and warranties, and keep a record of inspections and payments. Proper planning safeguards resale value, ensures insurer acceptance and reduces the likelihood of costly remedial work. This pairs naturally with our guide to prefab vs brick granny flats.
Ready to compare?