
When a Retaining Wall Needs an Engineer
Height, surcharge and consequence – the thresholds that demand a professional
Quick answer
When a retaining wall needs an engineer – the height and surcharge triggers, municipal variations and what the design fee buys you.
12 min read
On this page
How much should you expect to pay to protect your land and level a garden? The question matters because a failed structure can cost far more than the original outlay. South African rules under SANS 10400 Part K set the standard for structural strength and safety.
By definition, a retaining wall resists lateral movement of soil or rock. That means height, soil pressure and proper drainage all influence the design and the final cost of a project.

Our platform at buildingpricessouthafrica.co.za gives straightforward pricing guidance so you can weigh professional engineering against DIY risk. Use our pricing guidance to compare likely costs and to understand why a properly designed wall protects your property and your neighbours.
Before you build, ask whether the site, water run-off or soil type makes specialist input essential. That simple check can save time, money and improve safety.
Understanding Retaining Wall Engineer Requirements in South Africa
If soil will be held back, you must treat the project as structural work, not garden landscaping.
The National Building Regulations (NBR) require a competent person to design any structure that holds earth. This distinction separates common garden boundaries from true retaining works.
Our platform explains the practical side: safety, municipal compliance and realistic cost expectations. Our pricing guidance shows that a professional check is small compared with the cost of failure.
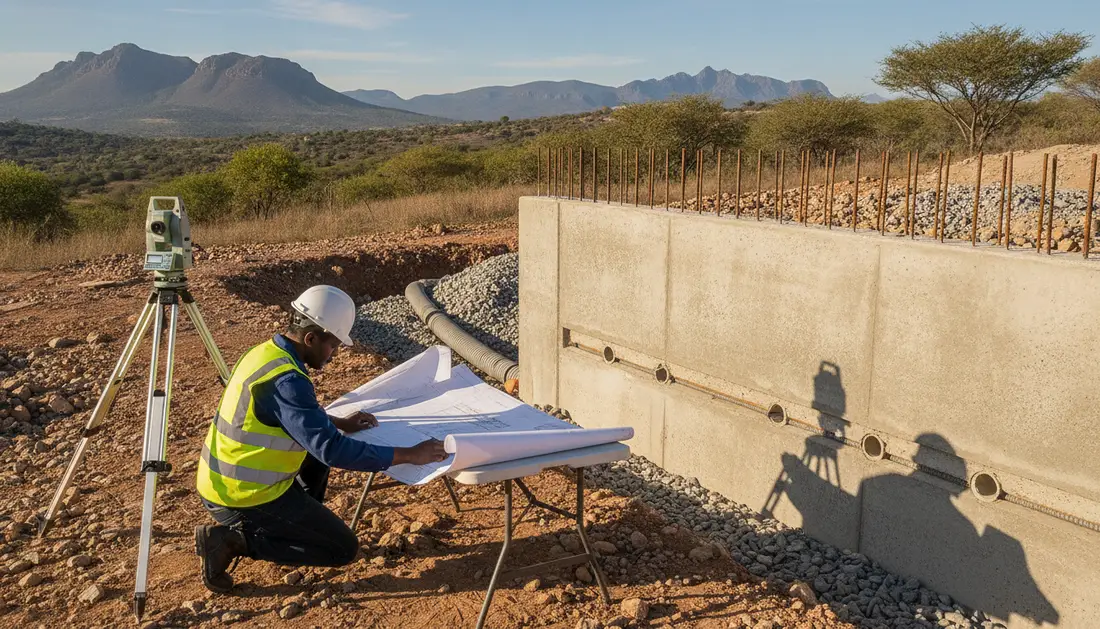
- The primary answer to whether you need a specialist is simple: any structure holding soil needs professional oversight.
- An engineer assesses soil type, slope and loads so the design keeps your land and neighbours safe.
- We connect you to independent professionals who confirm if your specific wall needs an engineer under local codes.
| Issue | Why it matters | Typical outcome |
|---|---|---|
| Soil type | Affects pressure and drainage | Adjusted design and materials |
| Height and slope | Increases lateral loads | Requires reinforced sections |
| Municipal approval | Legal compliance and safety | Approved plans and inspections |
Navigating Local Building Regulations and Municipal Thresholds
Local municipal rules set clear boundaries on what counts as minor building work and what needs formal approval.
Minor Building Work Definitions
Part A of SANS 10400 says a free-standing structure is minor only if it is under 1.8m in height and does not hold back soil.
This means a simple garden feature can be minor. But if your project will hold earth, it no longer fits the minor description.
The Importance of Approved Plans
If you propose a retaining wall, you must submit approved plans to the local authority. Building without approval can create development problems, especially near boundaries.
Proper drainage and soil control are essential so water does not compromise the construction or level of neighbouring land.

- Notify council: even for minor building work you should inform the local authority.
- Get plans: most retaining walls require approved drawings and a competent design.
- Use our process: we help you request quotes and find professionals who submit plans to your municipal office.
Technical Factors That Mandate Professional Engineering
When vehicles, pools or buildings sit above a slope, the lateral load on a soil-holding structure rises fast. That added surcharge can change the whole design and cost of your project.
Surcharge Loads and Proximity
A professional must calculate the surcharge load if the retaining wall will support a driveway, building or pool area. Close proximity to existing buildings or boundaries needs a site-specific plan to protect neighbouring foundations.
- Vehicle or structural loads increase lateral pressure behind the wall.
- Distance to neighbouring bases affects foundation depth and type.
- Small design errors can transfer risk to the adjacent land.

Soil Conditions and Stability
Soil type and bearing capacity determine foundation size and materials. In South Africa these vary by region, so a tested site assessment informs the correct design.
Our platform connects you to professionals who calculate earth pressure and pick suitable materials for your project.
Drainage and Hydrostatic Pressure
Proper drainage prevents hydrostatic pressure build-up, a common cause of failure. Subsoil drainage should use 50mm pipes with geofabric, spaced no more than 1.5m, and include weep holes as the engineer specifies.
The difference between a stable wall and a failing one often comes down to quality of design and backfill materials.
The Critical Role of the Structural Engineer in Design
Good structural design starts with measured soil data and ends with drawings a builder can follow without guesswork.
An engineer evaluates soil conditions, calculates lateral earth pressure and specifies footings and reinforcement so the structure resists overturning, sliding and bearing failure with safety margins.
Professional engineering also designs drainage to prevent hydrostatic pressure and selects materials and base size suited to the site, height and surcharge loads.
- Detailed design retaining wall drawings for builders and council approval.
- Site assessment to choose the best type and size for your garden project.
- Load and surcharge calculations for correct foundation depth and reinforcement.
- Drainage design to manage water and protect the backfill and base.
“A certified design is the difference between a short-lived fix and a stable, long-term structure.”

| Design task | Why it matters | Typical deliverable |
|---|---|---|
| Soil and slope assessment | Determines pressure and foundation type | Site report and recommended base size |
| Load & surcharge calc | Defines reinforcement and footing depth | Calculation notes and reinforcement schedule |
| Drainage design | Prevents hydrostatic failure | Drain layout and materials list |
We connect you to professionals who provide certified drawings, documentation and construction observations for your project. That gives peace of mind and compliance with local building practice.
Assessing the Financial Risks of Unauthorised Construction
Unauthorised builds can turn a modest garden project into a costly legal and safety crisis.
Insurance and liability often fail to protect you when a retaining wall is installed without approvals. Insurers commonly refuse claims for damage linked to unpermitted work. This pairs naturally with our guide to retaining walls fail.
Insurance and Liability Implications
The real cost goes far beyond repair. In Quarry Heights, Durban, a collapse injured six children and one adult. In Shandong Province, China, a rain-fed failure killed 18 people.
Our pricing guidance shows the cost of a proper design and certified engineering is small next to a full rebuild. Rebuilding after failure can range from R150,000 to R500,000+.
- Unauthorised construction risks insurance refusal and personal liability for neighbour damage.
- Council may order removal if a structure lacks approved plans and a licensed builder.
- Using our platform connects you with contractors who understand code and protect your investment.
| Risk | Typical consequence | Preventive cost |
|---|---|---|
| Unauthorised build | Insurance refused, legal claims | Engineer fees + approved plans (~small fraction) |
| Structural failure | Rebuild R150,000–R500,000+ | Proper design and licensed builder |
| Council order | Demolition and fines | Submit plans and compliance inspections |
“Investing in professional engineering at the start is the most effective way to limit financial and safety risk.”
The Professional Process for Securing Your Project
A structured sequence of site checks, calculations and inspections is what keeps a project compliant and durable.
Our quote request process connects you to independent teams who guide the build from first visit to final certificate.
The typical workflow is: a site assessment to test soil, assess slope and measure load and surcharge; calculation of loads and a design that sets footing and reinforcement; then a certificate of compliance when work is complete.
Before any construction begins you must obtain a building permit. A licensed builder then follows the approved drawings.
- Our quote request process helps you compare multiple offers to manage project cost.
- During construction a building surveyor inspects pre‑pour foundations and final completion.
- Engineers and surveyors monitor drainage, backfill and materials to control pressure and water at the back of the structure.
Why follow this process? It reduces risk, makes sure the foundation and drainage work as designed, and gives you paperwork for municipal approval and insurance.
“A certified design and staged inspections protect your property and limit future repair costs.”
Ensuring Long-Term Stability for Your Property
A properly designed structure protects your slope, your neighbours and your investment for decades.
Start with a certified retaining wall and a clear design that accounts for soil pressure, water management and height. Good design limits movement of earth and keeps your garden area level and useful.
Regular maintenance of drainage and a visual check every year extend the life of walls and reduce long-term cost. Our platform at buildingpricessouthafrica.co.za helps you find a qualified engineer and contractors for your project.
Choose professional input to secure land value, improve safety and keep your project on time and on budget. Visit our site to request quotes and begin with confidence.
Check current pricing in retaining wall guide.
FAQ
When does my retaining structure need a professional engineer?
You need a structural engineer when the exposed height, surcharge loads (like vehicles, driveways or buildings near the top), or poor soil conditions increase the risk of collapse. Municipal rules often require a certificate for walls above a certain height; check your local authority. If there’s any doubt about stability, drainage or nearby loads, get an engineer’s design and sign-off before you build.
What are the typical municipal thresholds in South Africa that trigger engineering approval?
Thresholds vary by municipality, but many councils require plans for earth-retaining structures over 1 m to 1.5 m high, or where the wall supports a surcharge (driveway, pavement or building). Always confirm with your local building control office — they set definitions for minor building work and the exact limits that need approved plans. It reads well alongside retaining wall types compared.
How do municipalities define minor building work for these structures?
Local definitions differ, but minor building work usually covers small garden walls or decorative structures below the height limit and without load-bearing duties. Anything that retains substantial earth, supports a road or sits under a loaded area is typically out of the minor category and requires formal approval and an engineer’s design.
Why are approved plans important before construction starts?
Approved plans protect you legally and financially. They ensure the design meets safety and zoning rules, help avoid costly rework, and are usually required for insurance cover and future property transfers. Without approval you risk fines, having to demolish non-compliant work, and insurance claims being denied.
How do surcharge loads affect the need for an engineered design?
Surcharge loads — cars, garages, neighbouring foundations, or heavy paving — increase lateral pressure on the structure. Proximity of these loads to the top or bottom of the wall changes design requirements. An engineer calculates additional bending, overturning and sliding forces and specifies reinforcement and foundations to manage them.
How do soil type and ground conditions influence whether I need an engineer?
Weak, compressible or layered soils, shallow bedrock, or high groundwater levels raise the technical complexity. These conditions can cause settlement, slippage and higher earth pressure. A geotechnical or structural engineer will assess soil tests and recommend footing depth, drainage, reinforcement and possible soil stabilisation.
What role does drainage and hydrostatic pressure play in design decisions?
Poor drainage allows water to build up behind the structure, increasing hydrostatic pressure and risk of failure. Engineers specify vents, weep holes, drainpipes, backfill aggregates and filtration geotextile to prevent water build-up. Where groundwater or surface run-off is significant, engineered drainage is essential.
What exactly does a structural engineer produce for a retaining project?
A structural engineer provides detailed drawings, calculations, specifications for materials and reinforcement, foundation requirements, and construction notes. They may coordinate with a geotechnical report, advise on waterproofing and drainage, and issue the necessary certification for municipal approval and for use by your builder.
What are the financial risks of building without an engineer and approved plans?
Risks include demolition orders, fines, insurance refusal for collapse or damage, reduced resale value, and personal liability for injuries or neighbouring damage. Repairing a failed structure or rebuilding to comply can cost significantly more than commissioning proper designs up front.
How does insurance and liability change if the design isn’t approved?
Insurers may decline claims for structures that lack approved plans or professional design. If an unapproved wall fails and causes injury or damage, the property owner can be held personally liable for compensation and repair costs. Professional certification reduces these exposures.
What steps are involved in the professional process to secure my project?
Typical steps: confirm municipal limits; commission a site and soil assessment; appoint a structural engineer for design and calculations; submit plans for municipal approval; obtain quotes from contractors; build under supervision and secure completion certificates. Keep all documents for records and insurance.
How can I keep long-term stability and lower maintenance costs?
Use proper drainage, specified materials and correct compaction. Follow the engineer’s details on reinforcement and foundations, avoid planting large-root trees close to the structure, and schedule inspections after heavy rains. Good initial design reduces ongoing repair and maintenance costs.
What should I confirm in writing when I ask for quotes?
Ask contractors to include scope, materials, labour rates, finishes, access limitations, build time, provisional sums, municipal fees, and warranty terms. Confirm whether the quote includes or excludes engineer-designed plans and municipal submission so you can compare like-for-like costs.
Can a builder design a wall instead of an engineer?
Builders can construct according to an engineer’s drawings, but only a registered structural engineer should design walls that carry significant loads, exceed municipal height limits, or sit on poor soils. For simple low garden walls within local limits, a competent builder may work without an engineer — but confirm council rules first.
How much does an engineered design typically add to project cost in South Africa?
Design fees vary with complexity and region. For simple walls the design and submission might add a small percentage to project cost; for complex or high walls expect higher professional and geotechnical fees. Factor these costs in early — they’re typically far less than remedial work after failure.
Ready to compare?