Retaining Wall Types Compared
CRB blocks, reinforced concrete and gabions – matching wall type to slope and budget
Quick answer
Retaining wall types compared – CRB blocks, reinforced concrete and gabions – with the slope, height and look each one suits best.
8 min read
On this page
Curious which retaining wall will hold your ground and your budget? At buildingpricessouthafrica.co.za we guide you through costs and practical choices for South African homes.
A well-designed structure keeps soil and earth in place, manages lateral pressure and adds value through smart landscaping. Our platform explains how stone, concrete and other materials affect cost and finish.
Use our pricing guidance to compare options and plan site inspections. We recommend you ask independent contractors to confirm designs meet local standards and site constraints before you sign off.
Ready to choose? Read on to see simple cost drivers, how gravity and material affect performance, and what to confirm in writing to keep the project on budget.
Understanding Retaining Wall Types in South Africa
Site slope and soil behaviour determine which engineered solution will perform best for your property. A quick survey of gradient, drainage and access narrows the viable options before you compare costs.
We explain common systems — gravity, cantilever and anchored — and how each resists lateral pressure from soil. Choose a solution that matches height and finish; higher structures or premium materials raise both labour and material costs.

- Confirm slope, existing drainage and nearby loads.
- Ask if designs include geotechnical input and adequate drainage.
- Obtain quotes that separate labour, materials and site access fees.
Compare different retaining walls for performance, maintenance and visual impact so you balance budget with long-term stability. Our platform helps you request quotes and verify that contractors factor in engineering and local site constraints. This pairs naturally with why retaining walls fail.
Structural Systems and Engineering Principles
Different structural systems respond to earth pressure in distinct ways — matching system to site is essential. Good design balances mass, reinforcement and available space so your project performs for years.
Gravity and cantilever systems
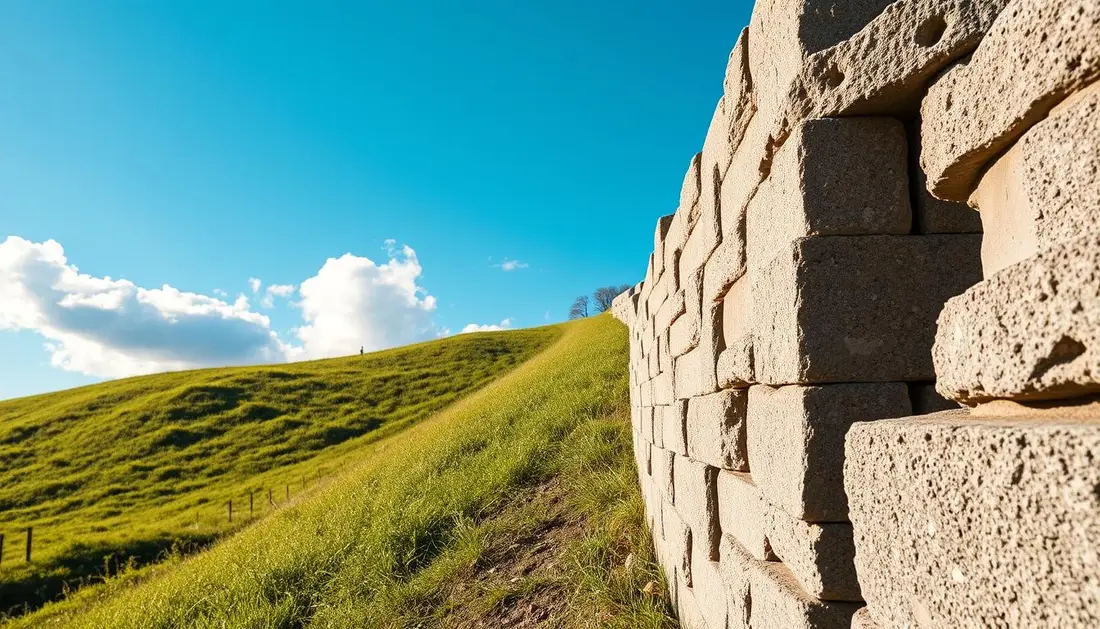
Gravity solutions rely on mass to resist pressure. They are best where heights are modest and space allows a broad base. For most projects up to about 3 m, a gravity option gives simple strength with low-tech construction.
Cantilever systems use a stem and base slab to gain leverage. With reinforced concrete they efficiently handle greater heights — up to about 10 m — while using less mass than a pure gravity approach.
Anchors and tiebacks let you stabilise slopes in tight spaces. They counteract earth pressure where thin structures are required.
Sheet pile uses steel sheets driven into the ground and is cost-effective to depths around 6 m. It suits deep excavations and temporary works.
“The design must account for mass, shear strength and soil conditions to ensure stability.”
Hybrid and MSE systems combine reinforced soil and metallic strips to make a stable, often more economical structure than full concrete. Choose a solution that fits height, access and budget — and confirm the design with an engineer for long-term performance.
Site Assessment and Property Constraints
Start by mapping the slope and access routes so you can choose a practical and cost-effective solution for your garden.
Evaluating Slope and Access Requirements
Measure the angle of the ground in several places. Steep sections change the required design and increase earth pressure behind the structure.
Check access for plant and deliveries. Large concrete or stone blocks need machinery; narrow gates or steep driveways raise labour and transport costs.
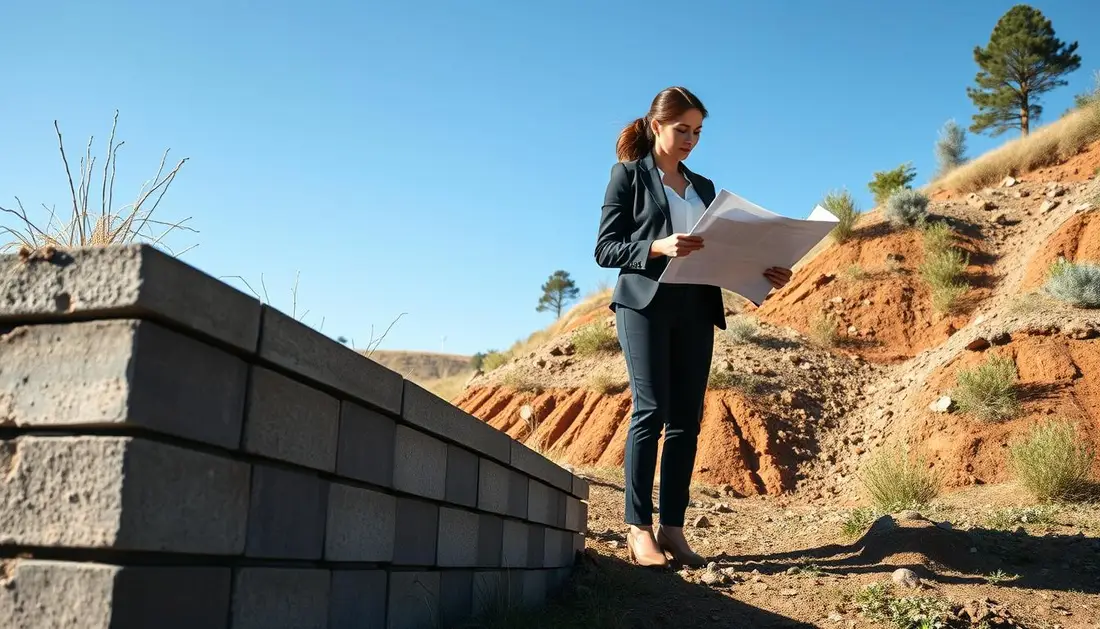
Assess soil type and drainage. Poor drainage or clayey soil increases pressure and usually requires better sub-surface drains or deeper foundations.
Note loads above the proposed wall. A drive, pool or building will add pressure and may need extra reinforcement in the design.
Document constraints in writing and ask contractors to itemise site preparation, access charges and any specialist plant they will use. This helps compare quotes fairly.
- Tip: Include sketches or photos with your quote request to reduce site-visit surprises.
Comparative Performance of Retaining Wall Materials
Our pricing-first view: your budget and site access usually decide whether you use concrete, stone, timber or an engineered soil system.
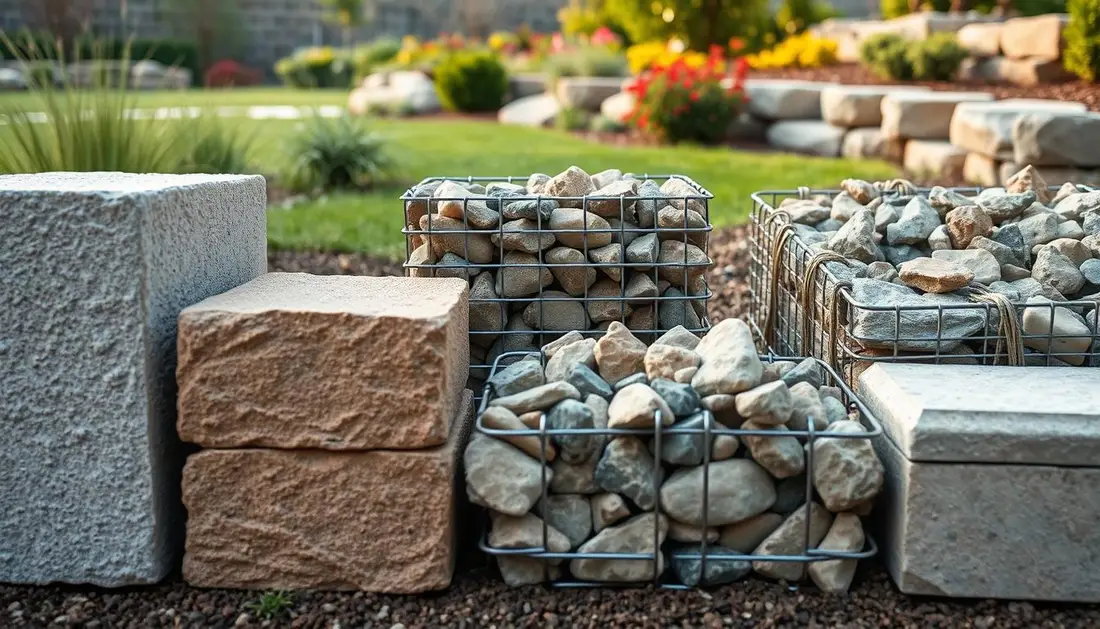
Material Tiers and Aesthetic Finishes
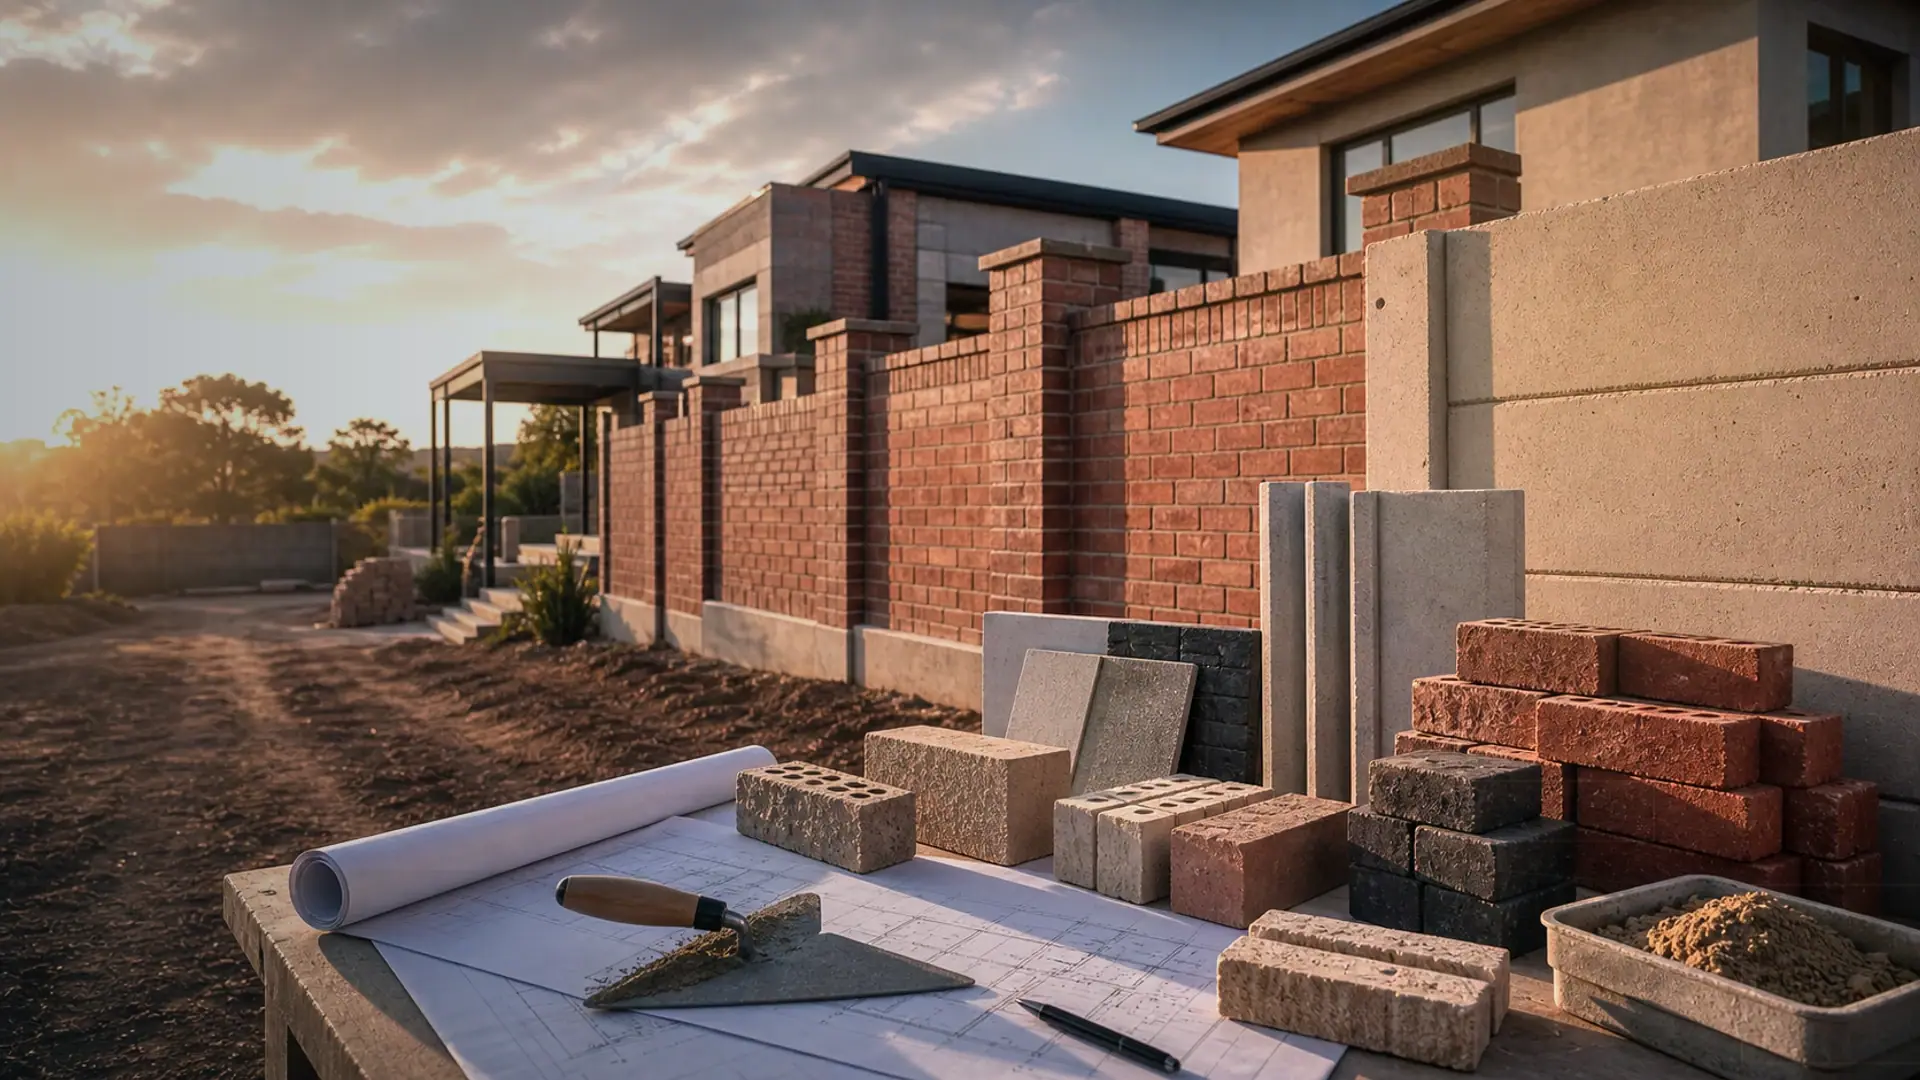
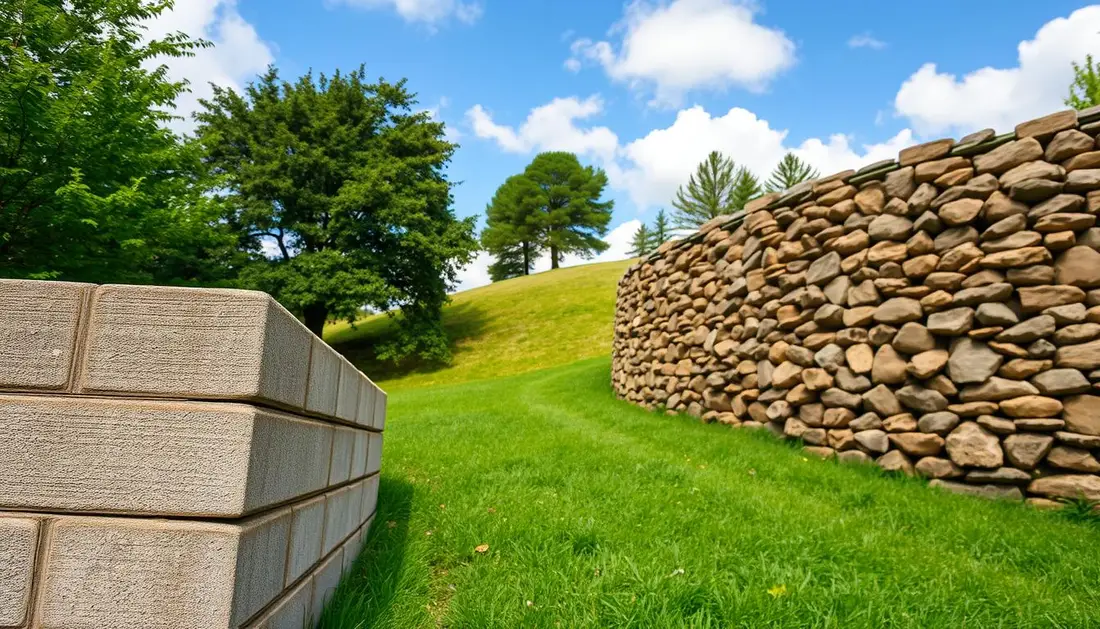
Concrete blocks are cost-effective and give versatile finishes for landscaping. They suit low-height projects under four feet unless you add specialised footings.
Stone offers a classic look and eco-friendly appeal. It raises contractor time and cost because drainage and stability need careful attention.
Brick and timber each have clear uses: brick for lasting appearance; timber for short-term, low-cost solutions that must be treated to last twenty years.
Drainage and Structural Integrity
Always confirm drainage and structural warranties in writing. Poor drainage leads to pressure build-up behind any structure and shortens service life.
“Confirm inclusion of drainage and structural warranties to protect your investment.”
- Counterfort and reinforced systems suit greater heights (counterforts commonly reach 8–12 m).
- Gravity solutions rely on mass; concrete and stone offer the weight and strength needed where space allows.
- For tight sites, consider anchors, sheet pile or mse systems and ask contractors for regional price and scope details.
Operational Factors Influencing Build Programmes
Build sequencing and site logistics often decide how quickly your project reaches completion.
Start with excavation, then lay drains and place reinforcement before backfilling. This order controls how earth pressure is managed and keeps the structure stable during construction.
Choosing MSE or a sheet pile system can shorten the programme compared with cast-in-place concrete. These systems reduce on-site curing time and use less mass, so deliveries and plant move faster.
Site access and material availability — stone, concrete blocks or steel — will set realistic durations. Narrow lanes or remote sites often increase labour time and cost.
Effective project management ties each stage together: timed deliveries, skilled crews for reinforcement or anchors, and checks for soil conditions and drainage.
- Tip: Ask your contractor for a phased programme showing excavation, drainage, reinforcement and backfill milestones.
- Note: Complex designs, greater height or heavy finishes extend the schedule and increase specialised labour needs.
Securing Professional Guidance for Your Project
Start your project with an expert review so cost, access and soil conditions are clear from day one.
Use our quote request process at buildingpricessouthafrica.co.za to connect with independent contractors who can assess ground constraints and propose a suitable retaining wall or reinforced solution.
Prices depend on scope, site conditions, materials, labour and finishes. Always request multiple quotes and compare inclusions, timelines, payment terms and warranties in writing.
Whether you plan a gravity or reinforced design, professional assessment secures long-term stability and a successful landscaping outcome. Our platform helps you get expert advice and competitive pricing so you can plan with confidence.
Cost it out with retaining wall rates. It reads well alongside when a retaining wall needs an engineer.
FAQ
What are the main structure options for earth-holding works on residential properties?
There are several systems commonly used in South Africa: gravity structures built from mass such as stone or concrete blocks; reinforced concrete cantilever frames; mechanically stabilised earth (MSE) with geogrids; gabion baskets; and sheet piles for tight sites. Choice depends on height, soil, available space, and finish desired.
How do gravity and cantilever systems differ in how they resist soil pressure?
Gravity solutions rely on weight and mass to resist lateral pressure, so they suit lower heights and wide bases. Cantilever systems use a reinforced concrete stem and footing to convert horizontal loads into vertical load paths; they are more material-efficient for medium heights but need good foundations and concrete work.
When are anchored or sheet pile solutions recommended?
Anchored systems use ground anchors or tiebacks where space behind the structure is limited or where higher loads occur. Sheet piles—steel or precast—are ideal for narrow access, deep excavations, or waterfront sites. Both require specialist design and corrosion protection in coastal or corrosive soils.
What is an MSE system and when is it cost-effective?
Mechanically stabilised earth uses soil reinforced with geogrids or strips and a facing such as blocks or mesh. MSE suits taller structures and long runs where speed and reduced concrete use lower costs. It performs well on variable soils if constructed to specification.
How should I assess my site before choosing a system?
Check slope angle, ground conditions, drainage paths, and access for plant and materials. Measure available setback from property lines and services. A geotechnical report helps define soil strength and groundwater level—critical inputs for design and pricing.
What are the key material tiers and finishes available for these builds?
Budget tiers include compacted earth with drainage and simple concrete blocks. Mid-tier options use face-brick or textured concrete units and gabions. Premium finishes include natural stone cladding, stone-faced concrete, or decorative blockwork. Each tier affects material, labour and planting costs.
How important is drainage and how is it normally handled?
Proper drainage is essential to reduce hydrostatic pressure and prolong life. Common measures are subsoil drains (perforated pipes with filter), free-draining backfill (crushed stone), weep holes, and surface runoff management. Drainage failures are a leading cause of collapse.
What operational factors influence the build programme and cost?
Access for equipment, site levelling, depth of foundations, weather delays, and local labour availability all affect duration and price. Complex designs, council approvals, and nearby services increase time and cost. Expect longer programmes for large, reinforced or crane-assisted builds.
What approvals and professional inputs are typically required in South Africa?
You usually need a structural engineer’s design and sometimes a geotechnical report. Municipal approval depends on height and location relative to boundaries. For significant works, a builder or contractor will submit plans; confirm who manages inspections and warranties before hiring.
How can I get realistic price guidance and competitive quotes?
Gather scope details—wall length, height, finish, access and any drainage or foundations—then request up to three independent quotes, or up to five where available. Ask contractors to price the same scope, include provisional sums for unforeseen ground conditions, and provide written timelines and payment milestones.
Ready to compare?