Extension vs Granny Flat: Which Adds More?
More house or a second dwelling – space, income and approvals decide it
Quick answer
Extension vs granny flat compared – cost, rental income, privacy and approval rules – to choose the smarter way to add space.
11 min read
On this page
Curious which building option actually adds more value to your property? In South Africa, deciding between a traditional addition and a self-contained annexe can change your living arrangements and your finances.
At buildingpricessouthafrica.co.za we give clear pricing guidance so you can compare likely costs and returns across different regions.
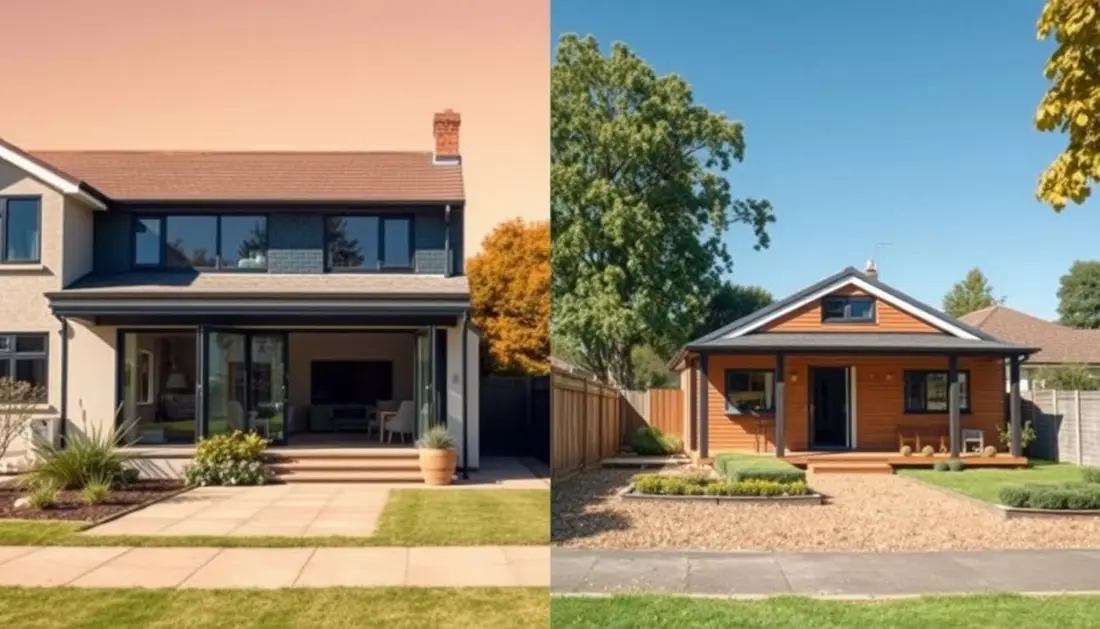
You need to weigh current lifestyle, future family needs and the available space on your plot.
If you plan to house elderly parents or earn rental income, the cost, council approvals and site access will affect timelines and final value.
We help you request quotes from independent contractors and confirm the scope for labour, materials and finishes.
Read on to learn the key cost factors and practical choices that will shape your project and long-term property outcomes.
Understanding the Home Extension vs Granny Flat Dilemma
Your choice will hinge on whether you prioritise joined living or a separate, rentable unit.
An extension expands the existing house and blends with current rooms. It is simple to plan and suits families who want extra space without a separate building project. For what this typically costs, see budgeting for house extension.

A granny flat is an ancillary, independent dwelling on the same property. Industry insights show granny flats are versatile for elderly parents, young adults or tenants who value independence. This pairs naturally with prefab granny flat vs brick.
Building granny flat options can be repurposed over time — as an office, guest retreat or rental — which supports long-term value through income potential.
- Consider planning approvals, site access and finishes when comparing costs.
- Extensions are quicker; granny flats offer rental upside and privacy.
- Your needs and long-term goals should guide the final choice.
| Feature | Integrated Addition | Independent Dwelling |
|---|---|---|
| Privacy | Low | High |
| Planning Complexity | Lower | Higher |
| Rental Potential | Limited | Significant |
Evaluating Your Property Potential and Spatial Needs
Assessing site limits and household needs early prevents costly revisions later.
Begin with a quick site check. Measure available land and note access, slopes and services. This tells you whether a connected addition or a separate dwelling is feasible.

Connected Space vs Separate Dwelling
A connected build joins the existing house and usually adds practical bedrooms and communal living space. It suits growing families who want seamless flow and lower build complexity.
A separate granny flat provides clear boundaries, higher rental potential and true independence for tenants or elderly parents. It often needs more land and different approval rules.
Privacy and Lifestyle Impact
Privacy is a major deciding factor. A separate unit gives distance and sound separation, while a joined build keeps everyone under one roof.
Decide by use: if you need a quiet home office or rental income, a separate unit scores higher. If you need more bedrooms and easy access, a connected option may add more immediate value.
| Factor | Connected Space | Separate Dwelling |
|---|---|---|
| Rental income potential | Low | High |
| Privacy | Moderate | High |
| Approval load | Higher for major changes | Often simpler under secondary dwelling rules |
| Resale story | Adds useful bedrooms | Unique selling point for investors |
The Regulatory Landscape and Approval Differences
Local council rules decide whether your project follows standard building plans or second-dwelling criteria.

In plain terms: a home extension triggers full building plans. Your architect must show how the new rooms tie into existing services and structure.
By contrast, a granny flat is assessed under secondary-dwelling rules and zoning. That means strict checks on site coverage, boundary setbacks and use. It reads well alongside granny flat rules & approvals.
Navigating Local Council Requirements
Some municipalities process secondary-dwelling approvals faster — sometimes in as little as ten days. Others take longer, so factor approval time into your schedule.
- Engage a licensed builder to manage submissions and inspections.
- Confirm site coverage, setbacks and services before you sign contracts.
- Remember rental income only starts once you have final council approval.
| Requirement | Typical for an extension | Typical for a granny flat |
|---|---|---|
| Plans needed | Detailed architectural and engineering drawings | Secondary-dwelling compliance and site plan |
| Approval time | Variable | Sometimes quicker (from 10 days) |
| Key checks | Structural integration, utilities | Setbacks, site coverage, zoning |
Financial Considerations and Cost Comparison Bands
Deciding which route suits your budget starts with a clear view of likely cost bands and recurring expenses — the extension rates set one side of that comparison.
Key financial factors include site access, material quality and labour rates, which alone can lift or lower your final price — and a standalone unit instead carries the cottage build costs.
Teaser cost‑band: a simple home extension can start from a lower base, while a fully self‑contained granny flat usually needs a higher initial investment because of separate utility connections and extra finishes.
Remember that a connected build may appear cheaper at first. Unforeseen structural work in the existing house can add substantial cost if walls or services must change.
- Always get detailed quotes from independent contractors for labour, materials and finishes.
- Include a contingency fund of at least 10% to cover unexpected requirements.
- Factor in potential long‑term rental income when assessing value and payback.
| Cost Band | Entry (ZAR) | Mid (ZAR) | Premium (ZAR) |
|---|---|---|---|
| Simple connected build | R120,000 | R220,000 | R400,000+ |
| Self‑contained granny flat | R250,000 | R450,000 | R700,000+ |
| Key add‑ons | Minor (access) | Utility links | High‑end finishes |
We recommend professional guidance when you compare cost‑to‑value for your property and family needs. Request multiple quotes so you can choose the best value for your budget and requirements.
Comparing ROI and Rental Income Potential
When you add a self-contained unit, the immediate rental stream can change your cashflow within months.
A granny flat can generate over R5,000 in additional monthly rental income, which makes it a strong income play for many South African homeowners.
That rental income often produces a faster return on investment than increasing internal living space. Tenants value privacy, so a separate unit tends to reach full occupancy faster and stay rented longer.
“Rental from a well‑designed unit can cover large portions of mortgage repayments and reduce household stress.”
Extensions lift property value by adding usable square metres. But a distinct unit creates an income stream and a measurable asset on the property title.
| Metric | Connected addition | Separate unit | Typical impact |
|---|---|---|---|
| Weekly rental potential | Minimal | R5,500+ | Immediate cashflow |
| Occupancy | Depends | Higher (privacy) | Consistent returns |
| Payback speed | Slower | Faster | Months vs years |
| Long‑term value | Increases house size | Adds saleable unit | Both raise property value |
Practical tip: check local rental demand before you build. Match the unit size and finishes to what tenants want and confirm whether your needs include rental income or lifestyle gains.
Scenario Sketches for Growing Families and Income Seekers
A simple sketch of likely use makes this choice easier: do you need extra play and gathering space, or a self-contained income generator?
The Growing Family Requirement
If your family is expanding, adding more living space often wins. A sensible home extension can deliver extra bedrooms, a larger kitchen and room for children to play.
Benefit: the house remains cohesive and easy to manage, with shared areas for daily life and family time.
Families and parents value the flow between rooms. This option protects privacy inside bedrooms while keeping communal spaces central.
The Income‑Seeker Strategy
An investor builds a 60m2 granny flat to rent out and accelerate mortgage repayment. A separate unit attracts tenants who want privacy and modern finishes.
Benefit: steady rental income improves cashflow and can shorten your mortgage term. The unit also works as a quiet home office if needed.
Both routes add real value to your property. Choose the option that matches your family needs, lifestyle and long‑term financial goals.
- Family focus: more bedrooms and shared living for families.
- Income focus: independent unit, tenant privacy, and rental returns.
Essential Factors for Long-Term Project Success
Long-term success depends on a tight plan that covers site access, materials, labour and written agreements.
Site Access and Labour Considerations
Confirm access routes and vehicle turning before quotes are final. Restricted access raises delivery and crane costs, which changes your budget and time.
Hire experienced builders who understand local approval requirements and safety checks. Their skill reduces rework and keeps the project on schedule.
Material Selection and Finishes
Choose materials that balance durability and visual appeal. Higher quality finishes increase resale value but cost more up front.
For a granny flat or similar unit, design to make the most of limited space and meet the typical 60m2 council limit.
Documenting Inclusions and Warranties
Get every detail in writing: inclusions, exclusions, timelines, payment schedule and warranty terms. This protects you and aids dispute resolution.
“Prices depend on scope, site, materials, labour, finishes, access, region and contractor assessment.”
| Key Factor | What to confirm | Typical impact |
|---|---|---|
| Site access | Delivery route, crane needs | Costs, time |
| Labour | Credentials, local experience | Quality, compliance |
| Inclusions | Materials, finishes, warranties | Final cost, resale |
Finalising Your Decision with Professional Guidance
Use verified quotes to move from uncertainty to a clear budget and timeline. At buildingpricessouthafrica.co.za we connect you with independent contractors for a professional assessment of your plot and specific needs.
Whether you choose a home extension or a granny flat, our platform helps you compare realistic costs, likely approval requirements and rental potential. Costs for this are set out in what granny flat building costs.
Review multiple quotes to balance cost, finishes and long‑term value. Professional guidance protects your budget and ensures the building delivers the space and independence your family needs.
Take the next step: request quotes today, confirm site visits and make a confident choice that grows income or improves daily living on your property.
FAQ
What are the typical cost ranges for a single-storey addition versus a separate unit on the same property?
Costs vary by size, finishes and location. For a basic single-storey addition expect roughly R6,000–R9,500 per m². A separate, self-contained unit (with its own entrance, kitchen and bathroom) usually sits between R8,500–R13,500 per m² because of extra plumbing, electrical segregation and possibly new services. Confirm local labour rates, site access and council fees before budgeting.
How does value uplift compare after building an attached addition compared with a separate dwelling?
An attached addition typically improves living space and resale appeal but can deliver lower rental income potential. A separate dwelling often lifts rental yield and market value more, especially where zoning permits dual-occupation. ROI depends on quality, demand in your area and whether the unit is legally approved for separate occupation.
Do I need council approval for a detached unit or an attachment to my existing building?
Yes. Most municipal authorities require plans and approvals for any additional habitable structure. Detached units are usually treated as separate dwellings and face stricter consent processes. Attachments may qualify as alterations but still need building plans and compliance certificates. Check with your local municipality early to avoid redesign and cost delays. It reads well alongside extension plans required south africa.
What planning or zoning rules commonly affect building a secondary dwelling?
Rules often cover land-use zoning, coverage limits, floor-area ratio, setback requirements, maximum height and parking provisions. Some areas restrict rental use or short-term letting. Zoning variations across South Africa mean you must request the specific requirements from your municipal planning office or an accredited draughtsperson.
How long does a typical build take for each option?
A straightforward addition usually completes in 8–14 weeks. A self-contained unit can take 12–20 weeks because of additional services and separate compliance checks. Timelines extend with complex foundations, access issues, or when approvals take longer. Get a contractor to provide a realistic programme in writing.
Can I rent out a new separate unit immediately after completion?
Only if you have the required occupation certificate or clearance from your municipality. Some lenders and insurers also require proof of compliance. Renting without approval risks fines or being required to cease occupation until rectified. Always secure the necessary paperwork first.
How much extra should I budget for services and connections on a detached unit?
Expect additional costs for separate electric meters, plumbing connections, possible sewer upgrades and a new water meter. Typical contingency for services and unexpected site work is 10–20% of the build cost. Clarify responsibilities for service upgrades with your municipality early.
What privacy and lifestyle differences should I expect between a connected addition and a separate dwelling?
An attached addition integrates daily life and suits extended-family living or a larger single household. A separate unit gives independence and privacy for tenants or elderly relatives. Consider sound insulation, separate access and outdoor space when weighing lifestyle impact.
How do material choices and finishes affect overall cost and long-term running costs?
Higher-spec finishes raise upfront costs but can lower maintenance and increase rental or resale value. Durable roofing, efficient glazing, quality fittings and insulation reduce running costs over time. Ask for life-cycle estimates and include a maintenance allowance in your budget.
What should I include in writing when comparing contractor quotes?
Insist on a clear scope of work, fixed-price breakdowns (labour, materials, subcontracts), allowances, programme, payment schedule, warranty terms and exclusions. Also confirm who will obtain approvals, manage inspections and whether finishes are provisional sums. Written clarity reduces disputes.
How does site access influence labour costs and build duration?
Restricted access increases labour, plant and material-handling costs and can slow the programme. Narrow driveways, steep slopes or long distances from street to the build area often attract loading charges or require smaller crews. Factor access constraints into quotes and schedule.
Can building a separate unit affect my property taxes or home insurance premiums?
Yes. Adding a dwelling can increase municipal valuation and rates. Insurers may require a review of your policy to reflect the higher replacement value or rental use. Advise your insurer and municipality once works are complete and ensure cover for rental risks if you let the unit.
Ready to compare?