Bulkheads and Cornices Explained
The details that finish a ceiling – and carry the lighting plan
Quick answer
Bulkheads and cornices explained – what each adds, how lighting bulkheads work, and the design details worth budgeting for.
7 min read
On this page
bulkhead ceiling in South Africa often raises one big question: does the cost match the visual value?
At buildingpricessouthafrica.co.za we set out clear pricing so you can judge value quickly. Typical prices range from R300 to R550 per square metre, and our pricing guidance helps you plan a realistic budget.
Think about the room you want to upgrade. These architectural elements can modernise a kitchen or living space, hide wiring and ducts, and improve the overall look of your home.
We connect you with independent contractors who manage installation and deliver a professional finish. Use our quote request process to compare options and decide what works for your renovation or new build.
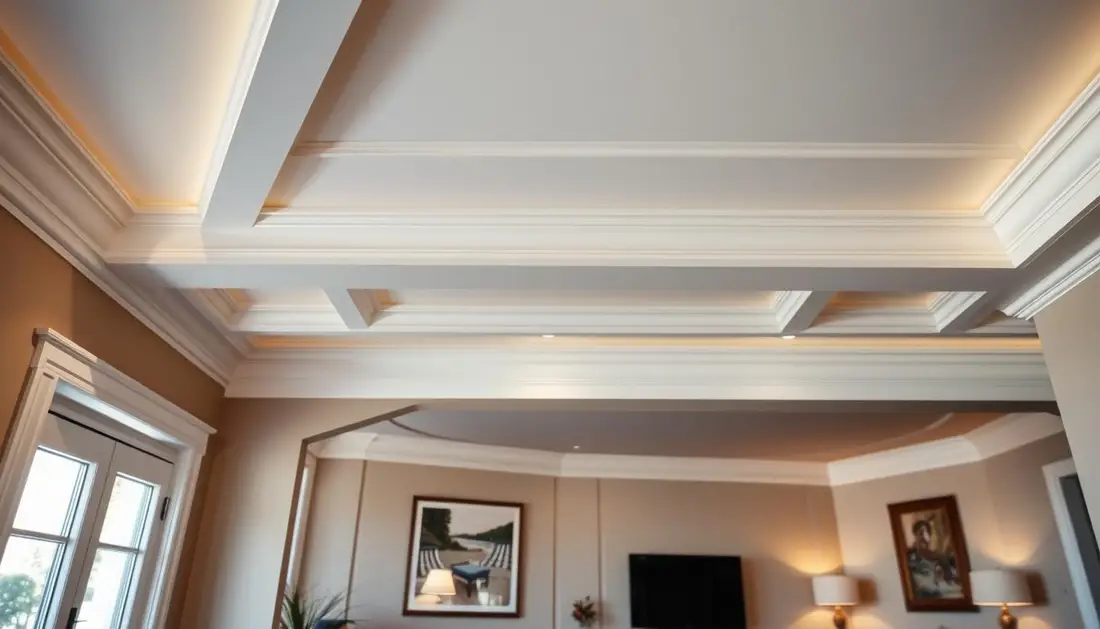
Key benefits: improved lighting runs, neat service concealment and a tailored design that lifts interiors without guessing costs.
Understanding the Bulkhead Ceiling Concept
In many South African homes a bulkhead serves both practical and visual roles. It is a non-structural, box-like panel that fills gaps between a ceiling and cabinetry or services.
These elements hide plumbing, electrical wiring and air-conditioning ducts while giving a neat, modern finish.

Where space needs definition, a well-placed bulkhead helps mark zones in an open plan living area or an office. It creates a layered effect that draws the eye upward.
“Good design hides services and shows style — a simple feature can lift an entire room.”
- Versatile: adapts to different ceiling heights.
- Functional: integrates lighting and vents neatly.
- Visual: adds depth and a custom touch.
| Use | Primary benefit | Typical area | Fit with modern design |
|---|---|---|---|
| Conceal services | Cleaner finish | Kitchen, bathroom | High |
| Zone definition | Visual separation | Open-plan living, office | High |
| Lighting integration | Even light runs | Living areas, corridors | High |
Architectural Styles and Design Elements
Design elements such as cornices and light troughs shape both form and function in your home. Use profiles and panels to set the mood and hide services without bulky work. This section explains practical choices for kitchens and open-plan areas.
Cornice Profiles and Drop Bulkheads
Cornice profiles frame the join between wall and ceiling and tidy the look around a drop bulkhead. Architects often pick profiles to match trim and cabinetry so transitions feel intentional.
Builders commonly use a simple box to conceal ducts and pipes while keeping a modern kitchen aesthetic.
Lighting Trough Integration
Lighting troughs allow neat installation of LED strips for mood or task light. Integrated lighting highlights worktops, artwork or a breakfast bar and creates a floating effect.

Material and Style Selection
Choose lightweight, durable materials that support fittings and finishes. The panel weight affects structure and long‑term performance.
- Practical: bulkheads used above cabinets reduce dust and give a finished look.
- Visual: varied shapes create a dramatic light effect.
- Spatial: bulkheads used in open-plan homes mark areas without walls.
Pick materials and designs that reflect your aesthetic, and confirm load and fixing details with your contractor before work starts.
Navigating Costs and Professional Coordination
Estimating the true cost of a fitted feature requires more than a square‑metre rate. Your budget must reflect design, access and the materials chosen.
Our pricing guidance lists typical drivers of cost so you can compare like‑for‑like quotes. Complexity of the design, the panel material and special finishes change labour time and rates.
Factors Influencing Installation Pricing
Consider site access and ceiling height — these affect scaffolding and labour. Tight kitchen or office areas often add time for careful fixing and finishing.
Coordinate lighting with an electrician early. Wiring must be in place before the final panel is fixed. This avoids rework and hidden costs.
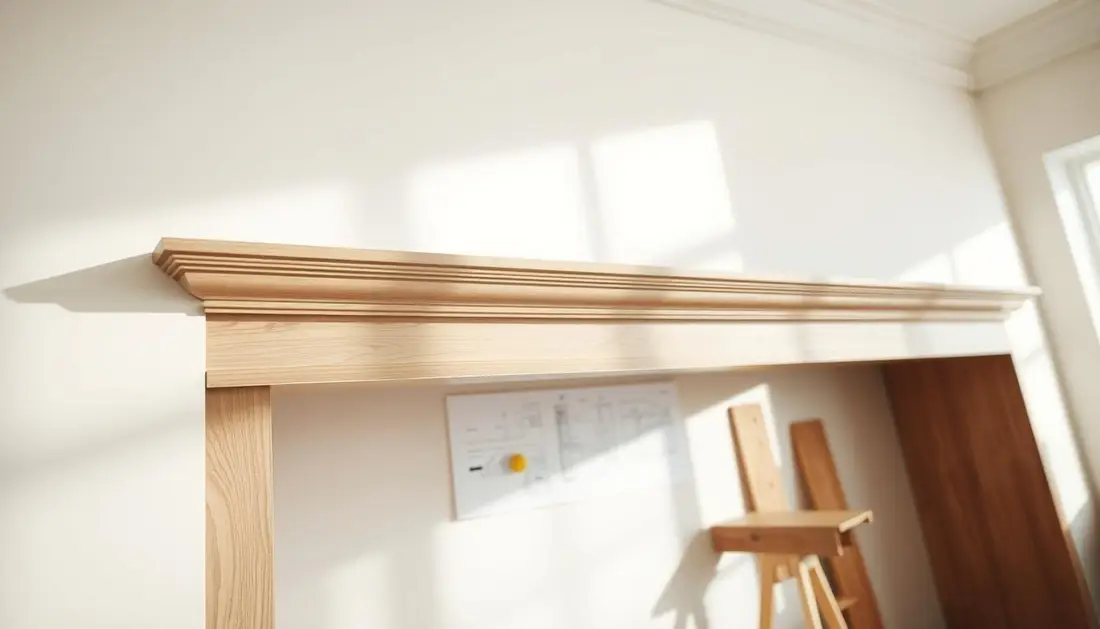
- Our quote request process connects you with independent contractors who give accurate site assessments.
- Confirm inclusions, exclusions and warranties in writing for peace of mind.
- At 8 Merchant Place in Sandton, contractors used Decolite profiles to cover an exposed aluminium roof, showing how durable systems suit commercial and domestic projects.
| Cost driver | Typical impact | What to ask |
|---|---|---|
| Design complexity | Higher labour & time | Will drawings and mock-ups be charged? |
| Materials & finishes | Price varies by material | Which material and warranty are included? |
| Site access & services | Extra scaffolding or coordination | Who manages electrician and trades? |
Practical tip: the simple box option remains popular for service runs and fast installation in industrial spaces. Use our platform to compare quotes and make an informed choice for your home or business renovation.
Ensuring Quality Outcomes for Your Property
Quality starts with a contractor who understands the specific design and technical needs of your project.
Always verify experience with the exact bulkhead ceiling design you want for your home. Ask for photos of past work and confirm references.
Check that installation provides access for future maintenance of electrical services and LED lighting systems hidden within the panel. This avoids costly rework later.
Use our platform to request multiple quotes and compare scope, materials and finishes. Visit buildingpricessouthafrica.co.za to connect with independent contractors who can match your budget and design brief.
A neat installation, correct cornice and quality paint create a cohesive look that lifts the kitchen or living space and protects your investment.
Run your numbers against ceiling costs and electrical installation costs. For what this typically costs, see ceiling installation costs.
FAQ
What are bulkheads and cornices, and how do they change a room?
Bulkheads and cornices are boxed or profiled roof and wall features that define edges and conceal services. They add depth and a finished look, allow for integrated LED or downlight fittings, and can make a kitchen, office or living area feel more deliberate. Choose profiles and materials to suit the room’s style and budget.
How does a drop bulkhead differ from a cornice profile?
A drop feature lowers a section of the ceiling to create a visual zone or hide ducting and cables. A cornice is typically a decorative moulding at the junction of wall and ceiling. Drop features are about function and zoning; cornice profiles are more about finish and aesthetic detail. It reads well alongside ceiling insulation options and rules.
Can I integrate lighting into these features?
Yes. Designers commonly build lighting troughs or recessed channels for LED strips, downlights or concealed up-lighting. Planning ensures access for maintenance, adequate ventilation for luminaires, and the right depth for the light source and diffuser.
Which materials work best for these installations in a South African home?
Gypsum board and moisture-resistant plasterboard are common for interiors, while timber or MDF can be used for decorative trims. Choose moisture-rated materials in kitchens and areas with high humidity. Finish options include paint, plaster, or timber veneers to match your interior. This pairs naturally with ceiling board types compared.
What design styles suit these elements?
They suit contemporary, transitional and classic schemes. Slim modern profiles with concealed lighting suit minimalist interiors. Larger, moulded cornices match period homes. Match scale and finish to room height and overall design for the best effect.
What costs should I expect when adding these features?
Costs depend on scope, materials, finishes, labour rates, access and the need for electrical work. Expect lower pricing for simple boxed runs and higher for complex profiles, custom panelling or integrated lighting. Ask contractors for itemised quotes showing labour, materials and electrical work.
How does access and site conditions affect price?
Restricted access, working at height, extensive rewiring, or the need to remove existing finishes increases labour time and cost. Clear access and straightforward electrical points reduce price and programme risk.
Do I need building approvals or a structural check?
Most internal bulkheads and cornices don’t need formal approval, but alterations that affect structural elements, fire-rated ceilings or services should be checked by a professional. Confirm requirements with your local municipality and your contractor in writing.
How long does installation usually take?
Small runs or simple cornices can be completed in a few days. Complex drop ceilings with lighting and finishes may take one to two weeks, depending on drying times and electrical work. Your contractor should provide a realistic programme before work starts.
What should I confirm in writing before work starts?
Confirm scope, materials, profile samples, lighting specifications, timeframes, payment schedule and warranty terms. Ensure the quote itemises labour, materials and any subcontracted electrical work.
Can these features improve resale value?
Well-executed finishes and integrated lighting can enhance perceived quality and desirability. Avoid overly personalised or non-standard profiles that may not suit future buyers.
How do I find and compare contractors?
Request up to 3 quotes, or up to 5 where available, from independent contractors. Compare itemised costs, timelines, references and warranty terms. Arrange site visits so quotes reflect real site conditions.
Ready to compare?