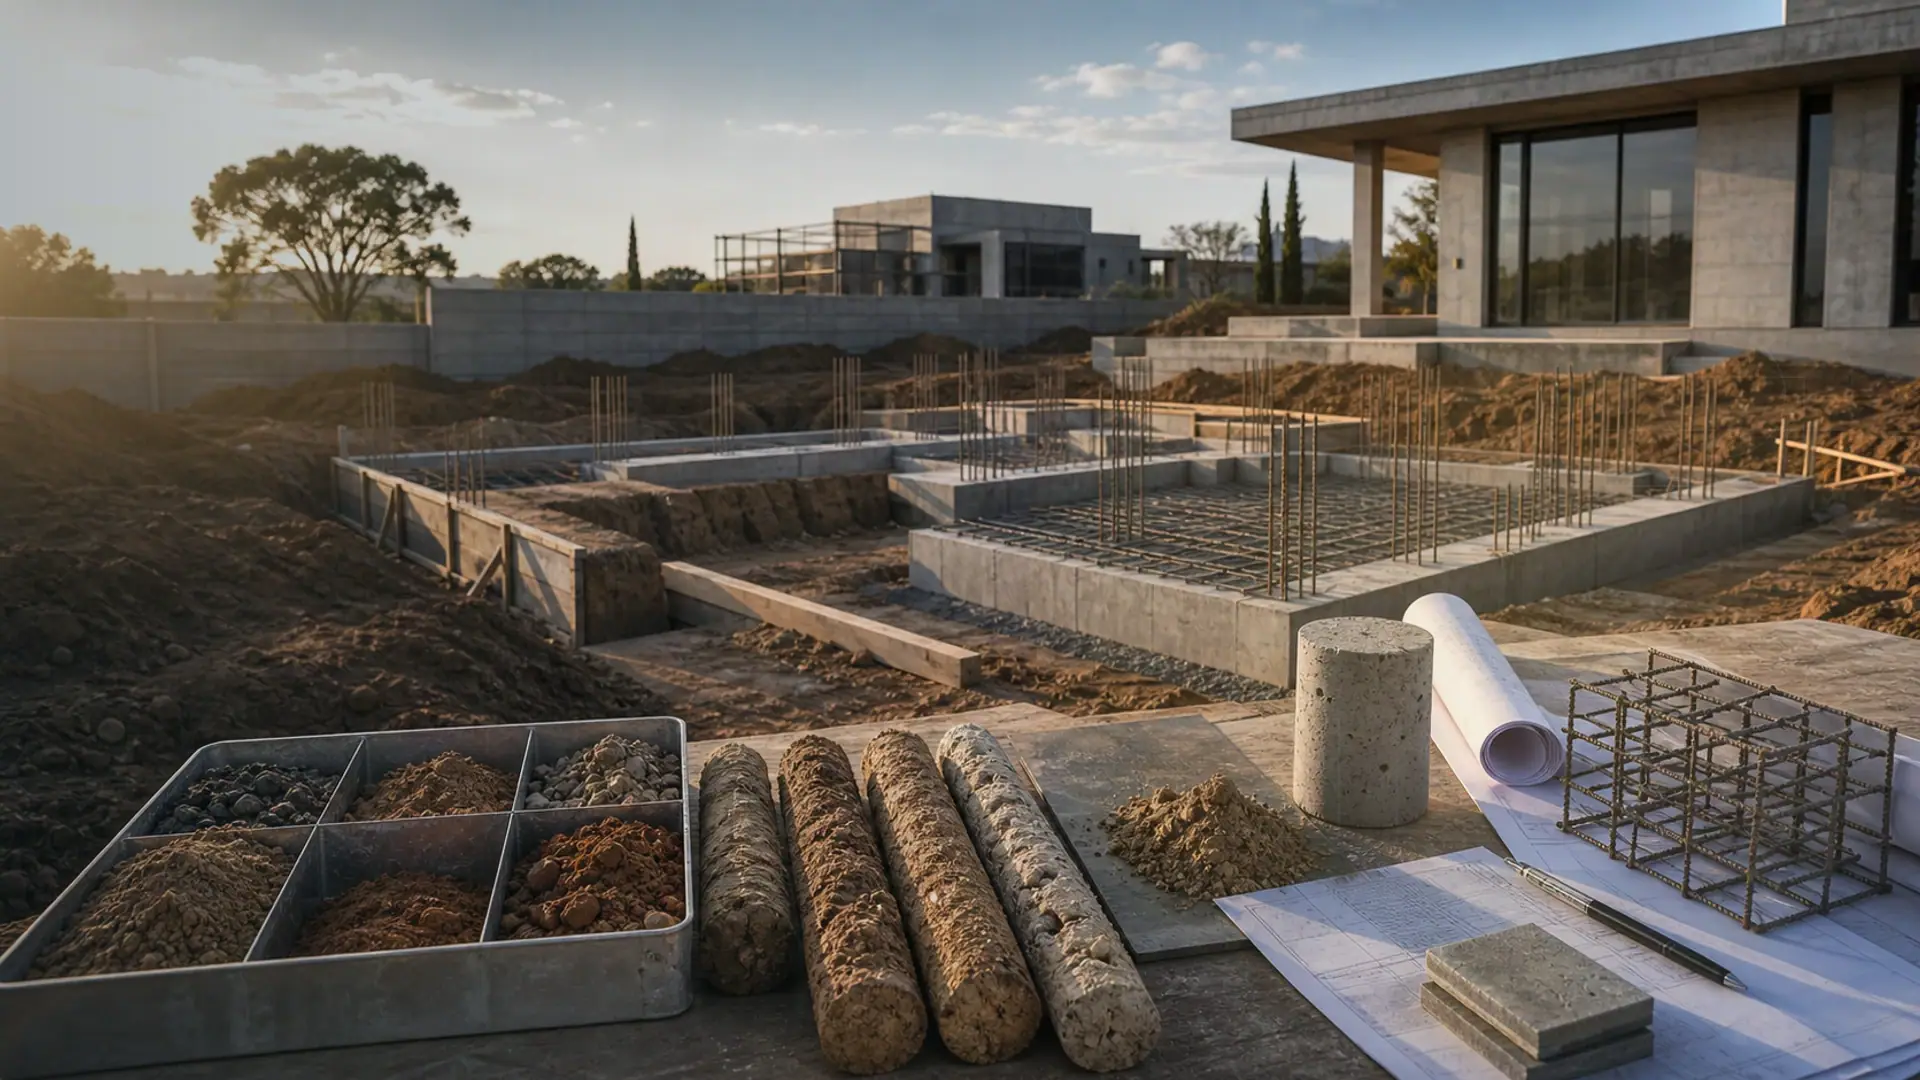
Converting a Carport Into a Garage
Infill walls, the slab question and the approval most people skip
Quick answer
Converting a carport into a garage – slab checks, infill walls, doors and the plan approval step most conversions skip.
15 min read
On this page
Ever wondered if your open vehicle shelter could become a secure, value-adding space? This guide starts with a clear, practical path for South African homeowners who want to convert carport to garage and need realistic cost insight.
buildingpricessouthafrica.co.za offers our pricing guidance to help you plan the project. We explain key building and structural checks, and why you must confirm the slab first before asking for quotes.
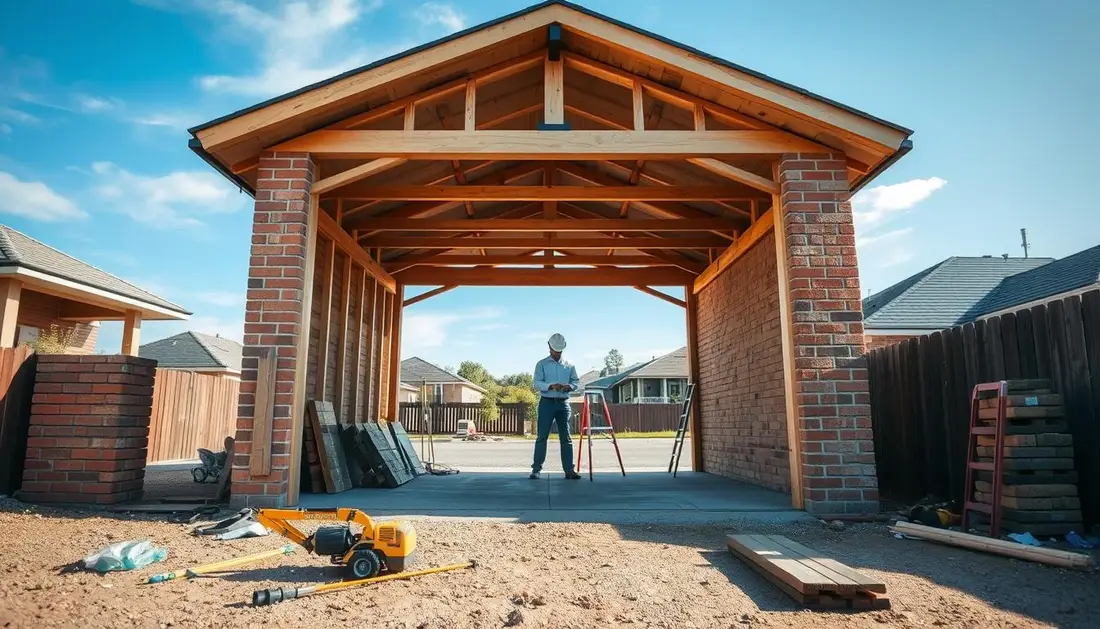
Our platform links you with independent contractors who assess your site and quote accurately. This guide outlines the steps for converting carport garage spaces, what to check in the existing structure, and how to set a sensible budget.
Follow our simple checklist and you will avoid surprise costs and ensure the new garage meets local rules and long‑term needs.
Understanding the Value of a Garage Conversion
A secure, enclosed garage adds measurable value and practical benefits many open shelters lack.
Security is the primary gain. An enclosed space shields your vehicles from theft and harsh weather. That protection lowers long‑term repair bills and gives you peace of mind.

Enclosed garages also provide versatile storage. You can keep gardening tools, sports gear and seasonal items tidy and dry. The extra space often serves as a workshop, gym or home office if you need it.
“Upgrading an open shelter into a secure garage is one of the most effective ways to add usable space and resale value.”
| Benefit | Typical additional cost (ZAR) | Likely return on sale |
|---|---|---|
| Improved security | R8,000 – R20,000 | High |
| Extra storage / multipurpose space | R6,000 – R15,000 | Medium–High |
| Weather protection for vehicles | R4,000 – R12,000 | Medium |
Costs and value depend on materials, labour and local approvals. We list the main factors you should confirm in writing and can arrange up to three quotes to compare realistic pricing.
Assessing the Feasibility of Your Existing Structure
Start by checking whether the existing shelter can bear new loads and meet local planning limits. A quick inspection highlights obvious problems before you request quotes.
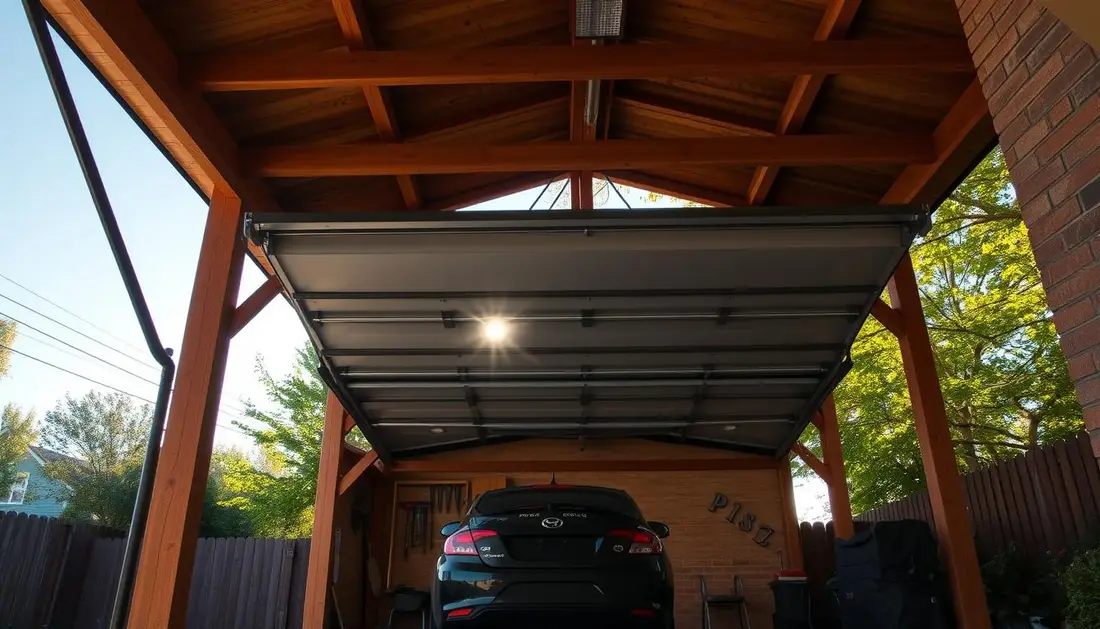
Structural Integrity
Inspect primary framing for rot, termites and movement. Support beams must sit level and true to carry new walls and the roof without sagging.
If you find decay or uneven posts, plan for replacements. That affects cost and timing and may change the scope to build a new garage rather than retrofit the existing carport. It reads well alongside carport vs garage.
Soil and Foundation Analysis
If the slab is absent or thin, you will need a new foundation. That adds material and labour cost and may require excavation.
On expansive soil, an engineer should assess foundation damage. Older properties often need tailored solutions for long‑term stability.
- Have a structural engineer check foundation thickness and condition.
- Confirm roof and ceiling are leak‑free and that roofing will bear added insulation and wall loads.
- Verify property lines and permitted size before you finalise the plan.
Our platform guides you through these checks and helps obtain professional inspections so your project stays within budget and meets local rules.
Tip: Document condition findings and include them in any quote request to avoid surprise costs.
Navigating Council Approvals and Building Regulations
Council sign‑off is rarely optional when you plan structural changes to an outdoor vehicle shelter.
Obtaining council approval is a mandatory step because the building plan changes legal status and use of the space. Local rules often limit how close new walls may sit to property boundaries and cap the overall footprint.
Expect that electrical and plumbing work may need licensed tradespeople. These certified installers ensure safety, compliance and that inspections will pass.
The time required for permits varies. Some councils process applications in weeks, others take months. Factor permit time and application fees into your project cost and schedule.
- Permit fees are a necessary cost and should be listed in quotes.
- Failure to obtain correct permits can lead to fines or forced dismantling.
- A professional contractor can guide you through local building regulations and paperwork.
“Always check with your local council about zoning, setbacks and required approvals before you begin work.”

How to Convert Carport to Garage Effectively
Start by defining the exact scope: the list of works determines budget, approvals and time.
Scope clarity makes quotes comparable. List framing, infill walls, lintels and a secure garage door first.
The Conversion Scope List
Essential items:
- Structural framing and infill walls (concrete block or metal siding).
- Lintels, a fitted garage door and at least one window for light and ventilation.
- Electrical wiring, lighting and basic plumbing where required.
- Insulation, drywall, plastering, painting and finished flooring.
- Roofing repairs or upgrades and external siding.
Costs vary: metal siding can run about R250 per m², while concrete block walls are roughly R600–R900 per m² with labour.
Practical checklist: confirm size for vehicles and the type of garage door (sectional or roll‑up), include permits and labour in your budget, and record finishes that affect resale value.
“A clear scope saves money and keeps the conversion on schedule.”

Essential Structural and Foundation Checks
Start with a clear assessment of supports, slab and roofing before ordering materials or labour.
Before you begin any work, inspect the existing carport and confirm it can carry new walls and roof loads. Check support beams for rot, termite damage and movement. Framing must be level and true so new walls sit plumb.
If the slab shows cracks, sinking or hairline movement, have a professional assess the foundation. A weak foundation increases repair cost and risks future structural failure.
Where an i-beam exists, you may save on framing labour by spacing vertical studs about 600 mm apart. Proper stud spacing reduces material waste and speeds work.
- Inspect primary framing for rot or termites and replace compromised members.
- Confirm slab thickness and look for settlement or large cracks.
- Examine roofing materials for leaks and capacity to support new wall loads.
“Ensuring the foundation is solid is the most important step in the conversion process to prevent future structural problems.”
| Check | Risk if ignored | Indicative cost range (ZAR) |
|---|---|---|
| Support beams (rot/termites) | Structural failure, extra rebuild work | R3,000 – R15,000 |
| Foundation slab (cracks/sinking) | Uneven floors, wall cracking | R8,000 – R40,000 |
| Roofing condition | Leaks, inadequate load capacity | R2,000 – R12,000 |
Our pricing guidance helps you budget for these essential checks. A professional assessment gives you confidence and reduces unexpected cost during the conversion.
Selecting Materials for Walls and Roofing
Choose wall and roof materials that balance costs, durability and the style of your home. The right selection affects insulation, maintenance and long‑term value.
Metal Siding Options
Metal siding is cost‑effective and quick to install. Panels have vertical ribs at 300 mm centres and cost about R250 per m².
This siding is light, low‑maintenance and works well where speed and low labour are priorities.
Concrete Block Benefits
Concrete blocks give superior security and thermal mass. They require more labour but deliver a solid, long‑lasting wall.
Stone-effect cladding
Stone-effect polyurethane panels mimic stone or brick and install fast. Expect prices from R900 per m² for a premium finish that also adds some insulation value.
- Include costs for doors and windows when comparing materials.
- Plan for proper insulation in walls and roof to avoid condensation and temperature swings.
- Factor labour, drywall finishes and paint into final budgets.
Our pricing guidance helps you weigh metal, block and stone-effect panels options so you can choose a material mix that suits budget and design priorities.
Budgeting for Your Conversion Project
Plan your budget around clear line items: materials, labour, permits and any repair work needed on the existing carport. A typical conversion cost ranges from R60,000 to R450,000 depending on size, material choices and municipal fees.
Our pricing guidance at buildingpricessouthafrica.co.za helps you estimate realistic costs and request up to three independent quotes. Use the tool to compare like‑for‑like options and spot omissions.
Key factors that influence the final cost are the condition of the existing structure, the type of siding and roofing, access for labour and regional permit charges.
- Confirm inclusions, exclusions, timelines, payment milestones and warranties in writing.
- Get multiple quotes from independent contractors to check value and timelines.
- Allow a contingency of 10–20% for unforeseen repairs or permit delays.
| Item | Typical cost impact |
|---|---|
| Materials & finishes | Low–High |
| Labour & access | Medium–High |
| Permits & inspections | Small–Medium |
“A well‑planned budget ensures your conversion adds value to your home without creating financial stress.”
Integrating Electrical and Climate Control Systems
Good electrical design and proper insulation turn a simple shelter into a comfortable, functional space. Plan these services early so the final new garage meets your needs and budget.
Electrical layout should be drawn by a licensed electrician. If you intend to use the area as a workshop or for sensitive equipment, consider a separate electrical panel and dedicated circuits.
Safety and compliance matter: licensed installation ensures inspections pass and reduces fire risk. Factor lighting, power outlets and any plumbing or HVAC connections into your project brief.
Climate control and insulation
Choose insulation that suits your budget and roof and wall materials. Spray foam gives high performance and seals gaps, while rigid boards are tidy and fast to fit.
Proper insulation limits heat loss, reduces condensation and protects timber framing, drywall and stored items. Adding insulated doors and quality windows improves temperature control and soundproofing.
- Use a licensed electrician for all power work and new panels.
- Insulate roof and walls to prevent condensation and heat loss.
- Include lighting, outlets and HVAC in initial cost estimates.
“Investing in quality electrical and climate systems makes the conversion a versatile, long‑lasting space for your home.”
| Item | Indicative cost impact (ZAR) |
|---|---|
| Electrical panel & circuits | R4,000 – R15,000 |
| Insulation (spray foam / boards) | R6,000 – R25,000 |
| Insulated door and windows | R3,000 – R18,000 |
Our pricing guidance helps you estimate these costs so the finished space works year‑round. Confirm materials, size and finishes in writing when you request quotes.
Enhancing Security and Storage Functionality
A well-planned security fit‑out and built‑in storage maximise floor space and protect your vehicles and possessions.
Smart security systems — cameras, alarms and motion‑sensitive lights — give immediate deterrence and remote monitoring for your home. Add smart locks on external doors and a monitored alarm for added assurance.
Secure doors and a quality garage door remain the first line of defence. Fit reinforced frames and lock sets that meet local standards.
Organised storage keeps the area usable. Wall‑mounted racks, pegboards, overhead trays and lockable cabinets free the floor and protect tools.
- Install motion lighting around the perimeter to deter intruders and improve night access.
- Add a pedestrian door for everyday entry so you do not open the main garage door every time.
- Use shelving and labelled cabinets to make the most of vertical space.
“A tidy, secure garage protects vehicles and belongings while increasing the practical value of your home.”
| Item | Purpose | Indicative cost range (ZAR) |
|---|---|---|
| Smart camera & app | Remote monitoring, incident record | R2,000 – R8,000 |
| Alarm & monitored service | Immediate alert & deterrence | R1,500 – R10,000 |
| Secure garage door & locks | Main physical barrier for vehicles | R5,000 – R25,000 |
| Built‑in cabinets & shelving | Maximise storage and organisation | R1,000 – R12,000 |
Pricing guidance on our platform helps you pick cost‑effective options for your garage conversion project and compare like‑for‑like quotes. Confirm warranties, installation and system monitoring in writing when you request quotes. For what this typically costs, see garage building costs.
Finalising Your Project with Professional Guidance
Close the project with certified sign‑offs and clear documentation for peace of mind.
Have final inspections completed by your local authority so your new garage meets building rules and safety standards. Keep all permits and certificates in a secure place for resale or insurance checks.
Use our quote request process at buildingpricessouthafrica.co.za to link with independent contractors who can finish the conversion, fit the garage door and complete internal walls, insulation and finishes.
Contact your homeowner’s insurer after handover — a secure space often reduces premiums. Focus on final finishes, security, storage and the agreed costs when you sign off the project.
This guide has set out the practical steps and budget factors so you can finish with confidence.
Set your budget using garage costs and boundary walling costs.
FAQ
What does “Converting a carport into a garage” involve?
The work typically includes enclosing the sides, installing a proper garage door, upgrading the roofline and gutters if needed, checking and strengthening the foundation, adding insulation, and fitting electrical circuits and lighting. You’ll also choose wall finishes — such as concrete block, metal cladding or stone-effect panels — and may add windows, storage and security features. Prices depend on size, existing condition and finish level.
How does adding a garage affect property value in South Africa?
A fully enclosed single-bay garage usually increases market appeal and can raise resale value, especially in suburban areas where off-street, secure parking is in demand. The uplift depends on build quality, finishes and local market conditions. Keep receipts and approvals to help when valuing the home.
How do I know if the existing structure is strong enough?
Start with a structural assessment by a registered engineer. They will inspect posts, rafters, connections and the roof. If the existing posts or beams are undersized, you may need reinforcement or replacement. Soil and foundation analysis can reveal settlement or inadequate footings that require underpinning or new strip foundations.
Will I need a soil and foundation analysis?
Yes, if the carport sits on shallow or non-engineered footings, or if you plan heavier finishes. An engineer or geotechnical report shows bearing capacity and recommends foundation depth and design. This prevents cracking and long-term movement. This pairs naturally with carport costs.
What council approvals are usually required?
Most municipalities require building plan approval for structural changes, enclosing an open bay, and installing new roof finishes or windows. You may also need zoning confirmation or homeowner-association consent. Submit plans from an architect or draughtsperson and get a building plan number before starting work.
What should be on the conversion scope list?
Include demolition (if any), new walls and cladding, garage door and lintel, roof repairs, flooring or slab upgrade, insulation, electrical and lighting, security, windows and doors, drainage and gutters, finishes and painting. Specify materials and labour separately to compare quotes.
What structural and foundation checks are essential before work starts?
Verify post condition and connections, check for rot or corrosion, inspect the roof structure and trusses, review slab level and cracks, and confirm footing depth. Ask for a written report and recommended remediation steps from the engineer.
Which wall and roofing materials work best for a conversion?
Options include concrete block for strength and sound insulation; metal cladding for speed and cost efficiency; and stone-effect panels for an aesthetic finish. Roof materials should match existing pitch where possible — corrugated galvanised sheeting or IBR sheeting are common choices in SA. Choose based on budget, insulation needs and appearance.
What are the pros and cons of metal siding versus concrete block?
Metal siding is lighter, quicker to install and cheaper, but offers less thermal mass and acoustic insulation. Concrete block is durable, fire-resistant and better at damp-proofing, but needs more labour, thicker foundations and finishing work such as plastering. Factor in long-term maintenance and local climate.
Are stone-effect panels practical for a garage conversion?
stone-effect panels gives a high-end aesthetic with relatively fast installation. It’s suitable for façades and feature walls but is a finish rather than a structural wall. Use it over properly insulated and damp-proofed walls. It raises cost but improves kerb appeal.
How much should I budget for this type of project?
Budget depends on scope. A basic enclosure with a manual door and minimal finishes costs less than a full insulated garage with an automatic door, new slab and electrical work. Typical ranges in South Africa vary widely — get at least three written quotes that separate materials, labour, approvals and contingency. Confirm VAT and contractor insurance in writing.
What are the main cost factors I should confirm in writing?
Confirm scope, labour rates, material brands, insulation type and R-value, slab repairs, garage-door specification (manual or motorised), electrical work, drainage, time to completion, warranty and payment schedule. Also note access limitations that may add labour time.
What electrical and climate control work is usually needed?
Install a dedicated circuit for lighting, power points and any garage-door motor. Consider a compact geyser or wash point if you need plumbing. For comfort, fit wall or ceiling insulation and a small heater or evaporative cooler depending on the region. Use a registered electrician for connection and compliance certificates. It reads well alongside standard garage sizes.
How important is insulation and climate control?
Insulation controls temperature swings and reduces condensation, protecting vehicles and stored goods. Insulated walls and roof linings also cut noise. Choose foil-backed insulation and a vapour barrier where required, and confirm R-values suitable for your province.
How can I improve security and storage in the new garage?
Fit a robust sectional or roller door with a certified motor and alarm interface. Add quality locks to doors and windows, install LED motion lights, and plan built-in shelving or racking. Consider CCTV-ready wiring and hardwired smoke detection for added protection.
When should I bring in professional help?
Engage a registered engineer for structural work, a draughtsperson for plans and a registered electrician for wiring. Use reputable builders or garage-door specialists for installation. We suggest requesting up to three written quotes, or up to five where available, to compare skills, timelines and warranties. This pairs naturally with garage door types compared.
How long does a typical enclosure project take?
Duration depends on scope. A simple enclosure and door fit can take 1–2 weeks. Full slab upgrades, insulation, electrical work and finishes usually take 3–6 weeks. Weather, supplier lead times and council approvals can extend timelines.
What should I check after the work is finished?
Inspect structural fixes, door operation, weatherproofing, insulation, electrical certificates and any paint or finish quality. Ensure you receive a signed completion document, warranties for materials and motors, and the electrical compliance certificate (Eskom or local supplier requirements).
Ready to compare?