Standard Garage Sizes in South Africa
Single, double and the sizes that actually fit modern cars and storage
Quick answer
Standard garage sizes in South Africa – single and double dimensions, height for racking, and the clearance modern bakkies need.
15 min read
On this page
How wide and deep should your garage be to fit today’s larger vehicles? This question matters if you want a practical, cost-effective build that suits your home and future needs.
At buildingpricessouthafrica.co.za we focus on clear pricing and realistic plans. Our platform and our pricing guidance help you compare options and contact independent contractors for site assessments.
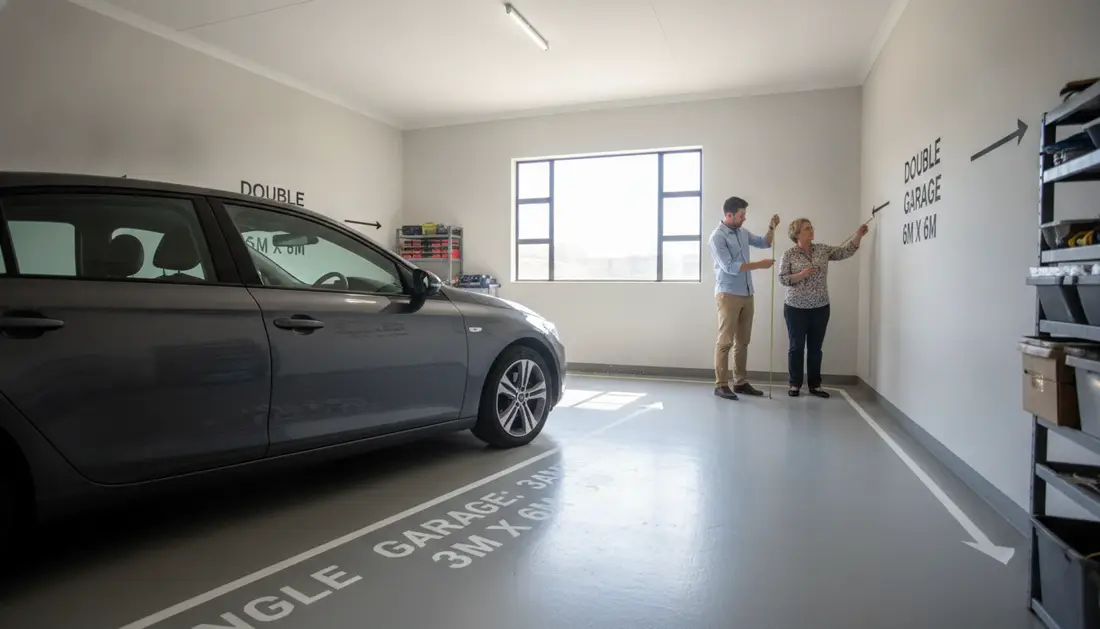
Traditionally, a double garage of 6m x 6m was common. But modern SUVs often need a more practical 7m x 7m footprint to avoid a cramped floor area and to allow for storage and movement.
When you plan, pay attention to door width and height, internal width, and usable floor space. These dimensions affect costs, finishes and the type of garage doors you choose.
Start by requesting quotes via our platform so you can compare prices and confirm what your house plans and site will demand.
Understanding Standard Garage Sizes South Africa
Older house plans often sized a double garage for compact cars of the 1970s and 1980s.
Back then a 6m x 6m footprint matched the typical car and required little extra area for storage.
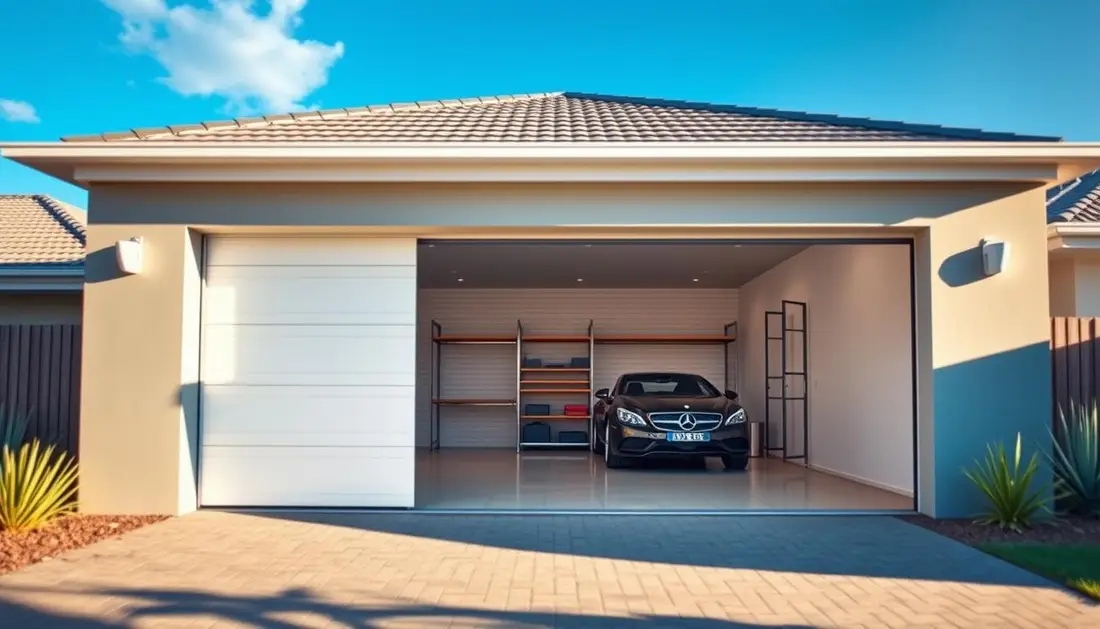
Today, modern cars and SUVs need more floor space. A 7m x 7m double garage gives extra width and depth so you can open doors without hitting walls.
Consider the door type and clear internal width when you set plans. The overall size should factor in shelving, bicycles and household equipment.
“Adding a few extra metres during construction is cheaper than renovating later.”
- Historic 6m x 6m suited smaller cars.
- 7m x 7m better fits larger vehicles and storage.
- Check door widths, internal dimensions and floor finish with your architect.
Plan your design to integrate the garage with the rest of the house and site layout. Confirm measurements in metres on your drawings before you request quotes.
Why Accurate Planning Matters for Your Property
Good planning ensures your covered area works for modern vehicles and hobbies. Early decisions on dimensions and design stop expensive changes later.

The Impact of Vehicle Evolution
Newer SUVs and bakkies need more width and depth than older models. Check door clearances and internal height so cars fit with room to open doors.
Balancing Storage and Utility
Your garage also stores tools, racks and workbenches. Plan shelving depth and roof truss strength if you want heavy items above the floor.
“A bit more space at the design stage saves time and money on later fixes.”
| Planning Focus | Good Outcome | Poor Outcome |
|---|---|---|
| Dimensions & doors | Car and equipment fit easily | Cramped floor and blocked access |
| Roof & height | Safe storage above car | Overloaded trusses or limited storage |
| Attached building requirements | Firewall included for house safety | Non-compliant roof and costly retrofit |
We recommend you confirm exact size and requirements on plans in metres before you request quotes. Accurate planning protects value and keeps your space usable.
Essential Site Assessment and Structural Considerations
Start with a clear inspection of the slab and surrounding site before any work begins.
Inspect the floor first. A cracked or uneven concrete slab demands patching or resurfacing before any further construction. This step protects final finishes and avoids rework.
Check how the new building ties into the house foundation. Structural support, drainage and correct fall on the floor stop water damage and long-term movement.
- Request a professional site assessment to confirm slab condition and subsoil.
- Use quality cement to improve durability and resist elements.
- Ask contractors to itemise the scope of work, materials and labour in writing.
Costs vary with site conditions, the complexity of structures and the materials you select. Our platform helps you request quotes so you can compare final prices and confirm plans.
“Fix the floor first — it saves time and reduces unexpected costs.”
Recommended Dimensions for Modern Vehicles
Choose dimensions that let you park, load and move around without squeezing past open doors.
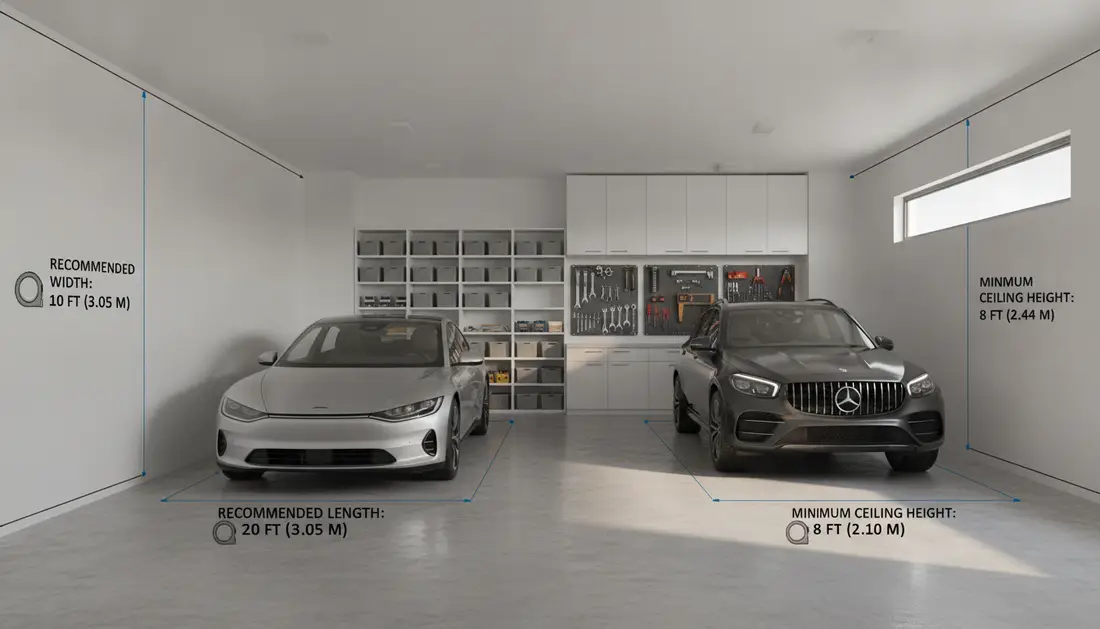
Single Garage Configurations
A single bay is often built as 3m x 6m. That meets a minimum car parking need.
Practical planning increases this to 3.5m x 7m to allow door swing, a roof rack and some lateral storage.
Double and Triple Garage Layouts
Traditional double plans use 6m x 6m, but we recommend 7m x 7m for two vehicles and storage along the side.
For three bays, follow the 3.5m width per car rule: a 9m x 6m footprint is common, but 10.5m x 7m is more practical when you need front cabinets or a workbench.
Check the door opening height for tall vehicles and the ceiling height if you want vertical storage. Mark clear floor and width on your plans before you request quotes.
| Configuration | Common plan (m) | Practical plan (m) | Notes |
|---|---|---|---|
| Single | 3.0 x 6.0 | 3.5 x 7.0 | Extra width for door swing and small storage |
| Double | 6.0 x 6.0 | 7.0 x 7.0 | Room for cupboards, side access and safer door clearance |
| Triple | 9.0 x 6.0 | 10.5 x 7.0 | Use extra width per car; plan front space for shelves |
Tip: The extra cost to build slightly larger yields long-term value and easier access for cars with roof racks.
Comparing Common Garage Door Types
Choosing the right door type influences headroom, drive-through width and the way you use your parking area.
Sectional doors
Sectional doors give the best drive-through height and width for most double garage applications.
They come in standard panel runs: 4-panel 2135mm, 5-panel 2556mm and 6-panel 2982mm. These sizes help you match door opening to your car and opening needs.
Tip-up doors
Tip-up doors are a lower-cost choice and simple to install.
Be aware: they swing out when opening and can reduce usable door opening height for taller vehicles.
Roll-up doors
Roll-up doors operate vertically and store into a compact bundle above the opening.
They are ideal where side space is tight or the ceiling layout suits a vertical track.
Tip: Confirm headroom and side nib requirements with your contractor before ordering to avoid extra work on the structure or floor.
Cost factors include material, size, automation and tracking systems. Ensure the structure is prepared for the chosen system to avoid retrofit costs.
| Type | Key advantage | Main drawback | Best application |
|---|---|---|---|
| Sectional | Maximum clear opening; neat modern look | Requires headroom and side nibs | Double garage with overhead space |
| Tip‑up | Lower initial cost; simple mechanism | Swings out; restricts opening height | Budget single bays with clear forecourt |
| Roll‑up | Very space-efficient; vertical operation | Can be pricier for automation and winding drums | Sites with limited side clearance or low ceilings |
- Always confirm final door opening measurements with your contractor.
- Plan the structure and floor to suit the chosen tracking system.
- Consider automation only after checking headroom, ceiling and power access.
Technical Requirements for Automated Systems
Motor placement, power points and ceiling space define whether an automated door runs reliably.
Install a dedicated 220V, 15A three‑prong power point for automation. A registered electrician must fit this to comply with SANS 10142-1: 2012.
Position the powered point about 3000mm back from the opening. This gives optimal motor performance and keeps cables clear of the floor area.
- The motor should sit roughly 300mm off the centre line for smooth operation of the track and door panels.
- Allow sufficient ceiling space for the motor and tracking system; this prevents costly modifications later.
- Budget for a surge protector to protect the motor from power fluctuations.
- If you lack a side access, specify an emergency key‑release for safe manual exit.
Ensure all electrical work is certified and that the motor and equipment come with a reliable warranty.
| Requirement | Minimum | Why it matters |
|---|---|---|
| Power point | 220V, 15A, 3‑prong | Meets motor demand and safety rules |
| Power location | 3000mm from opening | Optimises cable length and motor performance |
| Motor offset | ~300mm off centre line | Prevents binding and uneven wear |
| Ceiling space | Allow tracking clearance | Avoids retrofit and keeps floor clear |
Request a site visit so a contractor can confirm the point locations and final load requirements before you order equipment or request quotes.
Managing Internal Space and Storage Layouts
Make the most of vertical height to free up your floor and keep cars accessible.
Storage volume above cars and workbenches is often ignored. Use walls and the area beneath the roof to store seldom‑used items and seasonal gear.
Optimising Vertical Storage Space
Fit hooks, shelves and racks to vertical walls so the usable floor remains clear for your car and movement.
Check roof truss height in a single garage or double garage before installing overhead platforms. Ensure the structure and motor will not be obstructed.
- Prioritise storage by frequency of use to keep everyday items within easy reach.
- Confirm that shelves and lofts do not interfere with door travel or the motor mechanism.
- Keep the floor clear of debris to protect the car and reduce trip hazards.
“A well‑organised layout lets you park and work without moving boxes every time.”
| Solution | Best for | Notes |
|---|---|---|
| Wall racks | Tools, bikes | Keeps floor clear; low cost |
| Ceiling lofts | Seasonal boxes | Requires truss height and secure fixing |
| Cabinets & benches | Workshop area | Place along side walls; allow door clearance |
The Reality of Bakkie and SUV Clearance
Vehicle evolution means door height and width matter more now than they did decades ago.
Modern bakkies and SUVs typically measure between 1.8m and 2.1m wide and 1.5m to 2.0m high. Older stock often fails to give the needed clearance for these cars.
Plan your opening and house layout so two large vehicles will fit without squeezing. Allow at least 0.5m of side space per vehicle for comfortable entry.
Door opening height should be a minimum of 2.1m, and we recommend up to 2.4m if you use roof racks or accessories.
- Measure your vehicle, including roof boxes, before you finalise plans.
- Retrofitting for extra height or width is usually costlier than building it right first time.
- Request a professional site assessment to check if the floor and structure can be modified.
| Issue | Recommended | Reason |
|---|---|---|
| Opening height | 2.1–2.4m | Clears tall vehicles and roof racks |
| Internal width | Allow +0.5m each side | Easy door opening and movement |
| Double garage fit | Review vehicle widths | Avoid cramped parking and retrofit costs |
Tip: Always check your vehicle manufacturer’s width and height before ordering doors or confirming plans.
Electrical and Lighting Specifications
Plan your electrical layout early — it fixes costs and avoids awkward relocations of lights and plugs later.
Lighting: One 1800mm double‑tube LED fitting usually lights a single bay well for general tasks. Add focused lighting above your workbench to avoid working in your own shadow.
Power and circuits: Fit plug points on a dedicated circuit with a minimum 30‑amp breaker to run heavy tools and a motor safely. Confirm the number and placement of points so you can use a compressor, charger or hoist without long leads across the floor.
Fixtures and finishes: Consider a courtesy light on the door motor so the space is illuminated when you arrive or leave the house. Finish the walls to allow neat conduits and switch positions.
All electrical work must be carried out by a registered electrician to meet safety standards and to protect warranties.
| Item | Minimum | Why it matters |
|---|---|---|
| LED fitting | 1800mm double‑tube | General bay illumination for repairs and storage |
| Dedicated circuit | 30A breaker | Runs heavy tools and motor reliably |
| Courtesy light | Near motor | Improves entry/exit safety |
Avoiding Common Construction Pitfalls
Before you pick a door, confirm the space above and behind the opening is clear of structural obstructions.
Structural Obstructions and Headroom
Headroom and backspace are the two critical measurements for overhead systems. Measure the ceiling and the area behind the lintel in metres before you order anything.
Low beams, trusses or a shallow roof void can prevent the installation of automated garage doors. That may force a different door type or costly structural work. This pairs naturally with garage door types south africa.
Check the floor is level and the opening is square. A contractor will confirm the minimum headroom and motor clearance before installation.
| Issue | Minimum check | Why it matters |
|---|---|---|
| Headroom | Ceiling height per door opening | Allows motor and panels to clear without modification |
| Backspace | Free depth behind lintel | Needed for track and roll‑up clearance |
| Beams & trusses | No low-hanging obstructions | Prevents retrofit and extra materials cost |
Tip: Fixing design errors after the building work adds thousands to the final cost; plan these details on your house plans and get a site check.
Final Steps for Securing Your Project Value
Securing the right quotes and confirming site details protects your budget. Use our quote request process at buildingpricessouthafrica.co.za to connect with trusted independent contractors and compare realistic pricing.
Before work starts, confirm everything in writing. Check that the final quote lists all materials, labour and finishes, and that timelines, payment terms and warranties are included.
- Ask contractors to provide a detailed site assessment so the proposed structure and floor suit your plans.
- Verify door type, floor finish and usable area on the drawings to avoid costly changes later.
- Compare multiple quotes to balance cost, quality and time to completion.
Our platform helps you navigate choices and secure value for your home. Request quotes, review the small print, then appoint the contractor who best meets your budget and schedule.
Compare the figures in garage build guide. This pairs naturally with carport vs garage.
FAQ
What are the common internal dimensions for a single garage suitable for modern cars?
A practical single bay internal width is usually about 3.0–3.5 metres with a depth of 5.5–6.0 metres. That gives room for most saloons and mid‑size SUVs plus clearance to open doors and park with a bit of manoeuvring space.
How wide should a double garage be to park two vehicles comfortably?
For two cars side by side, aim for an internal width of 5.5–6.0 metres. Depth of 5.5–6.5 metres is common. Allow extra if you plan storage cupboards, a workshop bench or larger bakkies.
What door heights do I need for taller vehicles like bakkies and SUVs?
Most domestic sectional and tilt doors come in heights of 2.1–2.4 metres. For larger bakkies, go for 2.6–3.0 metres. Confirm vehicle roof racks or canopies before selecting the opening height.
Which garage door type saves ceiling space for storage and motors?
Roller (roll up) doors keep the ceiling clear because the curtain coils above the opening. Sectional doors also allow some overhead storage but need track clearance. Tip‑up doors require swing space in front and more headroom internally for the door when open.
What structural checks should I carry out before building or extending?
Inspect headroom, side wall thickness, footing depth and roof structure. Check for underground services, boundary setbacks, stormwater run‑off and whether local municipal approval or building plans are required. Ask a structural engineer if you alter load‑bearing walls.
How much space should I allow for a single garage with storage and a small workshop?
Add 0.6–1.2 metres to the width and 1.0–1.5 metres to the depth of a standard single bay if you want shelving, a workbench or a tool area. Vertical shelving helps if site footprint is limited.
What electrical and lighting specs are typical for a usable garage?
Fit a minimum of two dedicated light fittings and a 15–20 A socket circuit for tools and chargers. Provide a separate RCD‑protected distribution or spare circuit from your board for motorised door openers and workshop equipment.
What are the technical requirements for installing an automatic garage door?
Check that the door type supports a motor kit, confirm adequate headroom and wall space for a console or wall switch, provide a dedicated power outlet near the motor, and ensure manual override access in case of power failure. Have a qualified electrician and installer complete the connections and safety edge testing.
How do I plan for future larger vehicles or a bakkie with a canopy?
Design with a greater door height (2.6–3.0 metres) and extra depth (6.0–7.0 metres). Consider a wider opening or single large bay to fit extended wheelbases. Building in a slightly larger footprint now avoids costly alterations later.
What headroom and lintel considerations affect the door opening size?
Lintel depth and headroom determine the type of door you can install. Sectional doors need room for tracks; roll‑up doors need space above the opening to house the drum. Confirm lintel strength with an engineer if you plan a larger opening.
What are common construction pitfalls to avoid when building a garage?
Avoid undersized openings, insufficient headroom, poor waterproofing at the floor threshold, inadequate ventilation, and not checking for sewer or stormwater lines. Also plan access for future motor servicing and room for door mechanics.
How much extra width should I allow for internal storage along the side walls?
Leave at least 0.6 metres clear for narrow shelving and 0.9–1.2 metres for useful cupboards and a walkway. Anything less makes access awkward and increases the risk of door dings.
Do I need planning approval to convert a carport into an enclosed garage?
Often yes. Municipal rules vary by metro and suburb. Converting to an enclosed structure commonly triggers building plan submission, structural calculations and compliance with boundary and stormwater rules. Check with your local municipality before work begins. It reads well alongside convert carport to garage.
How do I choose between a single large door or two single doors for a double bay?
A single wide door (up to about 5.0 metres) looks cleaner and offers flexible parking but may cost more for bespoke hardware. Two individual doors let you park independently and can be cheaper to replace. Consider vehicle width, motor options and aesthetic preferences.
What should I confirm in writing with contractors before starting work?
Get a written scope with fixed pricing or clear unit rates, lead times, warranty details, who handles municipal submissions, and a payment schedule. Confirm materials, finishes, motor brands, and who clears site access and services. For what this typically costs, see what garage building costs.
Ready to compare?