
Carport vs Garage: Which Should You Build?
Security, weather, resale and rands – the honest comparison before you pour anything
Quick answer
Carport vs garage compared – the cost difference, security, weather protection and resale value – and which your property really needs.
16 min read
On this page
Which option gives you the best balance of cost and long‑term value for your home in South Africa?
Protecting your car here means weighing upfront cost against years of security and resale value.
Choosing between a carport and a garage involves clear trade‑offs. Our platform at buildingpricessouthafrica.co.za offers a practical guide to help you compare price, time and protection for your property.
For many households a solid garage gives superior protection and adds value at resale. A carport, however, is a faster, more budget‑friendly solution when time and lower cost matter most.
We connect you with independent contractors so you can request up to 3 quotes from our platform and compare real pricing for your site, region and finishes.
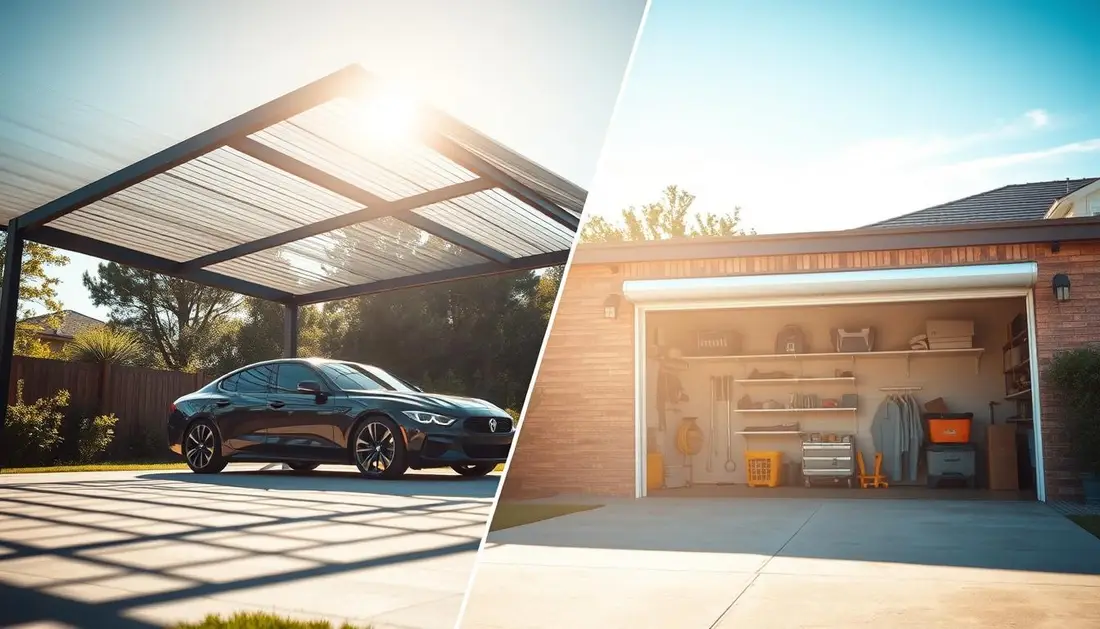
Understanding the carport vs garage debate in South Africa
Deciding on covered vehicle space means balancing cost, security and how you use your property, and since South African builds vary by region, your options must match site limits and budget — the carport costs guide sets the cheaper end of that range.
We outline the main differences so you can weigh the pros and cons: a simple steel shelter meets everyday needs for many, while a fully enclosed structure adds security and resale value — priced in the garage build guide.
Consider lifestyle: if you need quick, low‑cost cover, a carport fits. If you need lockable storage, a garage serves better. Our guide focuses on pricing factors, finishes and what to confirm with contractors. For indicative ranges, see budgeting for garage building.
“Assess your needs first — then compare quotes for scope, labour and materials.”

| Option | Typical cost factor | Main benefit | Suitable for |
|---|---|---|---|
| Carport | Lower materials, quicker build | Affordability and shade | Budget‑conscious homeowners |
| Garage | Higher labour, finishes, doors | Security and storage | Long‑term value seekers |
| Hybrid (carports garages) | Moderate — depends on enclosure | Flexibility, staged upgrades | Those planning future upgrades |
Defining the structural differences
Structural form and enclosure define how much protection and privacy your covered vehicle space delivers.
What an open shelter looks like
A carport is an outdoor roofed structure that protects vehicles from sun and rain. It is typically open on the sides and lacks solid walls and a locking garage door.
What an enclosed unit looks like
A garage is a fully enclosed building with solid walls, a roof and at least one secure garage door. This creates a lockable room for your car and other items.
- Simple cover: carports offer quick, low‑cost shelter for vehicles and save build time.
- Secure storage: garages add security, weather protection and usable internal space.
- Cost impact: walls and doors increase complexity and raise the overall project price.

Security and protection levels
Where peace of mind matters, a fully enclosed option reduces risk from theft and the elements.
Locked buildings provide clear security advantages. A locked garage gives you a solid barrier against unauthorised access. The garage door and surrounding walls stop opportunistic theft better than an open shelter.

Garages offer shelter from harsh South African weather, including rain and strong sun. That protection helps prevent long‑term damage to your car and interior fittings.
Carports provide quick cover and lower cost, but they leave vehicles more exposed. If you need both safety and extra space, many homeowners choose a garage for storage of tools and equipment as well as parking.
- Security: locked, fully enclosed buildings reduce theft risk.
- Weather protection: walls shield cars from rain, dust and sunlight.
- Storage: enclosed space doubles as secure room for belongings.
| Feature | Enclosed | Open shelter |
|---|---|---|
| Theft protection | High (lockable door) | Low (open access) |
| Weather protection | High (walls, roof) | Moderate (roof only) |
| Storage capacity | Good (secure internal space) | Limited (exposed storage) |
Impact on property value and curb appeal
A neat, well‑proportioned shelter lifts curb appeal and makes your property more marketable.
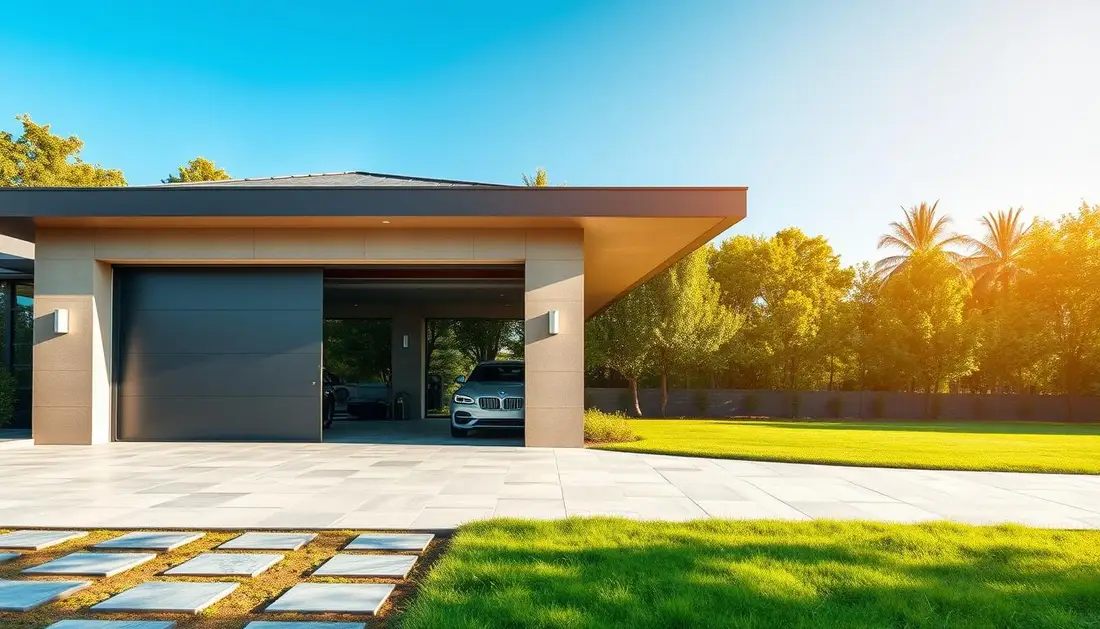
Aesthetic integration
Well‑designed garages often add the most value because they offer a fully enclosed, secure space that appeals to buyers looking for storage and parking.
A shelter such as a carport can still improve your home’s kerbside look and add modest value. It suits budgets and quicker installs.
- Increase in value: a finished garage can raise resale appeal and price.
- Modest uplift: a carport adds functionality with a lower cost impact.
- Design fit: match materials and rooflines so the new build complements the home.
- Extra living or storage: converting garage space into utility or living space can boost value further.
- Investment choice: a carport garage setup is often a staged approach to long‑term property value.
| Feature | Garages | Carports |
|---|---|---|
| Property value impact | High (secure, enclosed) | Moderate (cost‑effective) |
| Curb appeal | Transformative with good design | Improves look if matched to house |
| Usable space | Better for living or storage | Limited to sheltered parking |
Construction timelines and complexity
Build time and on-site complexity often decide which option you choose. A simple shelter can be installed in a few days, while a full enclosed unit needs weeks of work.
Quick installation: Open shelters require fewer trades, lighter foundations and less time for installation. That lowers labour cost and site disruption.
Longer build: Enclosed structures need foundation excavation, wall construction, wiring, and a certified roof. This increases time, permits and oversight by professionals.
Understanding the differences helps you plan cash flow and the project schedule. Our pricing guidance factors in both labour and the expected time on site so you can budget realistically.
- Minimal time: simple shelters often finish in days.
- Complex build: enclosed units take weeks and need inspections.
- Tip: confirm the installation timeline in writing with your contractor.
Storage capacity and versatility
The amount of enclosed space you choose determines how flexible your property becomes. Storage and layout affect daily convenience, security and future value.
Garages offer secure room for tools, lawn equipment and seasonal items behind locked doors and solid walls. The added security reduces theft risk and keeps belongings dry.
Size matters: a single bay gives basic storage, while a double or larger area creates room for workbenches or shelving. Plan shelves and zones so the vehicle still fits comfortably.
Multi-purpose usage
A well‑finished garage doubles as a workshop, home gym or hobby area. That versatility often justifies higher initial spend because it adds practical living space.
- Secure storage: lockable doors and walls protect tools and equipment.
- Flexible use: convert part of the area for living or project work.
- Quick protection: carports provide immediate roof cover from rain and sun but lack enclosed storage.
| Feature | Enclosed | Open shelter |
|---|---|---|
| Storage capacity | High — shelves, cupboards | Low — overhead only |
| Multi-use | Good — workshop, gym | Limited — parking sheltered |
| Security | High — lockable doors | Low — exposed area |
We connect you with contractors so you can compare quotes and confirm the size and finish that meet your long‑term needs.
Building plan approval and regulatory requirements
Before you start any build, checking local planning rules will save time and costly rework.
Garages often need full building plan approval because they change the footprint and use of your land. You must confirm zoning, height and boundary rules with your municipal office.
In many cases, a carport has fewer hurdles and can be exempt from full approval. Still, exemptions depend on your specific property and the local area rules.
We recommend you consult professionals to check drawings, structural details and permit requirements before work begins.
Failing to secure the right permits can lead to fines or an order to dismantle the structure.
- Confirm height and boundary restrictions for your land area.
- Ask for written proof of approvals before paying contractors.
- Use our platform to request professional guidance on legal compliance.
| Issue | Likely requirement | Action |
|---|---|---|
| Enclosed building | Building plan approval required | Submit plans to local municipality |
| Open shelter | May be exempt or need notification | Verify with local building control |
| Boundaries & height | Strict limits apply | Measure and confirm in writing |
Comparing the cost of installation
A clear cost comparison shows how materials, time and site complexity change the final quote. Use realistic figures so you can plan a budget and timeline for your preferred option.
Quick summary: installing a carport is typically cheaper than a garage. Labour, foundations and finishes drive the total cost for enclosed buildings.
Teaser cost band: as a general guide, a basic carport can cost roughly 60%–70% less than a fully built brick garage on the same site.
- Lower cost: a simple shelter often needs less time and fewer trades, so it suits tight budgets.
- Higher initial spend: a garage adds walls, doors and wiring, delivering better protection and long‑term value.
- Project variables: materials, size, site access and approvals change the final installation quote.
| Feature | Typical cost impact | When to choose |
|---|---|---|
| Carports / carport | Lower — quicker installation | Budget and fast cover |
| Garages / garage | Higher — longer build | Security, storage and value |
| Hybrid | Moderate — depends on enclosure | Staged upgrade plan |
We recommend you request up to three quotes through our platform to compare true on‑site pricing and confirm what is included in each installation price.
Decision matrix for your property needs
Match the protection you need for vehicles with the realistic budget and space you have.
Use this short decision matrix to weigh security, cost and the likely value added to your home. Our platform helps you request quotes after you pick the best option for your needs.
Comparative decision table
| Feature | Garage | Carport |
|---|---|---|
| Security | High | Low |
| Weather protection | High | Moderate |
| Storage & space | Good — versatile | Limited — roofed only |
| Value impact | High | Moderate |
| Cost | High | Low |
- Our decision matrix helps you compare the pros and cons while keeping your specific property needs in mind.
- The table outlines key differences in security, protection, storage and property value to guide your final choice.
- For high security and long‑term value, choose a garage; for a tighter budget and quick cover, a carport suits better.
- Use this guide to decide, then request quotes through our platform to confirm price by size and finishes.
- Keep in mind the best choice balances immediate protection with your long‑term goals for resale and use.
The upgrade path from carport to garage
You can stage your vehicle shelter: erect a strong roofed frame now and finish the walls and door later. This approach gives immediate protection for your car while spreading cost over time.
Plan the initial structure so it will accept future works. Use robust posts and foundations that can bear the extra load when you add walls and a garage door. Choose quality metal or well‑treated timber to reduce replacement costs during conversion.
- Many homeowners build a simple shelter first and convert to a fully enclosed garage when funds allow.
- This staged route protects vehicles immediately and raises property value as you complete the second phase.
- Make sure the original frame and footings suit the final size and finished walls you plan to add.
- Using durable metal or timber from the start simplifies the later installation of a secure garage door.
- Consult our independent contractors so the initial design aligns with your long‑term plan and local approvals.
Final note: A staged carport garage strategy gives you flexible budgeting and a clear route to better security and space in your home. Request quotes to confirm costs for each phase and what must be included in writing.
Essential considerations for site assessment
A quick site survey reveals more than space — it defines what your build will cost and how it performs long term.
We recommend a professional site assessment so you can compare realistic installation costs and avoid surprises. A survey checks access, slope and soil, and confirms whether the property can bear a fully enclosed garage or a smaller carport style shelter.
Site access and terrain
Access for trucks and diggers affects price and timeline. Steep or narrow sites add labour and may require specialist equipment.
Confirm service access for foundations and deliveries. Ask the contractor to record ground conditions and provide written notes.
Material selection
Choose materials that resist local weather. Durable metal roofs and treated walls give long-term protection from rain and sun.
Material choice also affects cost and design. Discuss roof type, wall finishes and the door system your property needs.
Labour and finishes
Labour skill, site supervision and final finishes drive the quote. Agree scope, timeline and fixtures in writing before work starts.
Size and design determine whether the structure can be fully enclosed. Always confirm the contractor has assessed footing requirements — a solid base is essential for any building that must protect vehicles and belongings.
Managing contractor expectations and agreements
Documented expectations stop small decisions from becoming costly disputes during construction.
Always get agreements in writing. Ask for a signed contract that lists inclusions, exclusions, timelines and warranties. This protects both your budget and the contractor’s scope of work.
Define the scope clearly: materials, design choices, any metal finishes, the installation of doors and walls, and how site access affects cost.
Insist on a payment schedule tied to milestones, not open‑ended cash calls. Note the expected installation timeframe and the warranty period for workmanship and parts.
Request a written list of inclusions and exclusions so you know what is covered and what will be charged separately. That avoids unexpected extras during the build.
- Confirm cost items: labour, materials and any permit fees.
- Define finishes: doors, metal cladding and wall type in writing.
- Use our platform: we connect you with contractors who supply written warranties and clear quotes.
“Formalise the agreement — it preserves your budget and sets clear expectations for the whole project.”
Finalising your vehicle storage strategy
Finalise your vehicle storage plan by matching immediate shelter needs with long‑term property goals.
Weigh the differences between a carport and a garage against your budget, site and future plans. A garage gives the best protection from theft and harsh weather, while a carport is a fast, affordable solution for quick cover. This pairs naturally with converting a carport into a garage.
Think about storage, security, the roof and door type, and the time you can afford for build work. Confirm site limits and costs before you commit.
Ready to compare real quotes? Visit buildingpricessouthafrica.co.za to request up to 3 quotes and start the final steps toward a secure, practical solution for your cars and property.
FAQ
What are the typical costs to build a simple carport or a single-bay garage in South Africa?
Costs vary by size, materials and region. Expect a basic single-bay metal frame and roof structure from about R8,000–R25,000. A single-bay enclosed garage with concrete slab, brick or lightweight blockwork, roller door, electrics and finishes typically starts around R45,000 and can rise to R120,000 or more depending on finishes and structural requirements. Always get written quotes that itemise labour, materials, foundations and fittings. It reads well alongside garage door types compared.
How do I decide which option suits my property and budget?
Match the option to your priorities. If budget and quick installation matter most, an open-sided shelter is cheaper and faster. If security, storage and adding value are priorities, an enclosed structure is pricier but delivers better protection and resale appeal. Consider space, driveway layout, planning rules and whether you may upgrade later.
What structural differences should I know before choosing?
The main differences are enclosure and foundations. A covered shelter uses posts, a roof and minimal foundations; it relies on the vehicle being partially exposed. An enclosed building uses walls, a solid floor, a lockable door and stronger foundations to meet building regulations. Materials—steel, timber, masonry—also alter cost and longevity.
Do I need building plan approval for a carport or garage?
Many municipal by-laws allow small open shelters within certain setbacks without full plan approval. Enclosed garages often trigger building plan submission, structural checks and municipal approvals, especially if altering drainage, electrical supply or rooflines. Check with your local council and request a contractor to confirm in writing.
How long does each option take to build?
A simple metal shelter can be installed in 1–3 days once foundations are ready. A fully enclosed garage typically takes 2–6 weeks depending on foundations, wall construction, roofing, electrical work and finishes. Weather, site access and contractor schedules affect timelines.
Will an enclosed structure add more value to my home than a shelter?
Generally yes. A lockable, finished garage adds more practical value and buyer appeal than an open shelter, especially in suburbs where off-street secure parking is prized. The uplift depends on neighbourhood expectations, quality of build and how well the structure integrates with your home’s design. This pairs naturally with standard garage sizes.
How secure is each option against theft and weather?
A finished building with solid walls and a secure door offers far better theft protection and weather resistance than an open shelter. For weather protection, consider roofing type, guttering and water-proof finishes. For security, add an approved roller door, quality locks and simple alarm or lighting deterrents.
Can I convert a simple shelter into a full garage later?
Yes. Many homeowners build a basic shelter with future upgrade in mind. Upgrades typically require additional foundations, walls, a door, insulation and electrical work. Factor in current column positions and roof spans to make future conversion easier and less costly.
What materials give the best balance between cost and durability in South Africa?
Steel and pressed-metal roofing are cost-effective and quick to install. Facebrick or masonry walls give long-term durability and resale appeal but cost more. Lightweight insulated panels speed up builds and improve thermal performance. Choose low-maintenance finishes for coastal or high-rain areas.
How much storage and multi-use potential does each option offer?
An enclosed building lets you install shelving, tool benches, laundry or a small workshop because of secure, dry space. A shelter gives limited storage and is best for open-air solutions, bikes or wood stores under cover. Plan layout, vertical storage and access to maximise utility.
What site factors affect price and buildability?
Access for machinery, slope and soil type affect foundation costs. Restricted access or steep terrain increases labour and plant time. Proximity to neighbours may impact placement. Confirm site-specifics in writing with contractors so quotes cover excavation, stormwater and retaining or levelling work.
How should I compare contractor quotes?
Ask for detailed written quotes that separate labour, materials, foundations, doors, electrical and municipal fees. Check timelines, payment schedule, warranties and who’s responsible for approvals. Compare at least three independent quotes where available, and verify references and example builds.
Are there running or maintenance costs I should budget for?
Budget for periodic roof checks, repainting, door servicing and potential pest control. Enclosed buildings may need damp-proofing or ventilation upgrades over time. Include a small annual maintenance allowance in your budget to avoid larger repairs later.
Which door types work best for enclosed builds in South Africa?
Roller doors are common, space-efficient and relatively affordable. Sectional doors offer better insulation and security but cost more. Choose corrosion-resistant materials and quality motors where electricity and coastal exposure are factors.
What should I confirm in writing before work starts?
Confirm scope of work, itemised pricing, payment schedule, expected start and completion dates, who obtains approvals, materials and finishes, warranty terms and how variations are priced. Keep these details in your written agreement to avoid disputes.
Ready to compare?