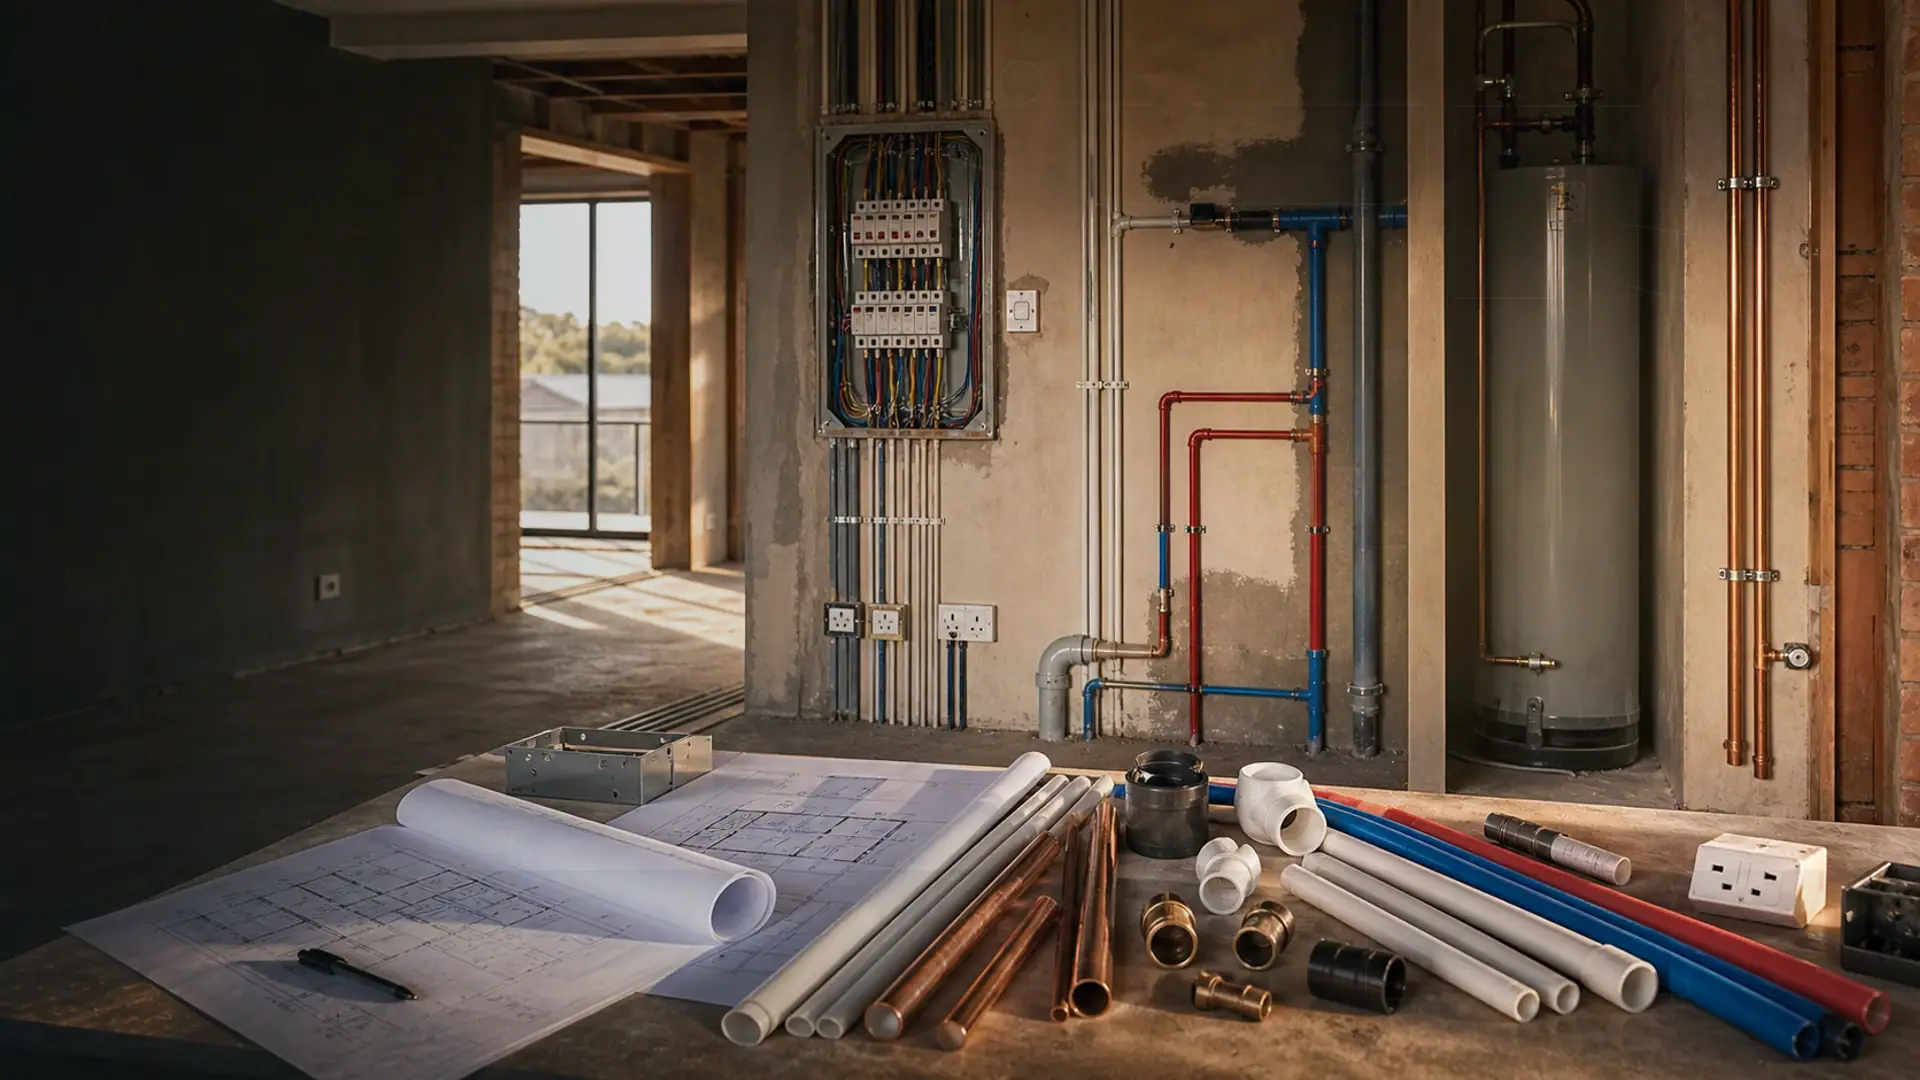
Planning Plug Points Per Room
Plan plugs for the life you actually live – room-by-room counts that age well
Quick answer
How many plug points per room – realistic counts for kitchens, bedrooms and home offices, planned once so you never extend later.
10 min read
On this page
Could a few better-placed sockets save you months of frustration and unsafe cable runs?
Half of new homeowners find they need extra outlets within twelve months of moving in. Recent surveys show many underestimate how lighting, lamps and devices affect daily use. South Africa’s SANS 10142-1 wiring standard also expects accessible socket outlets near where equipment is used.
Our platform at buildingpricessouthafrica.co.za gives clear pricing guidance and helps you request quotes from independent contractors. We explain how installation, wiring and safety considerations shape the cost and layout of a modern power system on each floor.
Plan early to avoid unsightly extension cables and poor access to appliances. Compare quotes, confirm scope in writing and ensure every wall has sensible power access for long-term use.
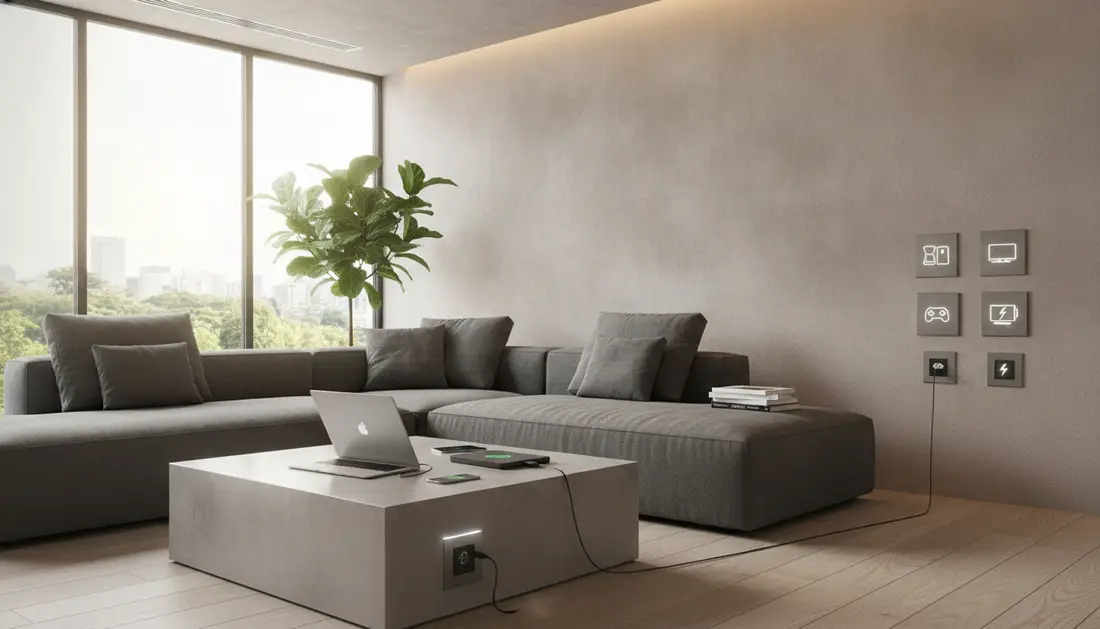
Why Strategic Electrical Planning Matters
Thoughtful electrical design keeps daily life simple and reduces costly rewiring later. Good planning brings neat finishes, practical access and long-term flexibility.
Start by thinking how each socket will see use. A sensible layout avoids trailing extension cables and overloaded power strips that create hazards.
Always instruct a licensed electrician to carry out wiring and installation. They ensure compliance with local regulations and certify the work for safety.
- Less retrofit: avoid expensive changes after construction.
- Better access: correct placement keeps appliances tidy and usable.
- Long life: a quality system serves you for years without frequent fixes.
We provide pricing guidance to help you budget for professional installation and to compare quotes from independent contractors.
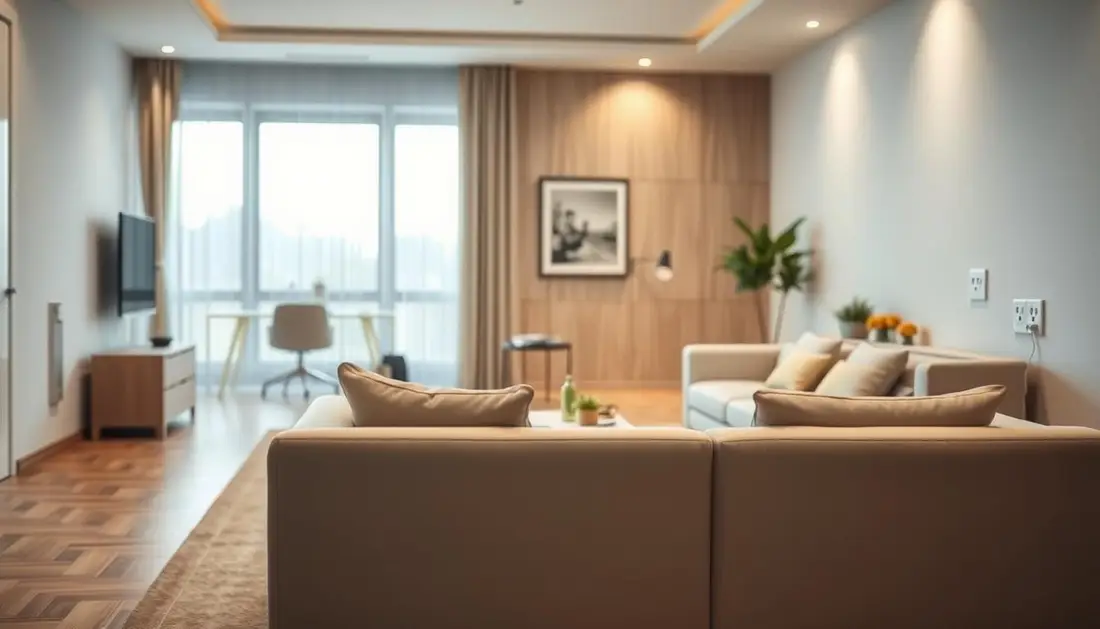
Recommended Plug Points Per Room for South African Homes
A clear tally of outlets for each area avoids last‑minute extension cable runs and unsafe setups.
Living and Kitchen Areas
Living areas: For a living space of 20+ square metres we recommend 20 + 4 socket outlets to cover TV, sound and charging needs without trailing cables.
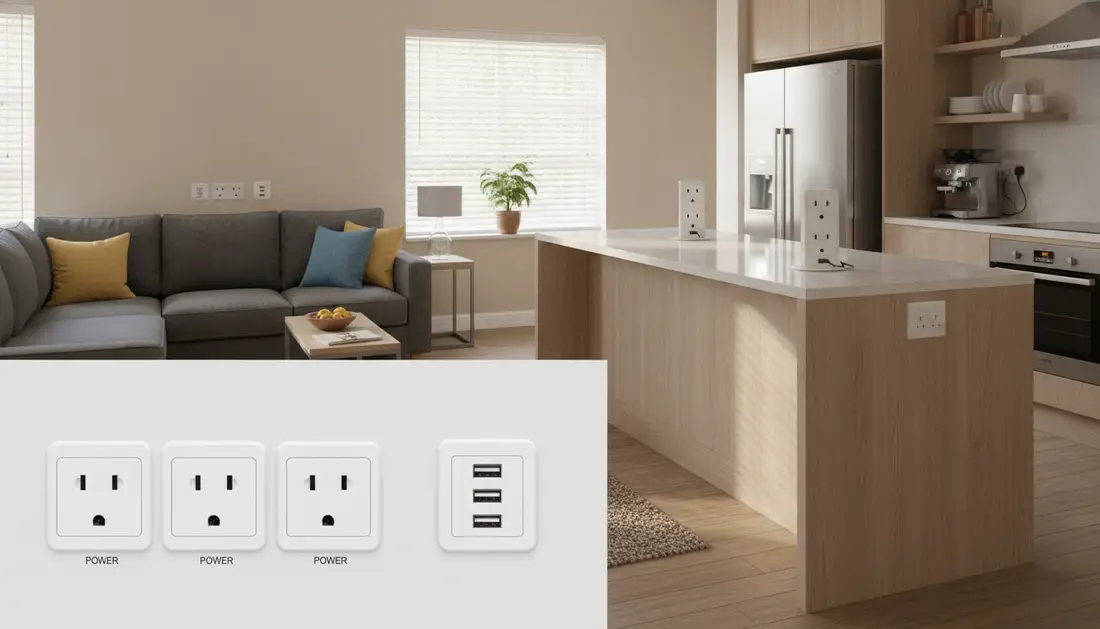
Kitchens: Kitchens need 10 + 5 outlets. Distribute outlets near major appliances to prevent use of an extension and to keep wiring tidy and safe.
Bedroom and Utility Zones
Bedrooms should have 3 + 2 outlets to give bedside lamps and chargers dedicated access. Home offices need 8 + 2 for computers, monitors and printers.
Bathrooms and outdoor areas must meet safety rules: bathrooms 2 + 2 with water protection; outdoors 7 + 1 to power tools without running cables through doors.
| Area | Recommended outlets | Reasoning |
|---|---|---|
| Living (20+ m²) | 20 + 4 | TV, sound, lamps, chargers and occasional devices |
| Kitchen | 10 + 5 | Major appliances distributed for safe installation |
| Bedroom | 3 + 2 | Bedside lamps and phone chargers |
| Home office / Kids’ | 8 + 2 / 8 + 3 | Computers, monitors, printers; flexible for growing device use |
| Bathroom / Outdoor | 2 + 2 / 7 + 1 | Water protection for bathrooms; outdoor access for tools |
Optimising Socket Placement for Daily Functionality
A well-considered outlet plan saves time and keeps chargers, lamps and appliances within reach.
Ergonomic Positioning Tips
Place sockets 300–450 mm above the floor so they hide behind furniture yet remain easy to access. This height keeps cables tidy and reduces the need for an extension.
In the kitchen, keep the switchboard and wall outlets above the backsplash level to avoid water splashes during normal use. That protects your installation and keeps circuits safe.
Provide bedside pairs so you can plug in lamps and phone chargers without running trailing cables. For a TV wall, allow extra outlets behind the console for the set-top box, router and speakers.
- Position a socket near the desk table for easy computer access and neat cable runs.
- Locate at least one outlet on each floor landing for vacuuming and occasional appliances.
- Fit switches and outlets where they are reachable without moving furniture.
Future-Proofing Your Home Electrical System
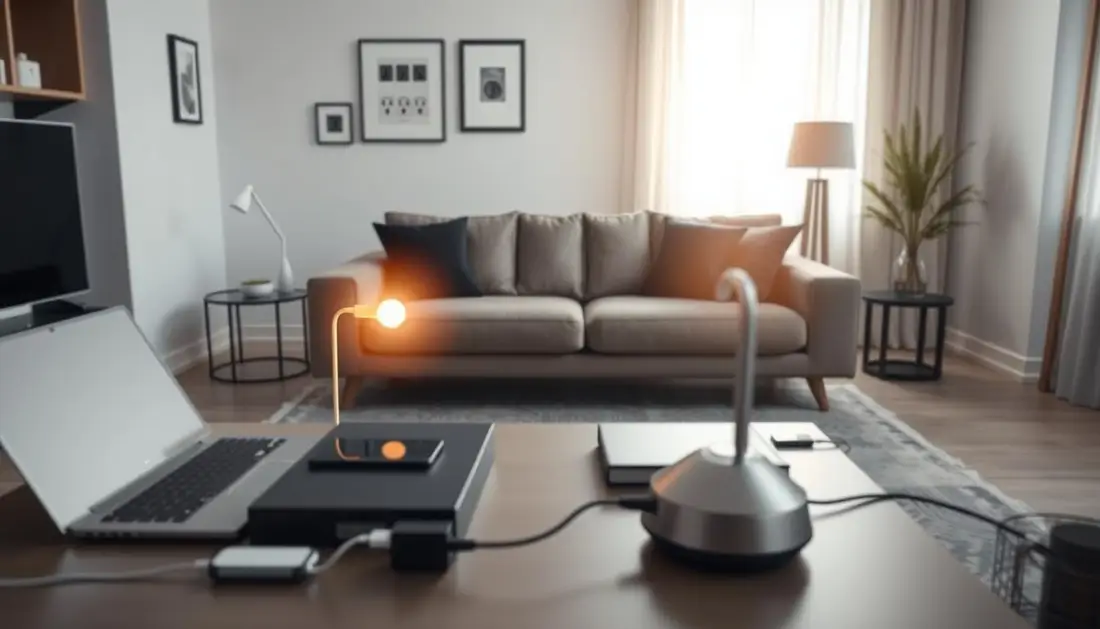
A future‑ready electrical design keeps your home flexible for new technology and changing needs. Plan now for devices, backup power and car charging so you avoid costly rewiring later.
Smart Home Integration
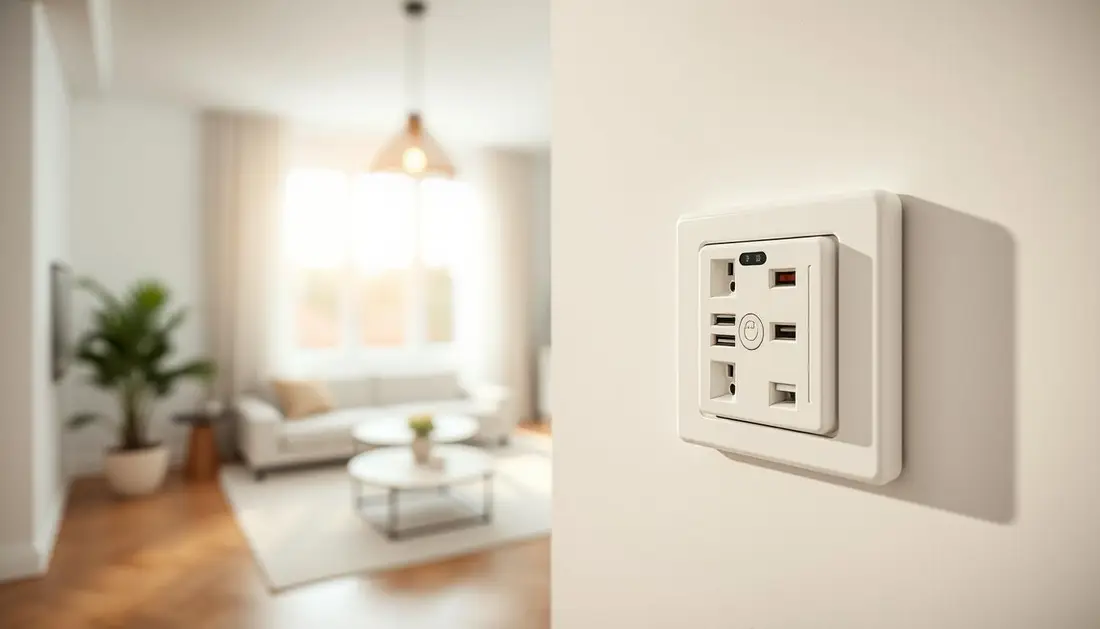
Smart sockets and smart plug options let you automate lighting and track energy from your phone. They add convenience and help manage loads during loadshedding.
Smart outlets also improve safety by scheduling when heavy devices run and isolating circuits remotely.
Inverter and Backup Circuits
Install dedicated circuits for inverters and battery systems. This keeps critical lighting, routers and home‑office equipment running reliably.
Proper wiring and surge protection safeguard living devices when power returns after an outage.
EV Charging Provisions
Include a reserved circuit and space at the switchboard for future EV chargers. Early provision reduces labour and avoids disruptive trenching to the floor or garage.
- Dedicated circuits for home office and backup systems improve safety and access.
- Surge‑protected sockets protect sensitive electronics.
- Plan installation now to save time and cost later.
Safety Standards and Professional Installation
A correctly installed power system protects people, appliances and your home budget.
Safety starts with certified wiring and a licensed electrician. They ensure every outlet and switch meets the relevant regulations and is tested before use.
Always fit properly earthed, surge-protected sockets for heavy appliances. Use moisture-proof sockets and switches in wet areas to avoid shorts and hazards.
Confirm scope, inclusions, exclusions, timelines, payment terms and warranties in writing before work starts. Prices depend on scope, site access, materials, labour, finishes and region.
- Professional installation guarantees compliance with safety regulations and reduces future costs.
- Request test certificates and a compliance report on completion.
- Plan access and final placement on each floor to limit trailing extension leads and extra work.
| Cost Factor | What to check | Typical influence on price |
|---|---|---|
| Scope of work | Number of outlets and dedicated circuits | High |
| Site access | Ease of reach and working conditions | Medium |
| Materials & protection | Surge units, moisture-proof switches, earthing | Medium |
| Labour & certification | Licensed electrician rates and testing | High |
We help you request quotes from independent contractors who follow strict safety standards and provide written scopes and warranties.
Finalising Your Electrical Layout for Long-Term Comfort
Confirming outlet locations now avoids disruptive changes later in the building process. Place each socket where daily use is easiest and avoid long extension leads that create clutter and hazard.
Plan how many sockets and the kind of outlet you need in each room. Think about power for devices, lights and larger appliances so fixtures match real use and reduce future rewiring.
Always check the design with a licensed electrician to verify wiring and to meet safety rules. For pricing guidance and to request quotes from independent contractors, visit buildingpricessouthafrica.co.za today.
Taking this time now saves cost and worry later and keeps your home practical, neat and safe.
For current rates, see electrical installation costs.
FAQ
How many plug points should I plan for in a typical South African living room?
Plan for at least four to six wall outlets around the living area. Fit sockets near the TV unit, beside sofas for phones and chargers, and by lamps. Consider higher-use areas such as a desk or study nook and add dedicated power for media and routers. For open-plan living, add extra outlets so you don’t rely on extension leads.
What is the recommended number of sockets for a modern kitchen?
Kitchens need more outlets than other rooms. Aim for six to ten circuits across bench areas, appliance zones and the island or breakfast counter. Include separate circuits for heavy appliances like a fridge, oven and microwave, and dedicated sockets for smaller appliances such as kettles and mixers. Position sockets above the worktop and avoid placing them directly behind major appliances.
How many outlets are sensible in a bedroom and utility room?
In bedrooms, allow three to five sockets: two near the bed for lamps and chargers, one for a study desk and one spare for future devices. Utility rooms or laundries require dedicated outlets for washer, tumble dryer and any ironing station; plan one or two additional general-purpose sockets and ensure circuits are suitable for the load.
Where should I place sockets to make daily use ergonomic and safe?
Place wall outlets at reachable heights for lamps and chargers, typically 300–400mm above the floor for general use and 100–200mm above benchtops in kitchens. Keep sockets clear of sinks and cooktops, and locate switches close to room entrances. For wall-mounted TVs, install a recessed power box or outlets behind the mounting to hide cables.
How do I future-proof my home for smart devices and increased demand?
Allow extra outlet capacity and add spare circuits for future projects. Include data points and higher-capacity wiring for smart hubs, and fit at least one outlet with switched live for smart lighting. Consider including a small distribution board space for future expansions and ensure the main electrical board can accept an extra RCD or circuit breakers.
Do I need special circuits for inverters, backup power or solar installations?
Yes. Backup systems and inverters require dedicated circuits and correctly sized cable runs from the distribution board. Plan for separate inverter-connected circuits for critical loads such as lights, fridge and essential sockets. Confirm inverter input/output specifications with your electrician and include isolators and overcurrent protection during installation. It reads well alongside wiring for inverters and solar.
Should I include EV charging provision when planning outlets?
If you own or plan to buy an EV, include a dedicated circuit and space for a wallbox in the garage or driveway. Fit a 32A or 40A circuit depending on charger requirements and run cabling with appropriate conduit for future installation. Early provision avoids costly upgrades to the supply later.
What safety standards and regulations apply to socket installation in South Africa?
Installations must comply with SANS 10142-1 and local municipal bylaws. Use licensed electricians for wiring, RCD protection, correct earthing and correct breaker sizing. Ensure metal enclosures, isolators and consumer unit work meet regulations and obtain certificates of compliance after any new work or alterations.
How does the number of outlets affect overall cost and labour?
More sockets increase material and labour costs. Costs reflect number of outlets, type (standard, switched, double, weatherproof), cable runs, and time for new circuit installation. Access issues, wall finishes and board upgrades add cost. Get itemised quotes so you can compare labour versus materials and planned finishes.
What should I confirm in writing with an electrician before installation?
Ask for a written scope that lists outlet locations, circuit allocations, cable sizes, RCDs and any consumer unit changes. Confirm labour rate, materials included, lead time, testing and issuing of a Certificate of Compliance. Agree on access arrangements, finish repairs after wiring and warranty terms for workmanship. It reads well alongside the electrical coc explained.
Can I use extension leads instead of installing more sockets?
Extension leads are fine for temporary use but not as a long-term substitute. Continuous use of multi-socket extensions can overload circuits and increase fire risk. For permanent needs, install additional fixed outlets and dedicated circuits for high-load appliances. This pairs naturally with when a db board needs upgrading.
How often should wiring and sockets be inspected or replaced?
Have a licensed electrician inspect sockets and wiring every 5–10 years, or sooner if you notice flickering lights, warm outlets, tripping breakers or damaged cabling. Replace ageing wiring and outlets as needed to maintain safety and performance.
Are outdoor sockets necessary and what protection do they need?
Outdoor sockets are useful for gardening tools, lighting and chargers. Use IP-rated weatherproof sockets with switched isolators and RCD protection. Position them above ground level, away from water sources and ensure correct cable containment for safety.
How do lighting circuits relate to socket planning?
Lighting is usually on separate circuits from power outlets to prevent nuisance tripping and to ensure critical lighting remains powered. Plan lighting circuits for each floor or zone, and include switched and dimmable options where needed. Confirm load calculations with your electrician.
How can I get quotes for adding outlets or upgrading a board?
Request up to three independent quotes, or up to five where available, from licensed electricians. Provide your layout, appliance list and any future plans like EV charging or inverter backup. Compare itemised costs for labour, materials, compliance certificates and timelines before choosing a contractor.
Ready to compare?