Renovation vs New Build Cost Comparison
When improving an existing house makes sense and when starting fresh may be cleaner
Quick answer
Renovation vs new build – cost, risk and the 60–70% rule of thumb, with case sketches to help you choose the cleaner route.
12 min read
On this page
Are you certain which route will give your home the best value and long‑term comfort?
Deciding between a renovation and building new is one of the biggest choices a homeowner in South Africa will face. Our platform helps you weigh structure, design and energy efficiency against your budget and goals.
Our platform at buildingpricessouthafrica.co.za gives you practical, independent pricing guidance to start that process. Use our pricing guidance and quote request process to compare options from independent contractors and avoid common planning issues.
Whether you update an existing home or opt for a fresh new build, understanding renovation vs new build cost in South Africa is the first step. We focus on clear figures so you can assess condition, scope, timelines and likely expenses before you commit to any work.
Understanding the Renovation vs New Build Cost in South Africa
Weighing whether to update your existing home or start fresh affects your budget and timeline from day one — the renovation budget guide sets the cost of staying put.

Our pricing guidance shows that targeted updates usually cost less than embarking on a full build when you limit work to a kitchen or bathroom. A focused project lets you upgrade systems and usable space without the heavy fees for site preparation and extended construction time.
The single most important check is the condition of your home’s foundations and structure. If core systems are sound, a well-planned renovation can add value and preserve character with lower upfront outlay.
Use our quote request process to compare estimates from independent contractors. That helps you see how goals, finishes and regional labour rates change the final figure and whether a full building option is necessary for long-term efficiency or expansion.
- Targeted work often trims costs and time.
- Assess foundations first; hidden issues raise total construction figures.
- Compare quotes to match the right option to your goals.
Financial Benchmarks and the Sixty to Seventy Percent Rule
A simple financial rule quickly shows whether keeping your existing house makes sense or a fresh project is the better route, weighed against the new house build costs of starting from scratch.

Market Variables Influencing Total Expenditure
Material rates, regional labour, and access to site work change final figures across South Africa. When prices for steel, timber or skilled labour rise, even minor upgrades can push a project near the benchmark.
Energy efficiency upgrades and moving load‑bearing walls are examples of work that increase complexity and costs. That narrows the gap between an update and building new.
Managing Hidden Expenses and Contingency Funds
The 60–70% rule suggests: if your renovation costs approach 60–70% of a new build, consider rebuilding. Use it as a quick filter, not the only factor.
Always include contingency funds: for updates set aside 20–30% to cover damp, wiring or structural surprises. For a new build, plan a 10–15% contingency because there are usually fewer hidden issues.
| Scenario | Typical Contingency | When to Reconsider |
|---|---|---|
| Major update to an older home | 20–30% | Projected expenses ≥ 60% of new build |
| New build on cleared site | 10–15% | Complex site or specialist finishes |
| Targeted kitchen or bathroom work | 20–25% | Hidden structural or plumbing issues |
- Assess the home’s structure first—hidden issues drive overruns.
- Compare quotes through our platform to test options and local pricing.
Evaluating Your Property Through a Strategic Decision Matrix
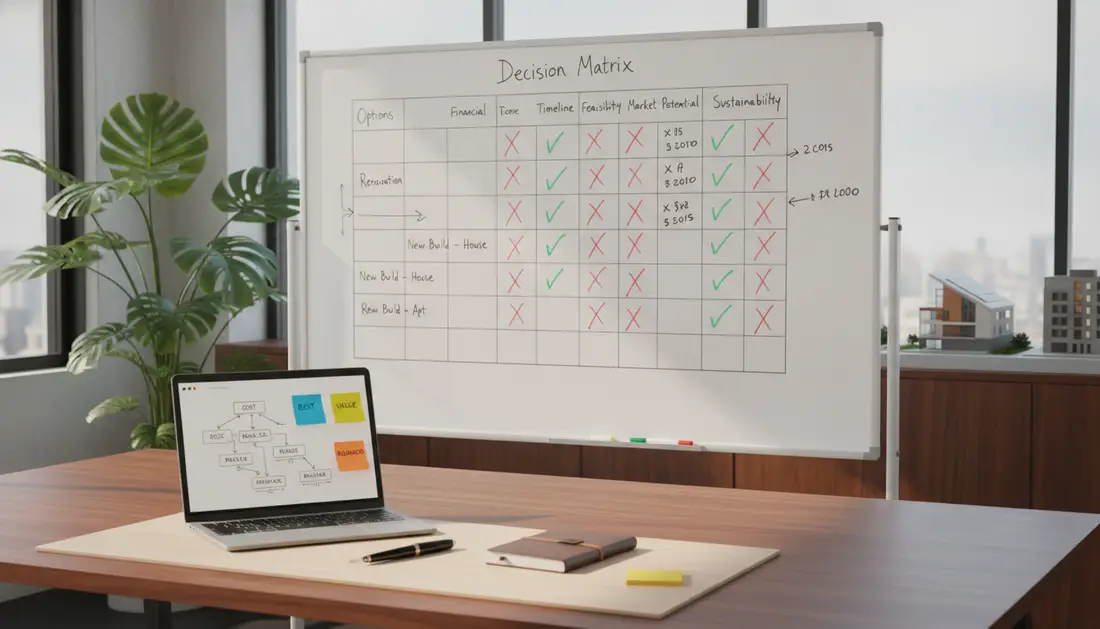
Use a simple scoring grid to weigh how much of the property needs work and how that matches your budget and goals.
Assessing Site Condition and Structural Integrity
Start with structure: inspect foundations, roof and load‑bearing walls. Structural issues are often the single factor that tips the decision toward a full new build.
Next, score the percentage of the home you plan to touch. Extensive renovations that affect more than half the floor area often push overall costs close to a fresh build. It reads well alongside living through a renovation.
- Include emotional value: preserve character where it matters to you.
- Check site factors: soil stability, access and services affect timelines and construction choices.
- Match design aims to budget and long‑term value before committing.
Our platform encourages a matrix approach so you can compare scenario scores side‑by‑side. That makes the decision clearer for homeowners who prioritise energy efficiency, modern design or retaining period features.
The Demolish and Rebuild Scenario
When foundations or services are beyond economical repair, demolish-and-rebuild often becomes the clearest option.
This option removes the uncertainty of hidden defects in old walls and systems. You plan a single construction project and avoid repeated remedial work.
Demolition adds upfront clearing fees, site preparation and new utility connections that you must factor into your budget.
- A full rebuild lets you maximise space on your property and design for modern energy efficiency.
- Include a 10–15% contingency for unexpected site challenges during demolition and construction.
- Our pricing guidance shows a higher initial budget but fewer hidden issues compared to major renovations.
| Phase | Typical Items | Budget Impact |
|---|---|---|
| Demolition & clearing | Removal of structure, waste removal, site clearance | Medium — variable by access and materials |
| Site preparation | Level, drainage, foundations, soil tests | High — critical for long-term structure |
| New services | Water, sewer, electrical, meters | Medium — essential for compliance |
| Construction | Frame, finishes, energy systems | High — delivers modern value |
Our quote request process connects you with contractors who give site-specific estimates for the entire project. That helps you compare the value of starting fresh against the likely expenses of fixing an existing structure.
Many homeowners choose to rebuild for complete customisation and assurance that their home meets current regulations and efficiency goals.
Balancing Design Aspirations with Structural Realities
Your design ambitions must often bend to what the existing structure can safely support.
Start with a measured survey of foundations, walls and services. That shows which design moves are feasible and which will push the project toward a full new build option.
Prioritising Energy Efficiency and Modern Standards
Energy upgrades deliver long‑term value. Building new makes it simpler to specify insulation, glazing and HVAC systems from day one.
Careful renovating can still lift efficiency if you plan work around walls and systems without damaging heritage fabric. This pairs naturally with renovating in phases.
Preserving Architectural Character and Heritage
Protecting period detail requires a skilled team. They integrate modern systems while retaining key features and visible finishes.
Navigating Regulatory Hurdles and Approvals
Approvals for heritage areas are strict. You must allow time for plans, specialist reports and municipal sign‑offs.
| Challenge | Implication | Typical Action |
|---|---|---|
| Structural limits | Restricts major layout changes | Engineer report; targeted strengthening |
| Energy compliance | May require systems upgrades | Specify insulation, efficient glazing |
| Heritage control | Design alterations need consent | Conservation plan; specialist contractor |
Use our pricing guidance and quote request process to test whether your design goals work with the structure and approvals. That helps you choose the right option for your home, budget and long‑term value.
Real World Project Comparisons
Real projects expose how hidden issues and design goals drive the final project decision.
Case 1 — Cape Town: A full-scale renovation of a 1950s house kept original character and proved 40% cheaper than building new. The owners upgraded systems and finishes while preserving period detail.
Case 2 — Johannesburg: Severe damp and structural failings made a demolish-and-rebuild the practical option. Starting over removed surprises and allowed better energy efficiency and modern systems.
- Costs depend on structure condition and project scope.
- Targeted kitchen or bathroom work can save money, but check systems first.
- New builds often give better long-term value for energy and fewer hidden issues.
- Use contingency funds to manage unexpected expenses on site.
Use our quote request process to compare how independent contractors price these options. That helps you match design and budget to the right option for your property and your future.
Navigating Your Next Steps with Professional Guidance
Take the next step with clear figures and professional help to protect your home’s long‑term value.
Now that you understand the main factors, use our quote request process at buildingpricessouthafrica.co.za to connect with independent contractors for your home project.
Our pricing guidance is designed to help you compare options for a renovation or a new build, and to manage budget expectations for materials, labour and unforeseen expenses.
Before any work starts, confirm inclusions, exclusions, timelines and warranties in writing. Clear planning reduces surprises and helps protect value in your property.
Visit buildingpricessouthafrica.co.za today to access our pricing guidance and request quotes that match your design goals and budget.
FAQ
What are the main financial differences between renovating and building a new home in South Africa?
The simplest way to compare is to look at scope and certainty. Building a new home usually gives clearer pricing per square metre, fewer unknowns in structure and modern energy efficiency, but higher upfront expenses for site preparation, professional fees and municipal approvals. Remodelling an existing property can cost less on paper, especially if walls and services remain, but it often has hidden expenses — structural repairs, asbestos removal, rewiring, plumbing upgrades and unforeseen delays — which raise the final bill. Use a realistic budget that includes contingency and professional inspections before deciding. For what this typically costs, see what home renovation costs.
What is the “sixty to seventy percent rule” and how should I use it?
The sixty to seventy percent rule suggests that if the expected expense to make an existing property equivalent to a new home exceeds 60–70% of the cost to build fresh, a rebuild is usually the better economic choice. Treat this as a guideline rather than a law. Get detailed quotes for both options, include demolition, approvals, and landscaping for a rebuild, and include structural repairs, finishes and temporary accommodation for alterations. Compare like‑for‑like quality and energy performance when using this benchmark.
Which market variables most affect total expenditure on either option?
Key variables include region and access (urban vs remote), labour availability, material prices (timber, steel, bricks, cement), the complexity of design, required approvals, and seasonal demand. Exchange rate and fuel costs also influence imported materials and transport. Expect higher rates in coastal or hard‑to‑access suburbs and during busy construction seasons. Confirm regional builder and supplier pricing before committing.
How much contingency should I budget for hidden expenses?
For a renovation of an older property, budget 15–25% contingency of the projected works. For a complete rebuild, 10–15% is typical. Increase contingency when the existing structure’s condition is uncertain, when heritage or asbestos issues may arise, or when you plan significant service upgrades (electrical, plumbing, HVAC). Keep contingency funds accessible and confirm what each contractor includes in their price.
How do I assess site condition and structural integrity before choosing a route?
Commission a structural engineer and a qualified building inspector to carry out a full survey. Ask for a written report on foundations, roof, damp, termites, drains and load‑bearing walls. That report helps estimate required repairs or whether demolition is more practical. Photographs, measured drawings and a services plan speed up accurate quotes from builders and architects.
When does demolish and rebuild become the best option?
Consider demolition when the existing structure has severe structural defects, major damp or termite damage, layouts that cannot meet modern requirements, or when renovation costs approach the new build threshold. Rebuilding often delivers better energy efficiency, lower ongoing maintenance and a clearer timeline. Factor in rates for demolition, site clearance, temporary relocation and full municipal re‑approval.
How do design aspirations affect the decision and overall price?
Ambitious design features — double‑volume spaces, cantilevers, high‑end finishes, custom joinery or underfloor heating — raise both labour and material bills and often require specialised contractors. If those elements are essential, a new build gives greater freedom and predictable pricing. If you favour a modest update, prioritise areas such as kitchens and bathrooms where spend typically adds most value. Always match design choices to your budget early on.
What are realistic savings from prioritising energy efficiency?
Upfront spending on insulation, modern glazing, energy‑efficient appliances, LED lighting and solar PV increases construction prices but lowers running costs and improves resale value. Savings vary, but well‑specified thermal upgrades and solar installations can cut household energy bills substantially over time. Include lifecycle costing when comparing options; energy‑efficient builds often outperform heavily renovated homes in long‑term running costs.
How do heritage or character restrictions change the approach?
Heritage protection or architectural character controls can limit alterations, require specific materials and lengthen approval processes. That can push renovation costs higher or make rebuilds impractical. Consult the local heritage office and a conservation architect early. Obtain written guidelines and factor in specialised trades and longer lead times for approvals and materials.
What approvals and documentation should I confirm before starting work?
Secure municipal zoning and building plan approvals, electrical and plumbing compliance certificates, and any heritage or environmental permits. For a rebuild, confirm site coverage, floor‑area ratios and services connections. For alterations, ensure proposed changes meet structural and fire safety standards. Always get the scope and exclusions in the contractor’s quote in writing.
How should I compare contractor quotes for fairness and accuracy?
Ask for itemised quotes showing labour, materials, provisional sums, allowances for finishes, professional fees, and contingency. Compare like‑for‑like specifications: finishes standard, fixtures, warranties and exclusions. Check references, previous projects and whether the quote includes municipal fees, demolition, scaffolding and waste removal. Use the platform to request up to 3 independent quotes, or up to 5 where available, and arrange site visits for final pricing.
Which areas typically add the most value when upgrading an older home?
Kitchens, bathrooms and living spaces deliver strong value when upgraded. Modern open‑plan layouts, improved flow, and energy‑efficient services also help. Prioritise durable finishes and good joinery; luxury items add appeal but often give lower returns. Consider the local market and buyer expectations when deciding where to spend. It reads well alongside renovations that add value.
How long do timelines usually differ between upgrading and building a new house?
A substantial house alteration can take from a few weeks to several months depending on scope, access and surprises in the structure. A full rebuild commonly takes 8–18 months, including approvals and external works. Renovations face higher risk of delays from unforeseen repairs; rebuilding typically follows a more predictable schedule when designs and approvals are in place. Costs for this are set out in house building price guide.
What must I confirm in writing before paying deposits or starting work?
Obtain a written contract detailing scope, fixed price or schedule of rates, payment milestones, completion date, retention clauses, warranty terms and who handles municipal inspections. Confirm insurance, professional indemnity for designs, and whether the contractor provides a workmanship warranty. Never pay full sums upfront and keep a record of all variations.
Related building cost guides
Ready to compare?