Extending Up vs Building Out
Second storey or bigger footprint – structure, garden and budget decide it
Quick answer
Extending up vs building out – structural costs, garden loss and disruption compared – with the cases where each option clearly wins.
12 min read
On this page
Can building up really save you money and add more value than building out? This question matters for any homeowner planning a renovation project in South Africa.
Our platform at buildingpricessouthafrica.co.za helps homeowners weigh the cost and benefit of adding room by going upwards or creating extra floor area elsewhere.

We explain how design choices, structural work and finishes change the final price. You will learn when adding second storey features makes sense and when another way is smarter for living space.
Expect clear pricing guidance, practical tips on builders and approvals, and steps to compare quotes. Start here to make an informed decision for your house and family.
Understanding the Second Storey Addition vs Extension Debate in South Africa
Deciding whether to add a new level or extend across the ground starts with your family’s needs and the limits of your plot — both routes are priced in the extension cost guide.
Key considerations include garden preservation, build cost, local rules and the final look of your home; going up instead carries the double-storey build costs of a suspended floor and stairs. Costs for this are set out in what double storey building costs.
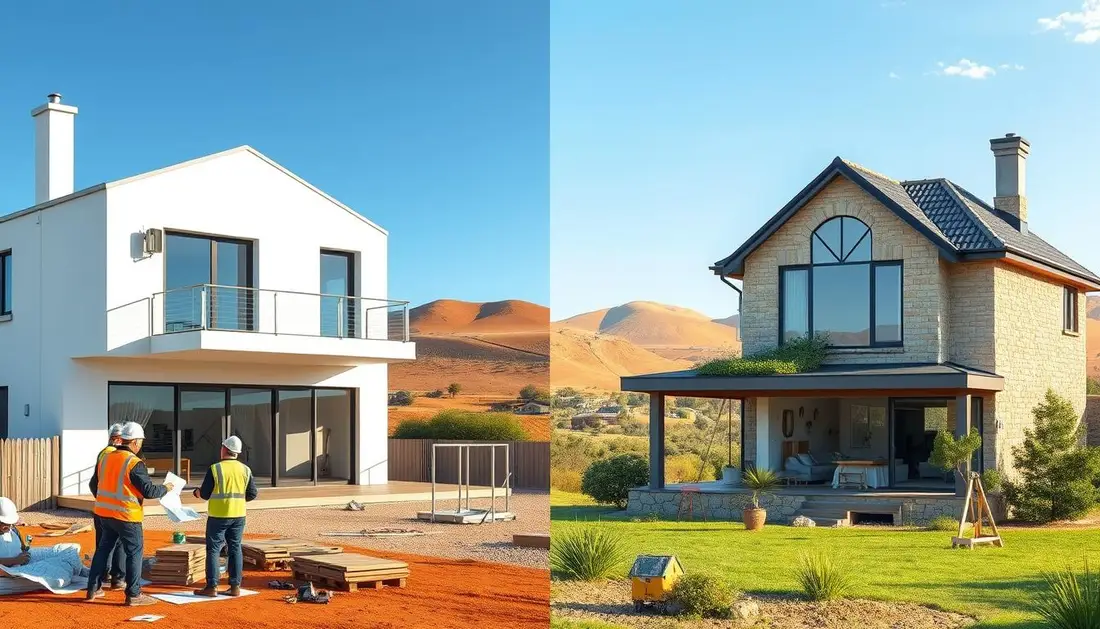
Many households choose an upstairs build to keep outdoor space while gaining rooms. This option often gives more bedrooms and flexible living areas without moving.
- Think about how the new level will match the existing design and roofline.
- Check if a ground expansion suits your lifestyle and site access.
- Factor approvals, scaffolding and impact on neighbours into cost plans.
Practical tip: treat adding second storey plans as a long‑term investment. Compare quotes, confirm scope in writing and weigh how each option changes daily life in your house.
Financial Implications and Value Drivers
Understanding how costs stack up helps you decide whether raising a level makes financial sense.

Cost Mechanics of Building Up
Typical price guidance: expect roughly R9,000 to R16,000 per square metre for a home addition, depending on complexity.
Key cost drivers are size, design and quality of materials. You must budget for reinforcing the ground floor to carry the extra load.
Plumbing for new bathrooms and structural work add to costs. Stacking wet areas reduces plumbing runs and helps control your budget.
Maximising Property Value
Value commonly rises when you add usable bedrooms and bathrooms. Good layout and natural light lift resale appeal and living space quality.
Higher levels often deliver better views and more light than a ground floor alternative, which can improve market value in many neighbourhoods.
| Cost Factor | Typical Impact | How to Manage |
|---|---|---|
| Structural reinforcement | High | Assess existing floor; budget contingency |
| Materials & finishes | Medium–High | Choose standard ranges; upgrade selectively |
| Wet areas (bathrooms) | Medium | Stack services; limit new runs |
| Design complexity | Variable | Simplify rooflines and layout |
Structural Integrity and Site Assessment
Begin with a certified engineer’s inspection before planning any second storey work. An engineer will test whether the existing floor and foundations can carry the extra load. This check sets the scope for adding second and for any storey addition work.

Engineering Requirements for New Levels
A certified engineer must inspect your home to confirm ground floor strength and note any reinforcement requirements. Council approvals depend on those engineering notes and on local height and setback rules.
Structural integrity is non‑negotiable. Removing the roof to build a new level needs staged bracing and precise sequencing to keep the house safe. If the existing structure is weak, you will need extra materials and builder works to strengthen beams, columns and foundations.
- Obtain professional engineering notes before quoting.
- Ensure your builder follows council requirements for materials and methods.
- Plan site assessments to cover access, roof removal and temporary support.
Our platform recommends engaging an experienced builder and submitting full engineering documentation to council. Proper checks protect your property, preserve living space and reduce the risk of costly rework.
Operational Realities of Living Through Construction
Construction noise and dust are inevitable, but good planning keeps your household functioning. Expect builders to need access to the ground floor, roof and service areas. The average build time for a second storey addition is 20–24 weeks, so plan routines and budgets for that period.
Managing Daily Disruption
Set simple daily rules: clear walkways, fixed working hours and a tidy storage area for materials. Coordinate with your builder so deliveries and noisy tasks happen at convenient times.
Pro tip: keep a temporary kitchen or quiet room away from active work areas to protect family routines and sleep.
Safety and Security Protocols
Insist on secure fencing, locked tool storage and safe scaffold access. When roof work exposes the house, remove valuables and fit window restrictors for child safety.
Planning for Temporary Relocation
Some homeowners choose to move out for part of the works to avoid dust and noise. Factor living costs into the overall cost of the project. Discuss phased completion with your builders to ensure bedrooms and bathrooms are finished early if you stay on site.

Decision Matrix for Property Expansion
Use a simple decision matrix to match your plot, budget and lifestyle before you pick a building option.
Our decision matrix helps you compare key factors quickly. Consider stand space, existing foundation capacity, the need for a roof rebuild, disruption while living in the house and potential views.
“Build with a 20% contingency for unseen works; it saves time and limits budget shock.”
- Small stand: building up often gains the most usable floor and preserves outdoor space.
- Large stand: ground-level work can be the cheaper route to more living space.
- Always factor an extra 20% contingency into your budget for structural or roof works.
- A trusted builder and engineer will interpret the matrix against your long-term goals.
| Factor | Small stand (typical) | Large stand (typical) |
|---|---|---|
| Stand space | Limited — favour building upwards | Ample — ground works viable |
| Foundation capacity | May need reinforcement — higher cost | Often suits lateral extension with less structural work |
| Roof rebuild | Major — roof removed and rebuilt | Minor — roof retained or extended |
| Disruption while living in | High — consider temporary relocation | Moderate — possible phased works |
| Views & light | Improved by raising a new level | May be less dramatic; larger rooms possible |
Decision tip: assess design outcomes and long‑term costs, not only immediate build cost. We recommend confirming scope in writing and asking for engineering notes before you commit.
Engaging Professionals for Accurate Pricing Guidance
A practical pricing process gives you control: compare offers, confirm inclusions and pick the right builder for your property.
With over 40 years of design and construction experience, we connect you to independent contractors who provide accurate quotes for your renovation project.
Request up to three quotes to compare timelines, site approach and final cost. This helps you balance quality, time and budget.
Professional guidance clarifies the factors that influence price: materials, labour, site access, council requirements and any structural work needed for a second storey on your home.
Before you commit, confirm inclusions, exclusions and warranties in writing. That reduces surprises and protects your budget.
- Our pricing guidance links you to independent builders familiar with local approvals.
- We recommend comparing at least three quotes for your property.
- Use written scopes to manage costs and timelines during the building process.
| Pricing Factor | Impact | What to confirm |
|---|---|---|
| Design & materials | High | Finish levels and allowances |
| Site & access | Medium | Logistics, scaffolding and time |
| Approvals & council | Medium | Engineering notes and plan sign‑off |
“Compare quotes, check inclusions and keep 20% contingency for unseen works.”
Finalising Your Path to a Larger Home
A practical plan for extra floor area balances budget, builder choice and the design details that shape daily life.
Finalising your path to a larger home means matching budget limits to the features your family needs. Plan the layout so new bedrooms, bathrooms and living space work together and keep circulation simple.
Size and finish quality will drive the final cost. Consider how windows and orientation will capture views and improve light in each room.
We at buildingpricessouthafrica.co.za help homeowners compare builders and clarify scope in writing. Use our resources to get quotes, refine your layout and start the project with a clear budget and timeline. This pairs naturally with prefab vs brick granny flats.
FAQ
What are the main differences between building up and building out for a South African home?
Building up adds a new level to your existing footprint; building out extends the ground-floor area. Building up often saves yard space, can give better views and privacy, and may involve heavier structural work and roof alterations. Building out is usually simpler structurally, quicker to approve in some suburbs and may cost less for foundations, but it consumes garden or parking space. Check local municipal zoning and your budget before choosing.
How do council approvals differ for a second storey compared with a ground-floor extension?
Approval depends on municipal zoning, height limits, floor-area ratio and setback rules. A new level commonly requires structural plans, an engineer’s sign-off and more detailed drawings, while a ground-floor extension may need less structural input but still requires plans for plumbing and electrical changes. Engage a professional draughtsperson or architect early to confirm requirements for your ward. It reads well alongside when an extension needs approved plans.
What typical cost drivers should I expect when adding another level versus extending on the ground?
Major cost drivers include structural reinforcement, roof replacement, scaffolding and access, floor finishes, stairs and plumbing reconfiguration for a new level. For a ground extension, costs centre on foundations, retaining walls, waterproofing and floor slabs. Labour rates, finishes, materials and site access in your region also affect final prices. Obtain detailed quotes and compare like-for-like scopes.
Will adding a level increase my property value more than a ground-floor extension?
Returns depend on neighbourhood norms, land value and the quality of the work. In densely developed suburbs, adding a level can unlock significant value by increasing rentable or saleable floor area without reducing yard space. In areas where single-storey homes are the norm, a well-designed ground-floor extension may suit buyers better. Seek a local estate agent valuation as part of your decision.
What structural checks are needed before deciding to build up?
You must commission a registered structural engineer to assess foundations, load-bearing walls and the roof structure. They will advise on reinforcement, new beams or piling if required. Also check for concealed issues like damp, termite damage or inadequate slab thickness that could affect cost and feasibility.
How long does a typical project take for adding a level compared with a ground extension?
Adding a level usually takes longer — often several months — because of structural reinforcement, roofing and weather dependencies. A modest ground-floor extension can be finished more quickly, frequently within a few weeks to a few months depending on scope. Timelines vary with complexity, approvals and contractor availability. It reads well alongside extension vs granny flat.
How can I manage daily disruption during construction?
Plan a clear timeline and set working hours with your builder. Create safe walkways, protect existing finishes, stagger noisy works and agree on daily clean-up. If building up, expect scaffolding and dust; for ground extensions, expect excavation noise. Consider temporary relocation if disruption affects essential living spaces.
Do I need to move out while a new level is built?
Not always, but moving out can be safer and more convenient. If you remain, ensure utilities, security and access are managed and that the builder provides dust containment and clear safety zones. For extensive structural work or when living spaces become unusable, short-term relocation is recommended.
What safety and security measures should my builder put in place on site?
Expect secure fencing, covered scaffolding, clear signage, temporary lighting, access control and safe storage for materials. For work at height, builders should use fall protection and comply with SANS and OHS standards. Confirm these measures in your written contract.
How do materials and finishes affect total cost?
Finishes can change costs dramatically. Basic plaster-and-paint will cost far less than custom joinery, tiled bathrooms or premium fittings. Structural materials—steel versus timber—also influence price. Decide on finishes early and request separate pricing for standard and upgraded options in bids. For what this typically costs, see house extension price guide.
What should be included in a written quote for either option?
A proper quote should list scope, drawings, materials, labour, provisional sums, timelines, payment milestones, exclusions, warranty details, and any required council fees. It should also state responsibilities for site cleaning, waste removal and protection of neighbouring properties. Never accept verbal quotes alone.
How many builder quotes should I request and why?
Request up to three independent quotes, or up to five where available, to compare price and scope properly. Multiple quotes reveal realistic market rates, different build approaches and contractor reliability. Use the quotes to vet workmanship, timelines and warranty offerings.
Can I reduce costs by doing some work myself?
DIY can save money on non-structural finishes like painting or landscaping. Never attempt structural, electrical or plumbing work unless you are qualified. Incorrect work can lead to safety issues and invalidate warranties. Discuss agreed owner-supplied items with your contractor and record them in writing.
Will building up affect my home insurance or bond conditions?
Yes. Inform your insurer and your bondholder before work starts. You may need additional construction cover, and some banks require approval for increased property values. Keep records of approvals and contracts to provide to your insurer and mortgage provider.
What planning should I do for new services like bathrooms and kitchens upstairs?
Early service planning is crucial. Engineers and plumbers must route waste stacks, hot-water systems and ventilation correctly. Consider future-proofing for extra electrical circuits, geyser location and sound insulation between floors. Include these in initial drawings to avoid costly retrofits.
How do I choose the right professional team for my project?
Select an architect or draughtsperson, a registered structural engineer and reputable builders. Check references, view previous work, verify registration with the NHBRC where applicable, and ask for itemised quotes. A good team will advise on cost-effective structural solutions and realistic timelines.
What are common pitfalls to avoid when deciding between a new level or a ground extension?
Avoid under-budgeting for structural reinforcements, ignoring council rules, accepting the lowest quote without checks, and skimping on contingency funds. Also avoid vague scopes; be specific about finishes, access and temporary works in the contract.
How much contingency should I include in my budget?
Allow 10–20% contingency for unforeseen structural issues, finishes upgrades or delays. In older homes or complex sites, aim higher. Contingency protects you from surprise costs and keeps the project moving.
Will adding a level change energy use or require additional insulation?
Yes. New upper floors change thermal dynamics and may require upgraded insulation, more efficient glazing and improved roof insulation to meet SANS energy recommendations. These measures can reduce long-term running costs and improve comfort.
Ready to compare?