
Prefab vs Brick Granny Flats
Speed against permanence – what each method really delivers for the money
Quick answer
Prefab vs brick granny flats – speed, lifespan, finance and resale compared – and which fits your stand, budget and timeline.
10 min read
On this page
Curious which route gives you better value on your South African property? At buildingpricessouthafrica.co.za, our platform helps you compare the key options so you can decide with confidence.

Factory-built units are manufactured in a warehouse, then lifted by cranes and trucked to site. This can speed delivery and reduce on-site disturbance.
Traditional onsite building allows more customisation to capture light, views and to make best use of your land. That often affects long-term value.
Our pricing guidance highlights how initial cost savings for a prefab granny may be offset by site preparation, transport and hidden fees. We connect you with independent contractors and clear cost factors so you can compare apples with apples.
Deciding between a ready-made unit and a conventional build comes down to your budget, timeline and whether you want maximum customisation. Use our platform to request quotes and weigh the trade-offs before you commit.
Understanding the Prefab Granny Flat vs Brick Debate in South Africa
We define a granny flat as a self-contained living unit on the same property as the main house. It gives extra living space and can add value to your property.
Modular homes are assembled in a factory and transported to site. This can save time and reduce on-site disruption, but it may limit bespoke design choices.

Many people in South Africa balance speed, quality and long-term value when choosing a dwelling. Our platform helps you weigh the pros and cons of each construction option.
- Speed: Manufactured units arrive faster.
- Design: Traditional builds offer more custom design to match your home.
- Materials & quality: A professional builder provides a wider range of finishes.
- Value: Think long term—resale impact and durability matter.
| Factor | Manufactured | Masonry |
|---|---|---|
| Turnaround | Short (weeks) | Longer (months) |
| Custom design | Limited | High |
| Material options | Factory range | Wide selection |
| Long-term value | Variable | Generally stronger |
Use our platform to request quotes and confirm site, approvals and finishes in writing before you commit.
Operational Realities and Regulatory Compliance
Before groundworks begin, approval timelines and site access must be clear, and navigating council rules and national standards is part of building any small dwelling — all of which feeds into the granny flat costs. This pairs naturally with granny flat rules & approvals.
Council Approval Processes
Councils set local requirements that affect your schedule and cost. Plan-approval thresholds and small-works exemptions vary by municipality across South Africa, so confirm your local building by-laws before you build.
Key checks: lot size, access, service connections and neighbours’ considerations. The time for approvals varies, so factor this into your project timetable.
NHBRC Requirements
The NHBRC ensures safety and structural standards for all new homes. Compliance protects long-term value and reduces legal risk.
- Both manufactured and traditional builds must satisfy local regulations and the NHBRC.
- Proper site preparation and suitable materials matter for durability.
- Our platform includes administrative costs so you can compare true project pricing.
We connect you with professionals experienced in approvals and on-site constraints, helping you confirm all conditions in writing before you commit.
Comparative Performance and Long-Term Value
How a unit performs over ten years often matters more than the initial delivery date. We compare the speed of assembly with lifespan, then assess insulation and resale impact so you can decide what fits your property and budget.
Speed and Lifespan
Fast assembly: A factory-built unit can be assembled on site within 1–2 days once delivered, cutting time and disruption.
Long-term durability: A traditional masonry approach tailored to site conditions typically offers greater lifespan and integration with your main home.
Insulation and Energy Efficiency
Insulation affects comfort and running costs. Solid masonry generally gives a more stable indoor temperature in all weather, reducing energy use.
Modern materials and designs can narrow that gap, but you should confirm thermal ratings and finishes with your builder.
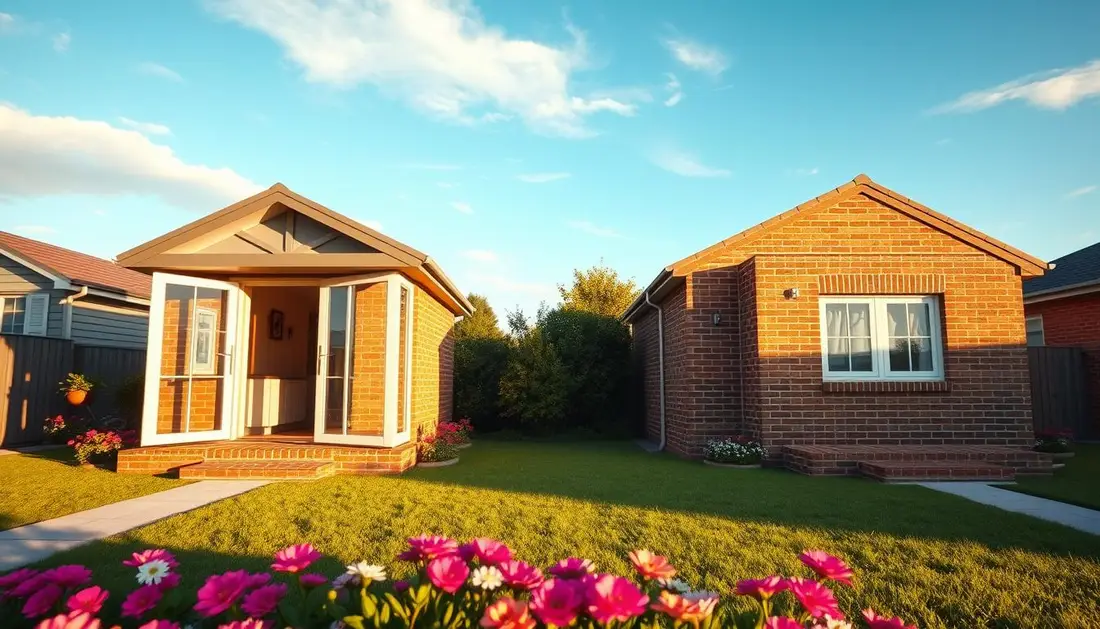
Resale Value Impact
Property value: Well‑constructed masonry units often lift resale value more than generic models because they complement existing homes and finishes.
Our team can help you weigh the pros cons of each design and produce pricing guidance so you compare true long‑term value before you commit.
- Benefits: Tailored design can maximise space and light.
- Cons: Faster units save time but may need higher maintenance.
- Recommendation: Choose a professional builder and confirm materials, layout and warranties in writing.
Financial Considerations and Budgeting
Start with a realistic price estimate to avoid hidden charges later. A clear budget keeps your project on track and helps you compare real value.
Understanding the cost delta
The typical traditional granny flat ranges from R120,000 to R220,000 depending on size, design and finishes.
Manufactured options may show lower headline prices, but hidden costs — site grading, crane rental and transport — often narrow the gap.
Price factors to confirm in writing
- Scope, inclusions and exclusions for materials and labour.
- Timelines, payment schedule and warranties.
- Council fees, approvals and any site access charges.
“Confirm all items in writing so you know what the final costs include.”
| Factor | Impact | Typical concern |
|---|---|---|
| Site access | Raises cost if difficult | Crane/transport fees |
| Finishes & quality | Drives long‑term value | Higher resale potential |
| Regulations | Can delay project | Approval fees |
We provide pricing guidance and connect you with independent contractors so you can get transparent quotes and make an informed investment in your property.
Making the Right Choice for Your Property
A successful project starts with planning that matches layout, family needs and local regulations. Get professional advice early so you balance space, cost and long‑term value.
Consider construction options and the materials you prefer. Sekisui Heim uses steel‑frame modules to ensure structural integrity in some manufactured builds, which can affect durability and weather performance.
We help you compare options and weigh the pros and cons of each design, site and timeline. Confirm scope, approvals and warranties with your builder in writing to avoid hidden costs.
Visit buildingpricessouthafrica.co.za to request quotes and start the process of building a granny flat that fits your home and investment goals. For what this typically costs, see granny flat building costs.
FAQ
What are the main differences between a prefab granny flat and a brick granny flat in South Africa?
The primary differences are build method, time on site, and typical costs. Modular units are factory-made and delivered to site, so you save construction time and often labour costs. Traditional masonry is built on site with brickwork, takes longer, but can offer higher perceived permanence and thermal mass. Decide by weighing speed, finish level, and long-term maintenance against your budget and site access.
How quickly can a modular unit be installed compared with a brick-built dwelling?
A factory-built unit can be delivered and assembled in days to a few weeks, while a masonry build usually takes several months. Factory construction reduces weather delays and site time, which saves on site labour and temporary works. Final connection to services and council inspections still add time for both options.
Do I need council approval for an addition to my property?
Yes. Most municipal by‑laws require building plan approval for additional dwellings, whether they’re modular or masonry. You must submit plans that comply with local zoning, height limits and parking rules. Confirm submission requirements and turnaround times with your local municipality early in the process.
Are NHBRC requirements different for factory-made versus site-built homes?
The National Home Builders Registration Council (NHBRC) covers new home construction and certain contracts. Some factory-built manufacturers register with NHBRC; others provide warranties or guarantees. For site-built dwellings, builders must be registered and homes enrolled. Check NHBRC guidance and confirm warranties in writing before you sign a contract.
How does lifespan compare between a modular unit and a brick building?
A well-built masonry structure can last many decades with routine maintenance. Modern modular units can also offer long service lives if constructed from quality materials and properly installed on a suitable foundation. Long-term value depends on materials, workmanship, maintenance and environmental exposure.
Which option performs better for insulation and energy efficiency?
Insulation performance depends on the build specification. Brick walls have thermal mass that moderates internal temperatures, while modular units can include high levels of insulation in panels and efficient glazing. Specify insulation R-values, wall systems and roof ventilation to meet your energy goals regardless of construction type.
Will adding a secondary dwelling affect my property resale value?
A well-designed and permitted secondary dwelling usually increases rental income and overall market value. Buyers prefer legal, compliant units with good finishes and separate services. Inform potential buyers about council approvals, water and electrical meters, and any rental history to support value claims. It reads well alongside planning a granny flat for rental income.
What are the typical cost drivers when comparing the two build methods?
Cost drivers include materials and finishes, labour, site access and preparation, foundations, services connections, council fees and finishes. Factory units can reduce labour time and waste, but transport and crane costs may apply. Brick builds can be cheaper in materials locally but take more labour hours. Always get itemised quotes.
How should I budget for hidden or site-specific costs?
Allow contingency for site clearance, soil tests, retaining walls, stormwater, access for deliveries, and service upgrades. Confirm whether quotes include foundations, water and electrical connections, sewer or septic works, and permits. A good rule is to set aside 10–20% contingency on top of itemised estimates.
Can I get multiple quotes for my project through your platform?
You may request up to 3 independent contractor quotes, or up to 5 where available. Contractors handle site visits, final quotes, schedules and warranties. We don’t guarantee the maximum number of quotes; availability depends on local suppliers and site specifics.
What finishes and layout options are typically available for factory-built units?
Manufacturers offer a range of finishes, from economical laminated surfaces to higher‑end tiles and integrated kitchen units. Layouts vary from studio to two‑bed units with open-plan kitchens. Check for customisable options such as double glazing, built-in cupboards and solar-ready roofs when comparing suppliers.
How do I check a builder’s track record and guarantee quality?
Ask for references, recent project photos, site visits and evidence of registration with NHBRC (if applicable), CIDB for larger contractors, and valid insurance. Request itemised contracts that state materials, timelines, milestones and defect liability periods. Confirm warranties and what they cover in writing.
Are there weather or regional factors in South Africa that affect the choice?
Yes. Coastal salt spray can corrode metal components; high rainfall areas need robust waterproofing and proper roof overhangs. Inland areas with large temperature ranges benefit from higher insulation. Factor local climate into material selection and maintenance planning.
What should I confirm in writing before starting the build?
Confirm scope of work, fixed price or allowance items, payment schedule, start and completion dates, who obtains approvals, defects liability period, warranty terms, and who is responsible for utility connections. Get drawings and a detailed specification appended to the contract.
How do I choose between cheaper finishes and long-term savings?
Prioritise items that affect durability and running costs: insulation, windows, roof quality and plumbing fittings. Trade cosmetic upgrades for better structural or service items if your budget is tight. A modest extra spend on insulation or solar-ready wiring can reduce running costs and improve resale appeal.
Can I live on-site while the unit is constructed or installed?
Living on-site depends on safety, council rules and the contractor’s policy. Factory assembly reduces on-site disruption, but foundation and services work still create noise and traffic. Discuss temporary living arrangements and site safety with your builder before work starts.
Where can I find reliable suppliers and builders in my area?
Use accredited industry bodies, NHBRC registries and online marketplaces that verify credentials. Request up to 3 quotes, check references and visit recent projects. Local builders and manufacturers with good reviews and transparent pricing are usually the best starting point. This pairs naturally with second storey addition vs extension.
Ready to compare?