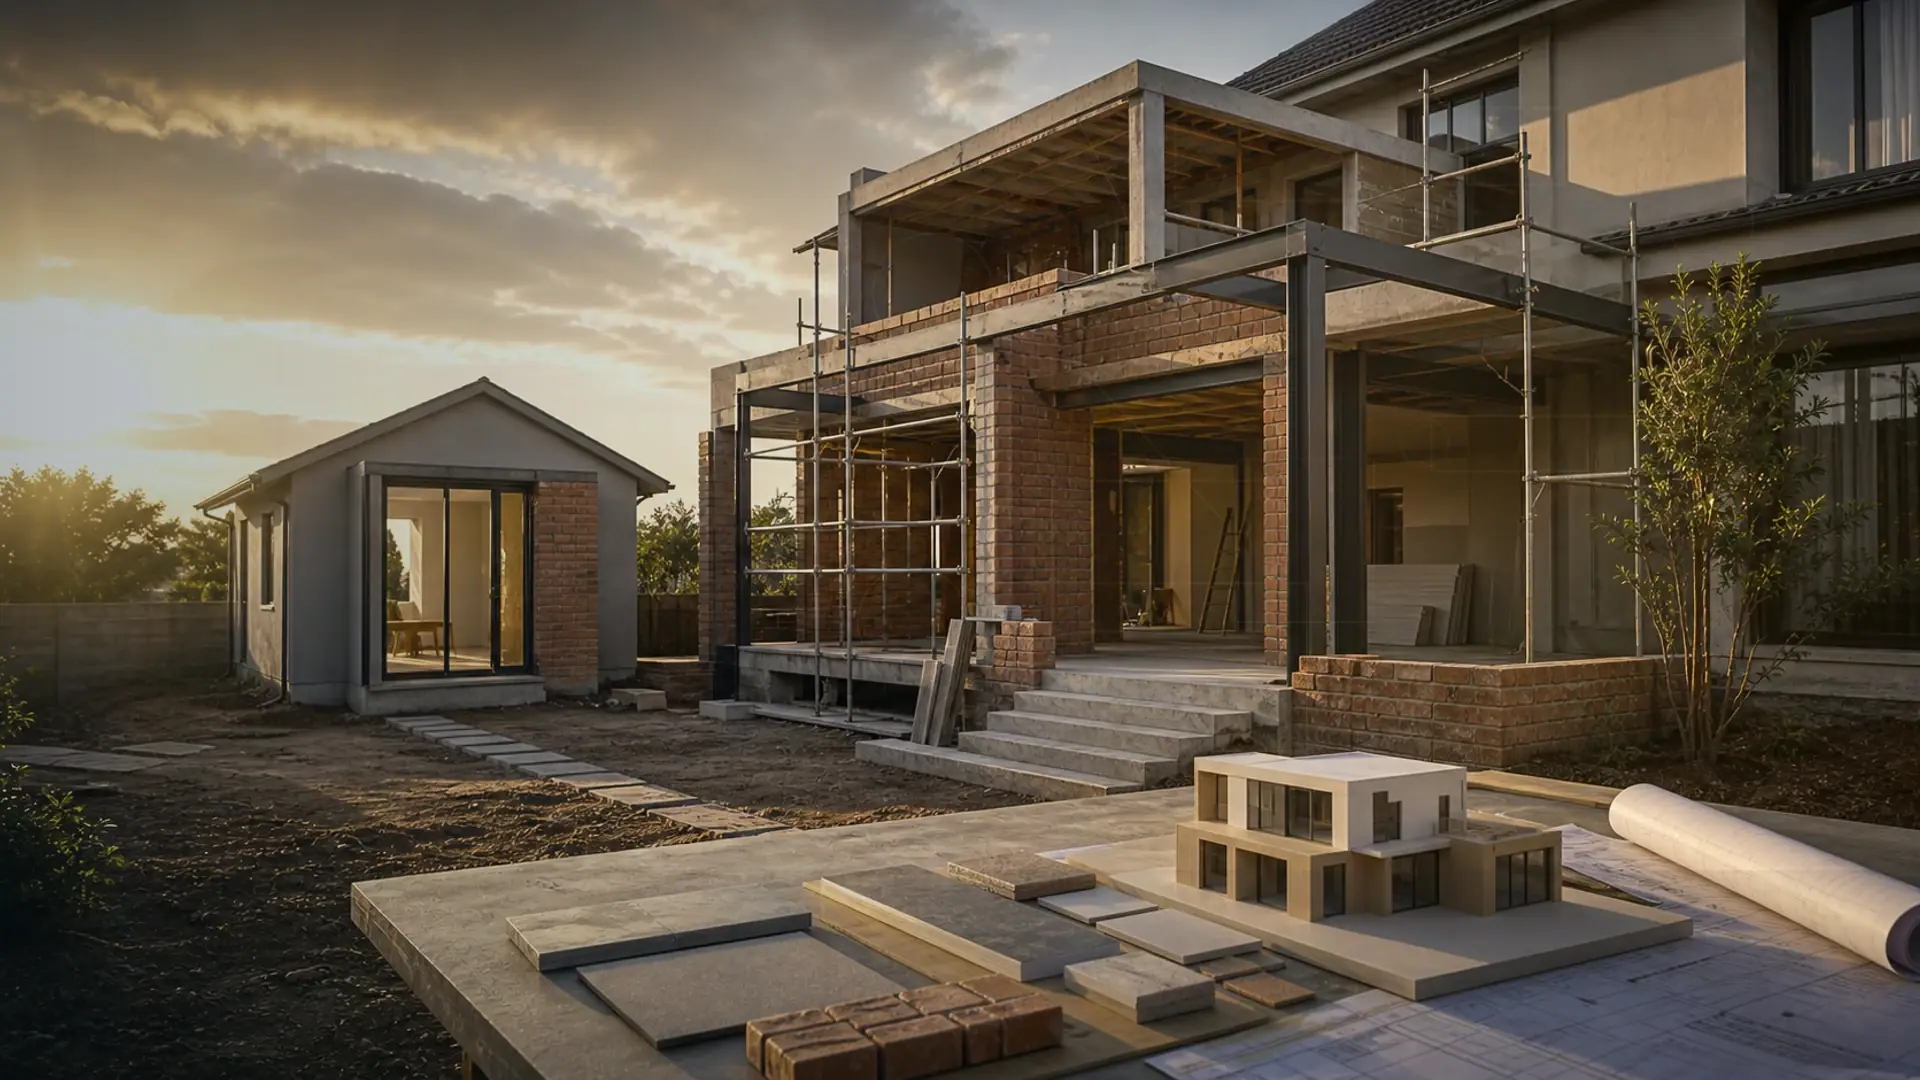
Granny Flat Rules & Approvals in South Africa
Second-dwelling rights, size caps and entrances – the rules before the build
Quick answer
Granny flat rules and approvals in South Africa – second-dwelling rights, size caps, parking and the entrance rules metros apply.
14 min read
On this page
Curious how a simple add-on can unlock rental income yet risk fines if you skip the paperwork?

Building a granny flat is a popular property improvement in South Africa for rental income or extra family space.
All secondary dwellings need approved building plans from your local municipality. Failure to secure approval can lead to fines, demolition orders and problems when you sell.
Our platform at buildingpricessouthafrica.co.za offers a clear guide and pricing guidance so you know expected costs before you start.
We connect you with independent contractors who assess site, materials, labour and finishes. That helps you compare quotes and manage costs.
Start with compliant building plans and a realistic budget. Do that and your new unit can deliver steady income or much‑needed family space without costly surprises.
Understanding Granny Flat Regulations South Africa
Start by checking municipal zoning — it dictates if a second dwelling is permitted on your property. The National Building Regulations (NBR) require that every dwelling unit is fit for purpose.
SANS 10400‑C sets room dimensions and ceiling heights you must follow when planning a new unit. Cape Town’s 2015 zoning scheme gives many homeowners an automatic right to a second dwelling, but formal plan approval is still required.
- Our platform explains that every granny flat must comply with the NBR to protect safety and value.
- The zoning of your property affects whether you can build a second dwelling; our pricing guidance helps you check this early.
- Municipal rules govern permitted size and use in each area, and our quote process links you with professional advice for your application.
A clear plan and correct approvals are the first step in our guide. Follow the process and your new unit can add value to your house without costly delays.
Defining Secondary Dwellings and Legal Classifications
Category 1 covers small domestic buildings and defines the legal limits for a second dwelling on your property.
National Building Regulations
The National Building Regulations set minimum safety standards for any dwelling. SANS 10400‑C requires habitable rooms have at least 2.4 metres ceiling height.
Category One Buildings
Category 1 buildings include single dwellings (H4) and domestic residences with multiple units (H3). They must not have a basement and may not exceed 80 square metres floor area.
- Our platform clarifies that a second dwelling must meet Category 1 requirements under the NBR.
- Our pricing guidance explains how floor area, services and separate entrance affect income and use.
- Design must include fire protection, ventilation and independent services for safe living or rental use.
| Requirement | Detail | Impact on Cost |
|---|---|---|
| Maximum floor area | 80 m² | Limits finishes and layout options |
| Ceiling height | Min 2.4 m in habitable rooms | Affects roof and structural design |
| Separate entrance & services | Independent access, meter and connections | Additional plumbing, electrical and meter costs |
| Fire & ventilation | Compliant protection and airflow | Compliance upgrades may add cost |
Navigating Municipal Zoning and Property Restrictions
Before you draw plans, confirm the zoning status of your land to avoid wasted fees and redesigns.
Check your zoning certificate to confirm if your property allows a second dwelling. Most municipalities require a minimum setback of 1–3 metres from boundaries. Parking often requires an extra bay for the new unit.

Checking Your Specific Metro Rules
Our platform advises you to request the zoning certificate early. The application needs a site plan showing building lines, entrance location and the proposed size and area of the unit.
“Confirming zoning before planning saves time and application fees.”
- Our pricing guidance helps budget for municipal application fees and parking or coverage adjustments.
- Verify the coverage ratio — most councils limit total built area to 50–60% of the land.
- We connect you with professionals who can handle the planning and zoning application for a second dwelling, including Cape Town specifics.
| Requirement | Typical Detail | Cost Impact |
|---|---|---|
| Setback | 1–3 metres from boundary | May reduce usable site area |
| Parking | Additional bay often required | Driveway or hardstand cost |
| Coverage ratio | 50–60% of land | Limits buildable floor area |
Essential Architectural and Structural Requirements
Sound design and clear plans protect your investment and speed municipal approval.
All habitable rooms must have a minimum ceiling height of 2.4 metres. This affects the roof, rafters and the usable floor area.
Energy efficiency is mandatory under SANS 10400‑XA for any new secondary dwelling construction. Insulation, glazing and efficient lighting belong in the early budget.
- Natural light and ventilation must come from windows equal to at least 10% of the floor area.
- Our platform emphasises that you need a detailed site plan showing foundation, walls and roof for municipality approval and safe construction.
- The structural integrity of the second dwelling is vital; our pricing guidance includes the cost of a qualified architect and structural checks.
“Ensure fire protection, separate entrance and independent meter connections are in your plans.”
We help you find contractors who understand these requirements and can quote accurately for materials, labour and compliance work.
Financial Planning and Budgeting for Your Build
Knowing realistic prices for design, labour and finishes helps you decide if the project makes sense.
Plan early and you avoid costly surprises. Use a clear budget that covers design, construction and likely hidden expenses.
Construction Cost Estimates
Mid-range 1‑bedroom builds (about 40m²) typically range from R480,000 to R620,000. Prices depend on size, finishes, access and the complexity of the site.
Our pricing guidance shows that region and contractor choice drive much of the variance. A well‑specified unit can deliver steady rental income or extra family living space.
Professional Fees
Professional building plans usually cost between R10,000 and R25,000. Include fees for an architect and structural checks in your plan budget.
Our platform helps you estimate those fees and compare quotes so you can approve contractors with confidence.
Hidden Expenses
Hidden costs often add up: sewer connections, an electrical COC, site preparation and unexpected ground works can increase your total cost.
- Confirm inclusions and exclusions in writing before work starts.
- Factor warranties, timelines and municipal application fees into your budget.
- Use our quote request process to compare independent contractor estimates.
“Prices depend on scope, site, materials, labour, finishes, access, region & contractor assessment.”
| Item | Typical Range | Notes |
|---|---|---|
| Professional plans | R10,000 – R25,000 | Architect + structural checks |
| Mid‑range 1BR build (40m²) | R480,000 – R620,000 | Includes finishes and services |
| Hidden expenses | Varies | Sewer, electrical COC, site prep |
Our pricing guidance covers the full cost range from initial plan to final floor finishes so you can calculate return on investment before you commit.
The Official Application and Approval Path
The formal application starts when your architect submits drawn plans, a site plan and supporting documents to the municipality.
Our platform outlines each step so you know the process, the typical timeframes and what to budget for.
The municipal review usually takes between 4 and 12 weeks. Expect queries and minor plan revisions during that time.
An occupancy certificate is only issued after the municipal building inspector completes a final inspection and signs off the works.
A power of attorney is required if someone other than the property owner lodges the plan application.
- Our pricing guidance lists application fees and likely architect or draughtsperson costs.
- We explain zoning checks, site and floor area requirements as the first critical step for any second dwelling.
- Use our quote request process to connect with professionals who can manage submission and follow the municipality process.
Building without approval is illegal; follow the official path to protect your property and your investment.
Common Reasons for Plan Refusals
Plan refusals most often come down to a few technical issues you can fix early. Review coverage ratios, boundary setbacks and fire separation before you submit.
Avoiding Common Compliance Pitfalls
Our platform highlights the usual causes of rejection so you can avoid delays and extra costs.
- Exceeding the property coverage ratio or the permitted floor area for your site.
- Failing to respect building line setbacks required by the municipality.
- Inadequate fire separation between the second dwelling and the main house.
- Not enrolling the build with the NHBRC for new residential construction.
Our pricing guidance helps you budget for a structural engineer and NHBRC enrolment to reduce refusal risk.
“Proper planning is the best way to avoid the costs and delays associated with a rejected application.”
| Common Issue | What to check | Cost impact |
|---|---|---|
| Coverage ratio exceeded | Calculate total built area vs land | May force redesign and extra fees |
| Building line setbacks | Confirm required distance from boundaries | Can reduce usable site and change layout |
| Fire separation | Provide compliant wall or distance | Additional structure or materials cost |
| NHBRC enrolment | Register before construction | Administrative fee; avoids refusal |
Preparing Your Property for Tenant Compliance
Make the unit tenant-ready by ticking off a short compliance checklist before you accept tenants.
Our platform provides a clear list of items to finish on site so your second dwelling meets legal and safety expectations.
- Fit a separate electrical DB board and install a dedicated water meter or sub‑meter for the unit.
- Install smoke detectors and fire‑rated doors to meet basic fire safety requirements for rental use.
- Provide a private entrance so tenants have independent access and privacy from the main house.
- Obtain the required certificate of compliance for electrical and plumbing work before occupancy.
Our pricing guidance helps you budget for meter installation, alarms and fire doors so you can forecast income and cost accurately.
| Item | Typical cost factor | Impact |
|---|---|---|
| Separate DB board | Labour + materials | Enables independent billing |
| Water meter / sub‑meter | Supply + connection | Protects owner and tenant billing |
| Smoke detectors & fire doors | Installation + certification | Reduces risk; required for tenancy |
Use our quote request process to connect with professionals who can ready your unit for lawful occupancy and steady rental income.
Protecting Your Rights During the Construction Phase
Protecting your interests on site starts with a written schedule that lists inclusions, exclusions, timelines and payment milestones before any building work begins.
Confirm everything in writing — material specifications, labour rates, expected completion dates and staged payments. Do not approve progress payments without signed stage certificates.
Municipal inspections are mandatory at key stages. Expect checks at the foundation and at the wall plate stage. Keep inspection reports and compliance certificates together with your contract.
- Our platform advises you to confirm all construction timelines and payment schedules in writing to protect your rights as a property owner.
- The construction phase of your second dwelling requires regular inspections, and our platform helps you understand your rights during these visits.
- Our pricing guidance emphasises having a clear contract that details materials and labour for the flat so there are no surprises.
- Always verify your builder’s NHBRC registration and ask to see proof before any work on your property starts.
“Document every stage and keep copies of inspection reports, certificates and payment records.”
Use our quote request process to connect with independent contractors who follow professional standards. That helps protect your house, preserve the floor and services, and secure future rental income. This pairs naturally with planning a granny flat for rental income.
Securing Professional Guidance for Your Project
Get expert support early to avoid costly redesigns and delays in your second dwelling project.
Our platform at buildingpricessouthafrica.co.za connects you with advisors who provide clear pricing guidance and independent quotes for building plans. We help you assess site, floor area and finishing costs so you can compare offers with confidence.
Confirm your rights, check municipal zoning and follow the official application steps before you commit to construction. Then request a quote through our process to get independent contractor estimates for your plan and build.
Whether you are building for family living or rental income, use our guide to plan, budget and move ahead with confidence. A compliant granny flat adds value and steady income to your house. For what this typically costs, see granny flat building price guide.
Price it up from cottage build costs and council approval costs.
FAQ
What approvals do I need to add a secondary dwelling on my property?
You must submit building plans to your local municipality and obtain plan approval under the National Building Regulations. Check zoning and land-use conditions with your metro or local council as some areas require a consent use or rezoning for a second dwelling. You may also need a site plan, services layout for water and electricity, and a municipal occupation certificate on completion.
How do the National Building Regulations affect a small secondary unit?
The National Building Regulations set minimum standards for structural safety, fire protection, ventilation, plumbing and electrical installations. Even small units must meet these standards and be designed by someone competent — typically an architect or draughtsperson — so plans can be approved and a completion certificate issued.
When is a secondary dwelling classified as a Category One building?
Category One applies to simple, low-risk buildings and may include small single-storey units with basic services. Whether your unit qualifies depends on floor area, height, and intended use. Municipalities interpret categories differently, so confirm with your local building control office before planning. This pairs naturally with extending up vs building out.
How do I find my municipality’s rules on second dwellings?
Visit your metro or local municipality’s planning department website or call the building control office. Look for information on zoning tables, accessory dwelling policies, and application forms. Cities like Cape Town and eThekwini publish clear guides; smaller municipalities may require a direct enquiry.
What architectural and structural items must be included on plans?
Plans should show site layout, existing and proposed buildings, foundation details, floor plans, elevations, roof details and structural calculations where applicable. Include drainage, sewer and water connections, and fire escape routes if required. A qualified draughtsperson or engineer should prepare or check the documents.
How much does it cost to build a basic second dwelling in urban areas?
Construction costs vary by region, finishes and access. Expect a basic, no-frills build to start from around R10,000–R13,500 per square metre in many towns, rising in major metros. Confirm in writing with contractors and factor labour, materials, services connections and municipal fees into your budget.
What professional fees should I budget for?
Budget for architectural or draughting fees, structural engineering fees, and municipal plan submission fees. Typical combined professional fees can range from 5–10% of construction cost depending on complexity. Site visits, stamp duties and specialist reports add to that total.
What hidden costs should I prepare for?
Allow for unexpected site work (soil remediation, retaining walls), upgraded sewer or electrical connections, compliance corrections after inspections, VAT, and temporary accommodation or storage during construction. Landscaping, fencing and a meter upgrade can also push costs higher.
What is the official application process for plans approval?
Prepare detailed plans and supporting documents, submit them to your local municipality with the required application forms and fees, and respond to any technical queries. Once approved you’ll receive a plan approval letter; after construction, request an occupation certificate by submitting completion documentation and passing final inspections.
Why are some plans refused and how do I avoid rejection?
Common refusals arise from non-compliant zoning, inadequate site plans, failure to meet building regulations, or insufficient services provision. Avoid this by checking municipal requirements in advance, using experienced professionals, and ensuring plans show full compliance with fire, structural and sanitation standards.
How can I prepare my site for tenant compliance and safety?
Ensure safe access, separate metering if required, adequate ventilation, compliant electrical and plumbing installations, and clear emergency exits. Provide written rental agreements that cover utilities, maintenance and waste removal. Landlords must also ensure the unit meets health and safety bylaws.
What protections should I seek during construction?
Insist on a written contract with clear scopes, payment schedules and completion timelines. Confirm liability insurance and warranties from your contractor. Retain certificates of compliance for electrical and gas work, and keep inspection records and municipal approvals on file.
Where can I get professional guidance for my project?
Engage a registered architect, structural engineer or accredited draughtsperson for design and plan submissions. Use reputable builders who provide references and written quotes. You may request up to three quotes, or up to five where available, from independent contractors to compare scope and pricing before you decide. It reads well alongside home extension vs granny flat.
Related building cost guides
Ready to compare?