What Moving Bathroom Plumbing Involves
Drainage falls rule everything – what shifting the toilet really takes
Quick answer
What moving bathroom plumbing involves – drainage falls, slab chasing and stack positions – and when a new layout is worth the cost.
13 min read
On this page
Moving bathroom plumbing in South Africa starts with a clear cost and value assessment for your renovation. If you want to move bathroom fixtures without surprises, you must understand how the existing layout and access affect time and costs.
Our platform at buildingpricessouthafrica.co.za helps you compare prices and request quotes. Use our quote request process to connect with independent contractors who inspect site access, supply lines and finishes before they price the job.
Whether you are relocating a sink, a toilet or an entire suite, consider pipes, drains and water supply early. Confirm inclusions, payments, timelines and warranties in writing to keep your budget on track.
Curious: could a small change in layout save you thousands, or add weeks to the project? Read on to learn how location, access and finishes shape the final cost.
Understanding the Scope of Moving Bathroom Plumbing
Understanding the full scope of relocating pipes helps you avoid surprise costs and delays. Research shows 85% of homeowners find the idea of moving bathroom plumbing intimidating.
Use our pricing guidance to break the job into clear parts: assess the existing system, list affected plumbing fixtures, and map routes for sink and toilets relocations.
Avoid hidden costs by checking for pipe rerouting inside walls and under floors. A professional plumber can give an on-site assessment and a realistic cost estimate for labour, materials and access work.
- What to confirm: supply lines, drainage paths, ventilation needs and written inclusions.
- Plan the layout to reduce excavation and shorten pipe runs where possible.
- Account for approvals, finishes and contingency in your budget.
Good planning turns a daunting project into a manageable relocation that adds value to your home.
Assessing Your Existing Pipework and Structural Layout
Before you alter any layout, map current supply and waste lines to see what rerouting will involve.

Identifying water supply lines
Locate every water feed and label cold and hot lines. Check behind walls and under floors for visible access pipes.
If you have timber floors, access is usually easier and less disruptive. Concrete slabs often need chiselling or core-drilling and raise the cost and time for the job.
- Document all supply lines and fixture positions before demolition.
- Ask a qualified plumber to confirm water supply and pressure on site.
Locating drainage access
Trace drain lines to the main waste stack and inspect vents and trap positions. Proper drainage access ensures a new sink or toilet will function correctly.
Record the existing pipes and system layout so you can estimate labour, materials and likely disruptions for the relocation.
| Floor Type | Access Difficulty | Typical Work |
|---|---|---|
| Timber | Low | Floorboard lift, local reroute, quick repairs |
| Concrete slab | High | Cutting, core drilling, new waste line installation |
| Raised floor | Medium | Panel removal, new pipe runs under voids |
Navigating Gravity and Floor Constraints
Gravity and floor build dictate where a toilet can sit and how its waste will flow.
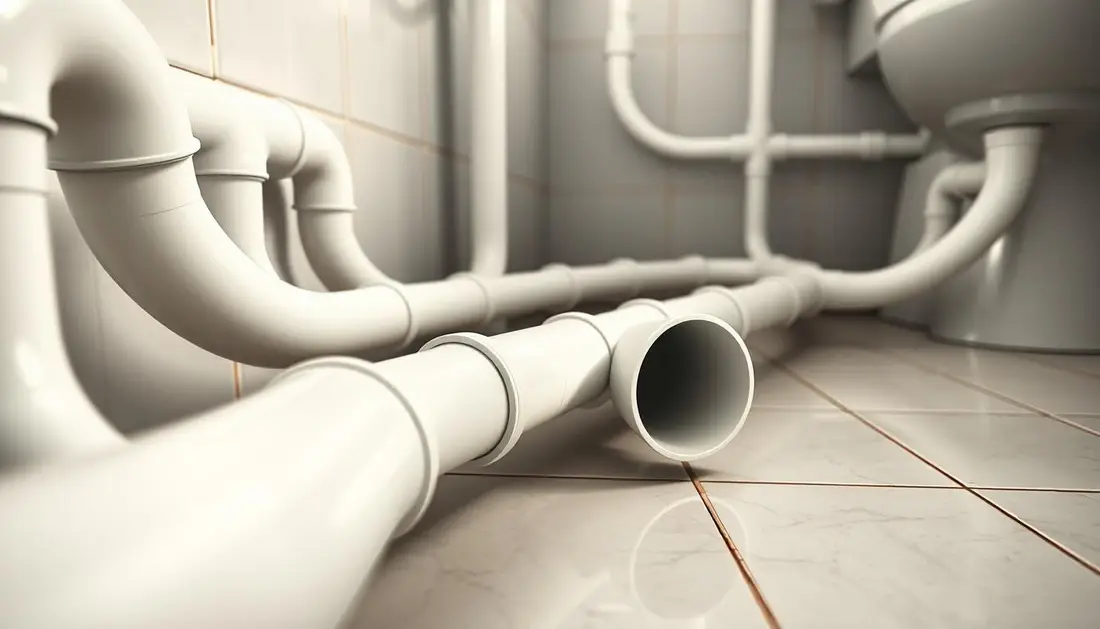
The toilet waste pipe is often the hardest fixture to relocate because it needs a consistent fall to the main stack. If the pipe lacks slope, the drain will block and cause ongoing issues.
Consider the floor type: timber floors let you run new lines underboards more easily. Concrete slabs require cutting or core-drilling and increase the project’s cost and complexity.
The challenge of waste lines
Distance from the main stack matters. Longer runs need careful planning to keep the required fall and avoid venting problems.
Structural checks are essential. Joists, slab depth and existing water lines must support any new pipework without weakening the floor.
“Address gravity and floor constraints early to avoid costly rework.”
- Plan the layout so pipe runs are short and downhill where possible.
- Hire a qualified tradesperson to confirm fall, vents and stack connection.
- Factor the extra cost for slab work and access into your budget.
Budgeting for Professional Plumbing Services
Set a practical budget by estimating plumber time, access work and the cost to reroute supply and drain lines.
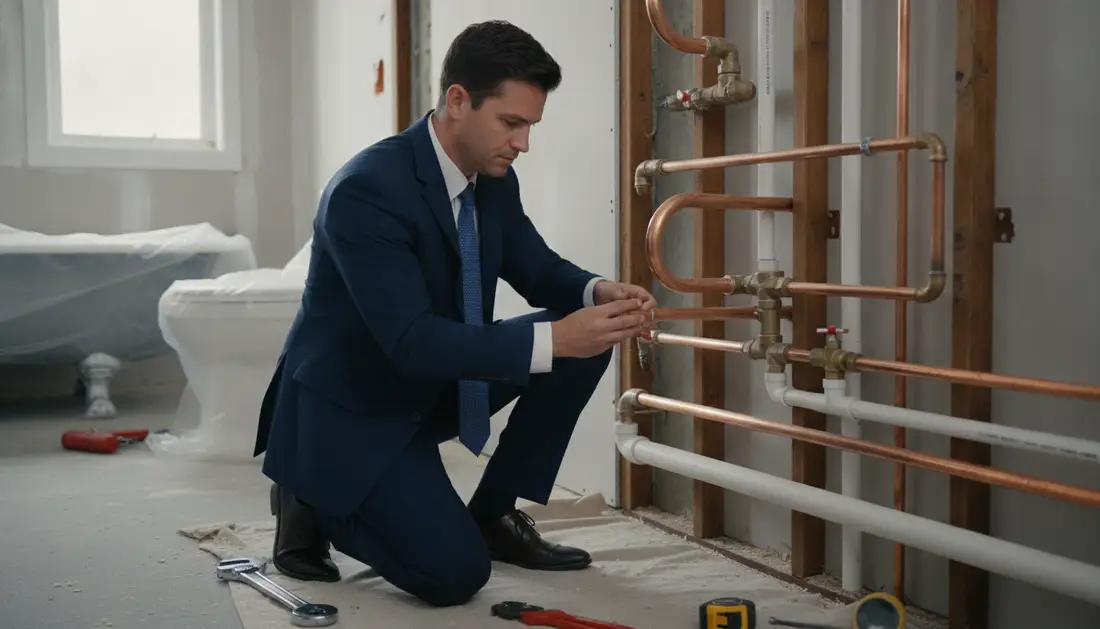
Our pricing guidance shows an average bathroom renovation sits between R45,000 and R90,000. If you rearrange fixtures, expect costs to climb sharply.
“Rearranging your layout can double or even triple your plumbing costs due to the extra labour involved.”
— Nick Schiffer, NS Builders
- Typical job time: a standard installation can take about 1.5 days; a relocation often needs 3–5 days.
- Account for rerouting water supply lines, drains and new pipe runs; these add labour and specialist work.
- Use our quote request process to compare independent contractors and confirm inclusions in writing.
- Always include a contingency sum for hidden issues found when walls or floors are opened.
Professional services are an investment that protects your new system and ensures compliance with safety standards.
Essential Planning for Fixture Relocation
A smart sketch of the room helps you test multiple fixture positions before any work begins. This saves time and reduces the risk of extra cost when you move bathroom items or update a sink.
Brainstorming New Layouts
Start with simple sketches. Try switching the basin and toilet positions on paper first.
Tip: You can often refresh the look without moving the stack. Short pipe runs and clever placement keep disruption low.
- Keep wet zones close to existing drains.
- Plan clear circulation and storage zones.
Selecting Sanitaryware
Choose sanitaryware that fits the planned space and your budget. Compact toilets and wall-hung sinks save floor area and modernise the room.
Higher-quality fixtures add long-term value to your home.
Connecting Water Feeds
Map hot and cold supply lines and drain routes before demolition. Confirm access through walls or floors so the installation goes smoothly.
Ask for a written scope that lists labour, pipe work and any required alterations to walls.
| Option | Work required | Cost impact |
|---|---|---|
| Swap fixtures in same zone | Minimal reroute of pipes | Low |
| Shift within room | New pipe runs under floor or in walls | Medium |
| Relocate near stack | Major reroute or core drilling | High |
Managing Potential Risks and Leak Prevention
Preventing leaks during a renovation means planning for access, testing and early replacement of suspect lines.
Always isolate and turn off the water supply before you disconnect any pipes to avoid accidental flooding. Carry out regular visual checks of visible pipes and joints during each stage of the job.
After moving bathroom plumbing, mandatory pressure testing verifies all new connections are secure and leak-free. A qualified plumber should carry out a pressure test and confirm hot cold supply lines are installed correctly. It reads well alongside moving kitchen plumbing.
Install an access panel where practical so future repairs reach plumbing fixtures quickly without major demolition. Replace old or damaged pipes with modern materials to reduce long‑term risk and unexpected cost.
- Seal all joints carefully and use thread tape where required.
- Check drains and water lines under a full load to spot slow leaks or blockages.
- Document existing pipes and supply lines before closing walls or floors.
Take the time to test every new line — it saves time, stress and money later.
Tip: get written confirmation of pressure testing and guarantees from the plumber before you sign off on the job.
Ensuring Compliance and Quality Standards
Compliance is the foundation of any safe renovation and should guide your decisions from the start. You must confirm that new ventilation and drainage meet local building regulations to avoid mould, sewer gas and enforcement penalties.
The importance of ventilation systems
Good ventilation equalises pressure in the drain system and helps your sinks and toilet work reliably. Vent pipes must run vertically through walls or the roof so gases exit safely outdoors.
Check manufacturer instructions for every fixture and ensure installation follows those guidelines. Request written confirmation that water supply lines, pipe runs and access points meet local quality standards before work is signed off.
- Access: Keep panels for future maintenance so repairs avoid major work under floors or inside walls.
- Professional checks: Hire a qualified plumber to certify tests and compliance for your home.
“A compliant, well‑ventilated system reduces long‑term cost and keeps the room healthy for everyone.”
Finalising Your Bathroom Transformation
Finish your renovation with a careful series of tests to confirm every new connection works as intended. Check each plumbing fixture and run a full drain test for every sink and toilet so the new system handles simultaneous use.
Visit buildingpricessouthafrica.co.za and use our quote request process for any final adjustments or inspections. Our platform helps you connect with independent contractors for the last touches on your project and relocation work.
Keep copies of warranties, compliance certificates and a signed scope from the contractor before you pay the final invoice. A short check with your plumber now can save cost and delays later.
A successful renovation comes down to planning, professional execution and careful handover. We hope this guide helps you manage the job, the budget and the layout with confidence.
The full costing lives in bathroom renovation costs and rough-in rates.
FAQ
What does moving bathroom plumbing involve?
It means relocating water supply and drain lines, re-routing hot and cold feeds, and installing new fixtures such as a sink, basin or toilet. The job often includes cutting into walls or the floor, fitting new pipework, connecting to existing main lines and testing for leaks. Expect labour for plumbers, possible tiling or floor repairs, and electrical checks if you add heated towel rails or lights.
How do I understand the scope before starting?
Start with a site inspection to map existing supply lines, drains and access panels. Check where the main water and waste lines run, and whether the soil stack and vents are accessible. The scope depends on distance from existing lines, whether you need new waste drops through the floor and if council approvals are required. Get a plumber to provide a written scope and a costed quote.
How do I check existing pipework and the structural layout?
Locate visible hot and cold pipes under sinks, inside cupboards and in ceilings. Use access panels to view joist spaces and the soil stack. A plumber can use a camera or moisture meter to inspect hidden drains. Also confirm wall thickness, floor construction and nearby services so you know whether chasing walls or opening floors is needed.
How do I identify water supply lines?
Hot water pipes are usually insulated and run from the geyser or heat pump; cold feeds come from the main stopcock. Trace pipes from the cylinder, cylinder thermostat or Geyserwise unit and look for gate valves or isolators near fixtures. Have the plumber label hot and cold lines and fit isolation valves for each fixture. This pairs naturally with geyser installation rules and compliance.
How do I locate drainage access and check waste lines?
Find the soil stack in a cupboard or airing space and follow branch waste pipes under the floor or in wall chases. Look for rodding points and gully access outside. A CCTV drain survey quickly shows pipe condition and gradients, which is essential before moving a toilet or shower.
What role does gravity and floor construction play?
Waste relies on downward fall, so you need adequate fall or a macerator pump if the new toilet is above the sewer level. Timber floors often allow easier routing through joists; concrete slabs are harder and require core-drilling or waste upstands. The floor type affects time, method and cost substantially.
Why are toilet waste pipes particularly challenging?
Toilets need a straight waste path with correct fall and a good seal to the soil stack. Raising or moving a toilet often requires a new flange, waste connection and possibly a macerator or external gully. Incorrect gradients cause blockages and odour issues, and repairs are costly.
How should I budget for professional plumbing services?
Budget for labour, materials, sanitaryware, pipe fittings (Copper, PEX, or PVC), and any floor or wall repairs. Include costs for a licensed plumber, civil works for concrete, electrician if rewiring is needed, and municipal approvals. Get at least three written quotes and compare scope, timelines and warranties.
What planning is essential when relocating fixtures?
Plan new layouts to keep supply and waste runs short where possible. Consider space for access panels, future maintenance and the position of vents. Choose fixtures that suit your space and budget—standard or wall-hung basins, back-to-wall or close-coupled toilets—and confirm connections for hot and cold feeds and trap positions.
How do I select sanitaryware to simplify relocation?
Pick fixtures with flexible inlet positions or pre-routed outlets. Wall-hung basins and close-coupled toilets are often easier to connect. Check manufacturers such as Kohler, Ideal Standard or Armitage Shanks for technical specs, and buy matching traps and connectors to avoid costly on-site changes.
How are water feeds connected to relocated fixtures?
Plumbers run hot and cold feeds using copper or PEX, install isolation valves and fit flexible hoses between supply and fixture. For long runs, add a stop valve and consider a circulation or balancing valve. All connections must be pressure-tested and insulated where needed to prevent heat loss and condensation. It reads well alongside copper vs pex piping.
How can I prevent leaks and manage risk?
Use quality fittings, support pipes correctly, fit accessible isolation valves, and pressure-test the system before closing walls. Protect finishes during work and schedule inspections at key stages. Consider a leak-detection device for concealed installations and ensure any penetration through floors is sealed to prevent movement and leaks.
What compliance and quality standards apply?
Work must meet SANS plumbing standards and local municipal by‑laws. Only qualified plumbers should alter mains connections and soil stacks. Obtain written guarantees and request compliance certificates for new water and sewer connections. Keep a record of materials and approvals for future sale or insurance.
Why are ventilation systems and vent stacks important?
Proper venting prevents siphoning of traps and removes sewer gases. When you reroute drains, ensure vents remain connected or add new vent stacks. Incorrect ventilation causes gurgling, slow drainage and odours, and will fail a compliance inspection.
What are the typical timelines to finalise a bathroom transformation?
Simple relocations of a basin or vanity can take a day or two. Moving a toilet or reworking drains usually takes several days and may need concrete curing time. Full refits with tiling and electrical work commonly run two to four weeks. Confirm lead times for sanitaryware and allow contingency for unexpected structural work.
How much should I expect to pay to move a sink or toilet?
Costs vary by distance, floor type and complexity. Short sink relocations with accessible pipes are relatively low-cost. Moving a toilet or altering a soil stack is significantly more expensive due to waste works and possible macerator or core-drilling. Always get itemised quotes showing labour, materials and any additional trades.
What should I confirm in writing before work starts?
Confirm the scope, materials, brands, timeline, total price, payment schedule, guarantees and who handles municipal approvals. Note access arrangements, protection of finishes and a contingency for unforeseen work. This avoids disputes and helps you compare contractor quotes fairly.
Can I do any of the work myself to save cost?
You can prepare the space, remove old fixtures and buy sanitaryware to save on supply costs. However, any mains alterations, soil stack work or concealed pipe connections should be done by a licensed plumber to meet SANS standards and to avoid warranty and compliance issues.
How do I request quotes from contractors?
Provide a clear brief, photos and desired layout to local plumbers or via quote platforms. Ask for up to three written quotes, itemised by labour, materials and extras. Check references, trade insurance and compliance certificates before appointing a contractor.
Ready to compare?