
What Moving Kitchen Services Involves
Why moving the sink costs more than the sink – chasing, falls and certificates
Quick answer
What moving kitchen plumbing and electrics involves – chasing, drainage falls, gas COCs – and why layout changes drive the quote.
12 min read
On this page
Do you know how much it really costs to move a sink and why the job takes only a few hours?
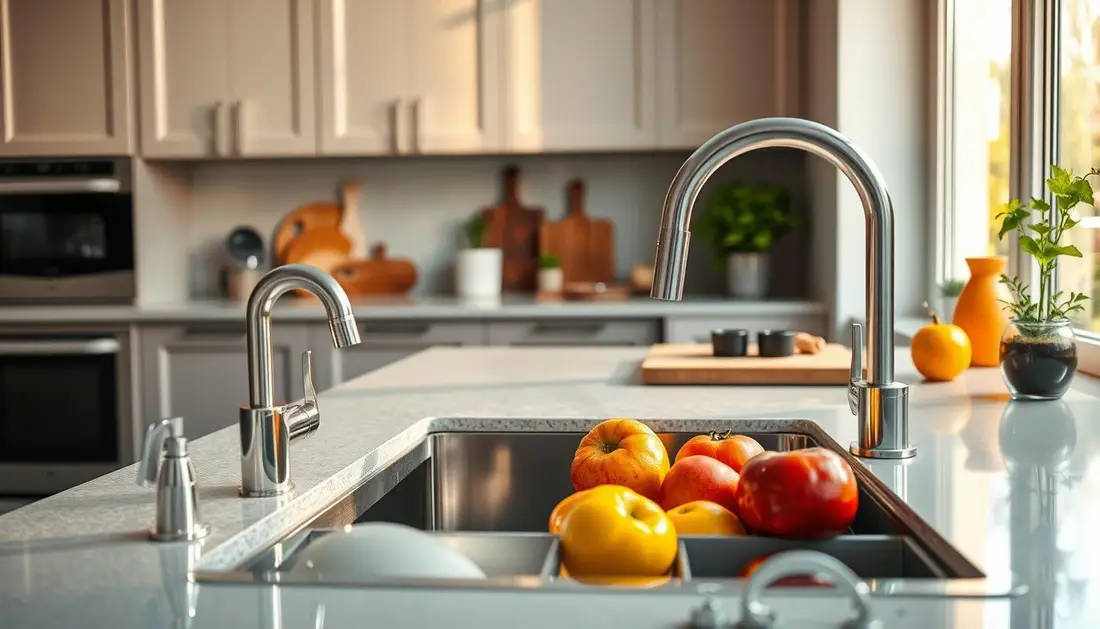
Understanding the true cost of a kitchen sink relocation starts with clear numbers. At buildingpricessouthafrica.co.za our platform shows the average cost for moving a kitchen sink is about R4,500 and the typical job takes roughly 3 to 4 hours.
When you plan a kitchen remodel, account for the time to fit a new sink and check the water supply and drain lines. You should expect an expert to test pipes and fixtures so the installation has no leaks and meets safety standards.
Our platform helps you compare quotes and see how access, site conditions and required work change the total costs. That clarity keeps your project on budget and avoids surprises on the day.
Understanding the Scope of Moving Kitchen Plumbing in South Africa
Start by mapping the exact spot you want the sink and check how services reach it.

A site survey shows whether existing pipes and the drain can serve the new location. A qualified plumber inspects water runs, waste outlets and access under floors or inside walls.
Key scope items include pipe routes, fixture types, structural access and local regulations. The Wyndale Project shows how a smart layout improves sink workflow and usable area.
Turnkey kitchen and renovation services illustrate how scope affects cost. Simple relocations cost less when pipes follow short, direct routes. Complex reroutes or additional drainage work add labour and materials.
| Scope element | What is checked | Impact on cost |
|---|---|---|
| Pipe route | Distance, obstacles, wall or floor access | Low to high depending on re-routing |
| Drainage | Fall, size, tie-in point | Medium to high if regrading needed |
| Fixtures | Type of sink unit and taps | Low to medium for replacements |
| Regulations | Local approvals and compliance | Variable; always confirm in writing |
Use our pricing guidance to see how each element changes the total cost and to plan quotes from local plumbers.
Assessing Your Current Kitchen Layout and Infrastructure
A practical assessment of your existing layout saves time and avoids surprise costs. Start with a short walk-through and a clear record of where services run. This step sets your budget and design expectations.

The Services-Map Exercise
Photograph every wall, under-sink space and floor access. Mark each water supply, drain and electrical point on your photos.
Do this before you sketch any new design. A services-map helps you visualise where the sink and plumbing fixtures will sit and reduces costly changes later.
Identifying Existing Pipe Capacity
Check pipe size and routing. A professional plumber can confirm if the current drainage system will cope with a larger sink or a 1.5 bowl unit, which takes more time to fit and plumb in.
- Ensure the floor void is clear for new connections.
- Note access points for supply lines and drain runs.
- Factor total material and labour cost into your budget early.
Tip: A short site survey saves money — confirm access, system capacity and any approvals before work starts.
Technical Requirements for Relocating Water and Drainage Lines
A practical first step is to verify the existing fall on the waste line at the proposed sink site.
Drainage fall ensures waste flows away and prevents slow draining or blockages. Correct fall is usually 1:40 to 1:60 for domestic waste, and adjusting this often means chasing into the floor or wall.

Managing Drainage Falls and Pipe Re-routing
Re-routing pipes can involve cutting channels (chasing) and fitting new runs for the sink and dishwasher. That will affect the job time — most simple relocations take about 3 to 4 hours.
- Two people normally handle the heavy sink unit and installation safely.
- An expert plumber checks venting so the drain works correctly in its new location.
- Water supply and cold water lines must be tied in and pressure-tested to avoid leaks.
| Task | Typical impact | Cost factor |
|---|---|---|
| Chasing floor or wall | Access and repair work required | Material and labour |
| Drain fall correction | Regrading or new waste runs | Medium to high |
| New supply connections | Cold water and isolation valves fitted | Low to medium |
Tip: Proper re-routing and correct venting protect your home from leaks and future issues — confirm scope and cost in writing.
Factors Influencing the Total Cost of Your Project
Prices for a sink relocation reflect more than the unit cost; they mirror site complexity and choices you make.

The total cost depends on scope, site conditions, materials, labour and finishes. Access and region also change rates, and a contractor assessment often reveals hidden tasks.
Material choice makes a clear difference. Stainless steel is the most affordable sink option, while cast iron sits at the high end and lasts longer.
- Labour varies with sink location and how easily trades reach the pipes and waste runs.
- Extra work for drainage or chasing into walls raises the job time and cost.
- Including a dishwasher or additional plumbing fixtures changes the installation scope.
Our quote request process helps you get accurate pricing for your specific relocation and dishwasher installation. A professional assessment of your layout sets a realistic budget.
Checklist: confirm inclusions, exclusions, timelines, payments and warranties in writing before any work starts.
Essential Compliance and Safety Standards for Plumbing Work
Regulatory checks protect your home — and your budget — when the work shifts pipes or appliances. Every kitchen sink relocation must follow safety rules and carry the right certificates. Confirm these before any trades start.
Electrical Compliance Certificates
An electrical COC is required if you move appliances or alter supply points near the sink. A registered electrician issues this certificate after testing circuits and earthing.
Gas Safety Standards
If a gas hob or heater sits near the new sink, a gas COC is mandatory. Gas work must be done by a qualified person who checks leaks, ventilation and safe clearances.
Plumbing Industry Regulations
An expert plumber will verify the water supply, cold water connections and waste system meet current standards. This prevents leaks and future issues.
- What to request: written confirmation that all connections and fixtures comply.
- Who checks: licensed plumbers and registered electricians or gas practitioners.
- Why it matters: compliance reduces liability and protects resale value.
| Certificate | Issuer | Why it matters |
|---|---|---|
| Electrical COC | Registered electrician | Safety of circuits near sink area |
| Gas COC | Gas practitioner | Prevents leaks and fire risk |
| Plumbing compliance | Licensed plumber | Secure water and waste connections |
Always ask your contractor for written evidence that the work meets local standards and includes warranties. This small step protects your cost and the long-term use of your sink and fixtures.
Design Strategies to Minimise Costs and Protect Your Wet Wall
A smart design keeps the wet wall intact and cuts avoidable costs when you overhaul a kitchen.
Keeping the sink on the existing wet wall is one of the easiest ways to save thousands on a new kitchen. It avoids chasing into floors or walls and reduces time on site.
Minimise how far pipes must run across the floor. Short, direct runs lower material and labour bills and simplify the drainage tie-in.
Plan a layout that uses current plumbing fixtures. A design that fits the existing cut-out means fewer worktop changes and less installation labour for a new sink.
Think about space and efficiency: place the sink and related fixtures so they support food prep and cleaning without adding structure work.
- Choose a new sink that matches the old cut-out where possible.
- Avoid re-routing drains unless essential — it raises costs and risks work on the floor.
- Confirm in writing what stays and what changes so the final cost is clear.
Tip: Protecting the wet wall keeps the plumbing system robust and helps your renovation stay on budget.
Securing Professional Guidance for Your Kitchen Transformation
Professional guidance turns guesswork about cost and scope into a firm plan with timelines.
Use our quote request process at buildingpricessouthafrica.co.za to connect with independent contractors who assess your specific sink and water needs. A skilled plumber will outline the scope, list required fixtures and show how much cost the relocation will add.
Ask for a clear timeline and a written agreement before the job starts. Local plumbers in your area provide tailored quotes that reflect access, materials and the time required on site.
Choosing experienced people reduces issues and protects your home value. Contact us to request quotes and compare expert services for your project.
Compare the figures in kitchen renovation costs, plumbing costs and electrical rates.
FAQ
What does moving kitchen services really involve?
Moving a kitchen involves relocating water supply and waste lines, adjusting the drainage layout, repositioning the sink and other fixtures, and installing new tapware and fittings. Contractors assess pipe capacity, floor and wall access, and whether the waste run needs re-routing or a macerator. Labour, materials, and any finishes such as cupboards or benchtops affect the final budget.
How do I understand the scope of moving kitchen plumbing in South Africa?
Start with a site visit from a qualified plumber who will map services, check water pressure, inspect existing drains for blockages, and confirm point-of-use requirements for the sink, dishwasher and any appliance that needs water. They will list required connections, expected trenching or chase work, and local authority or body-corporate approvals that could influence cost and timing.
What should I check when assessing my current layout and infrastructure?
Inspect where the main supply and soil stack sit relative to your proposed sink location, note access panels, and confirm if the floor or wall will need to be opened. Check pipe condition and diameter, available space for new cabinetry, and whether the cold and hot supply runs can reach the new position without extensive rework.
What is the services-map exercise?
A services map is a simple drawing showing all existing water, waste and gas lines, electrical points and access panels. It helps the plumber plan routes, estimate materials and spot clashes with structural elements. Request one as part of the quote package so you have a record for future work.
How do I identify existing pipe capacity and suitability?
A plumber inspects the pipe diameter, material (copper, PVC, PEX), and flow rate. Small-diameter or corroded pipes may need replacement to meet modern demands, especially if you plan an instant-heater, dishwasher or more than one tap run from the same feed. It reads well alongside copper vs pex.
What are the technical requirements for relocating water and drainage lines?
Requirements include adequate fall on waste runs, correct slopes for waste and venting, isolation valves, correct backflow protection, and secure mounting for new fixtures. Supply lines should be sized for peak demand and protected from freezing or mechanical damage where applicable.
How are drainage falls and pipe re-routing managed?
Plumbers ensure a minimum fall (slope) so waste flows by gravity — typically around 1:40 to 1:100 depending on pipe size. If gravity drainage is not practical, a macerator or an up-and-over pumped system may be required. Re-routing can involve chasing walls, cutting floors, or running surface-mounted piping in cabinets to limit structural work and cost.
What factors influence the total cost of my project?
Cost drivers include distance from the existing supply and soil stack, need for new traps, valves and fittings, floor or wall repairs, fixture quality, labour rates in your region, whether electrical or gas work is required, and any council approvals or compliance certificates. Access difficulty and finishes also push prices up or down.
What compliance and safety standards apply to this kind of work?
You must comply with SANS plumbing standards, local municipal bylaws, and any body-corporate rules. Work affecting electrical circuits needs a registered electrician and an Electrical Compliance Certificate. Gas work requires a qualified gas practitioner and relevant gas safety certification. Your plumber should work to SANS requirements and provide documentation where applicable. It reads well alongside plumbing rough in meaning.
Do I need an Electrical Compliance Certificate when moving a sink?
If an electrician alters circuits, adds sockets for dishwashers, or moves hard-wired appliances, an Electrical Compliance Certificate will likely be required. Ask your contractor to confirm and include the cost of the certificate in your quote.
What gas safety standards affect kitchen relocation?
Any change to gas cookers, hob positions or gas pipework must be performed by a registered gas practitioner. Gas installations must meet SANS and local regulations, and a gas certificate should be issued on completion. Incorrect gas work risks leaks and is a safety hazard.
What plumbing industry regulations must I confirm in writing?
Confirm the plumber’s registration, insurance, scope of work, materials specification, warranty terms, and whether they will obtain necessary approvals and compliance certificates. Get a written quote that itemises labour, materials, and exclusions.
How can design choices reduce costs and protect the wet wall?
Keep the sink close to the existing waste stack to avoid long reruns. Use flexible under-sink piping where possible, design cabinets with service access, and choose standard-sized fixtures to lower material cost. Protect the wet wall with moisture-resistant sheathing and plan for future access panels to avoid destructive removals later.
When should I seek professional guidance for a kitchen transformation?
Consult a plumber early in the design phase, especially if you plan to move the sink, dishwasher or add appliances that use water. Early involvement reduces surprises at installation, gives realistic cost estimates, and helps you compare up to three independent quotes or up to five where available from qualified contractors. This pairs naturally with geyser installation regulations.
How much should I budget to relocate a sink within the same space?
Short relocations near the existing waste and supply are relatively inexpensive — typically lower labour and material costs. Expect higher prices if you need to cut into floors, chase walls or install a pumped waste. Obtain an on-site quote to capture access and finish requirements before setting a firm budget.
Will moving the sink affect my dishwasher or other appliances?
Yes. Dishwashers share waste and sometimes hot-water supply. Re-routing may require new connections, additional isolation valves, or a longer waste hose. Include appliance locations in your services map so the plumber plans adequate connections and prevents future access issues.
What should I confirm in writing before work starts?
Confirm the scope of work, detailed pricing (labour and materials), start and completion dates, responsibility for repairs to finishes, warranty period, who obtains certificates, and payment milestones. Insist on itemised quotes to compare independent contractors properly.
Ready to compare?