
Why Retaining Walls Fail
Water pressure wins – drainage failures behind almost every collapsed wall
Quick answer
Why retaining walls fail – hydrostatic pressure, missing drainage and overloads – and the design features that prevent collapse.
14 min read
On this page
Could inadequate drainage be the single mistake that turns a useful structure into a costly collapse?
Understanding why retaining walls fail helps you protect property and save on repairs.
Retaining wall failures consistently underline one clear lesson: water and pressure must be managed.
For South African homeowners, proper drainage is the most critical factor in preventing retaining wall failure. Poor design lets hydrostatic pressure build behind a wall and stresses the materials, soil and engineering until the structure gives way.
Use our platform at buildingpricessouthafrica.co.za and our pricing guidance to compare quotes from contractors who know local ground and soil conditions.

We aim to equip you with clear, practical information so you can choose the right design, materials and drainage details to ensure long-term stability and avoid costly collapse.
Understanding the Role of Retaining Walls in South Africa
Steep plots in many South African towns mean homeowners often need engineered support to turn a slope into usable land.
A retaining wall holds back soil and controls lateral pressure from the earth. Engineers rarely trust any slope steeper than 25 degrees for long-term stability without a supporting wall.
That makes these structures vital on tight urban sites. A well‑designed wall lets you create level areas for gardens, driveways and building foundations where ground changes would otherwise limit use.
Good design manages soil settlement and reduces ongoing maintenance costs. Poor details raise the chance of movement, extra repairs and higher long‑term costs.

We help you compare quotes from contractors who understand local ground conditions and construction standards. Use our guidance to confirm professional design and written scope before work starts.
Why Retaining Walls Fail Due to Poor Drainage
A single blocked outlet can escalate hydrostatic pressure and push a wall out of plumb.
Water Pressure Mechanics
Water in the soil increases lateral loads on a structure far beyond dry-earth calculations. Saturated ground adds weight and pushes against the base and reinforcement. In colder climates, trapped water can freeze and expand, exerting extra force that damages concrete and mortar.
For any wall over 1.5 metres, professional engineering is typically required to size foundations, anchors and reinforcement to resist these loads.
The Impact of Blocked Weep Holes
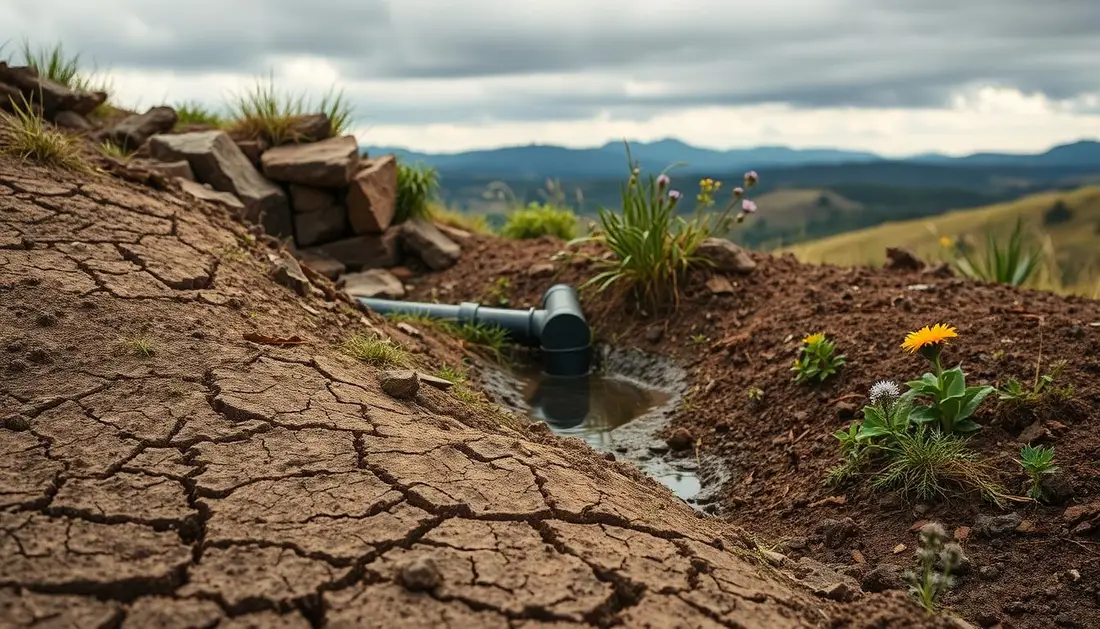
When weep holes are blocked, hydrostatic pressure builds behind the wall. That pressure behind the wall commonly causes leaning, cracks or sudden collapse during heavy rain.
Correct drainage specification must include geotextile fabric, crushed stone, an agri pipe and clear weep holes. Proper backfill allows water to move to the agri pipe and out through the outlets, reducing pressure and protecting the foundation.
| Component | Function | Typical Material |
|---|---|---|
| Geotextile | Filter fine soil from stone | Non-woven fabric |
| Crushed stone | Permit drainage and support backfill | 20–40 mm aggregate |
| Agri pipe | Collect and channel water | Perforated PVC |
| Weep holes | Release water to outside | 75–150 mm openings |
Identifying Warning Signs of Structural Instability
Small shifts in a slope often show before a full collapse, and spotting those early saves money and time.
Visual Indicators of Movement
Regular checks are essential. Inspect the retaining wall face for any bulging or a noticeable lean. Even slight movement can mean the base or reinforcement is compromised.
Look for soggy ground at the toe. Pooled water or soft soil near the base signals poor drainage and rising pressure behind wall fill.

- Bulging or a new tilt in the wall surface.
- Blocked weep holes or cracking concrete on the face.
- Soggy ground at the toe and shifts in nearby ground level.
- Cracks in the backfill or open gaps where soil moves.
Document each sign with photos and dates. If you spot any of these indicators, get a professional structural assessment. Our platform helps you request quotes with clear scope so contractors can price the repair accurately.
The Importance of Correct Drainage Specifications
When every contractor quotes to the same drainage design, you see real price differences — not shortcuts.
Standardising the drainage spec lets you compare quotes like for like on our platform. Ask each contractor to list the same geotextile, clean stone grade, agri pipe and weep‑hole spacing in writing.
Use a clear brief that names materials and placement. Specify non‑woven geotextile, 20–40 mm crushed stone, a perforated agri pipe and 75–150 mm outlets. This protects the wall and manages water and earth pressure behind the soil.
Contractors who detail these items show a professional approach. Cheap quotes often cut the drainage scope and increase the risk of future movement and extra repair costs.
- Require identical drainage items in every quote for fair comparison.
- Confirm materials, pipe route and outlet spacing in the written scope.
- Use our pricing guidance to check that the design covers long‑term stability.

Investing in correct drainage at the start is the most cost‑effective way to protect the structure and reduce ongoing maintenance. Verify all drainage details in writing before work begins.
Common Reasons Why Retaining Walls Fail
Common construction mistakes often start below ground, in the base that should carry the whole load.
Inadequate foundation preparation
Poorly prepared base leads to settlement and cracking over years. A weak base cannot resist the weight of soil and any surcharge loads placed above the slope.
Jamie Johnson, PE notes that incorrect base depth and poor compaction are frequent causes of wall failure.
Incorrect design for site conditions
Design must match soil type, slope and expected loads. If the design ignores soil behind the wall or nearby surcharge, the structure will lack the required strength and stability.
Choosing a suitable system matters. Systems such as Allan Block use engineered designs to suit a range of ground conditions and reduce risk.
Poor installation practices
Bad compaction, wrong backfill and missing reinforcement undermine even the best designs. Improper placement of anchors, base concrete or agri pipe creates weak points that develop into larger problems over time.
“A well prepared base and correct compaction are as important as the block or concrete used in the face.”
- Inadequate base causes settlement and loss of level.
- Design that ignores soil type or surcharge leads to unexpected loads.
- Poor installation—compaction, anchors or backfill—reduces long‑term stability.
- Use proven systems and certified contractors to reduce the risk of wall failure.
Our platform helps you find contractors who follow recommended foundation, design and installation methods. Ask for detailed scopes that name base depth, reinforcement, backfill and drainage so you can compare quotes fairly.
Managing Surcharge Loads and Environmental Factors
When you add a driveway or a filled pool above a slope, the ground and the wall see very different demands.
Surcharge loads from heavy vehicles or the weight of a swimming pool increase lateral pressure behind the wall. These extra forces must be accounted for in the design, backfill and foundation.
Environmental changes such as heavy rainfall and soil saturation worsen pressure behind the structure. Wet soil transfers more weight and can reduce friction at the base.
Any major construction near an existing slope should be reviewed by a professional engineer. Our platform recommends an engineer’s check to confirm base depth, reinforcement and drainage details.
“Factor in nearby driveways and pools during the design stage — it saves cost and reduces risk of collapse.”
Key actions to manage surcharges:
- Design for the expected loads from pools, vehicles and other structures.
- Specify reinforced backfill and a stronger base to resist sideways forces.
- Improve drainage to prevent soil saturation and rising pressure.
- Ask contractors to list how they will integrate these loads in writing.
| Risk | Effect on Wall | Typical Mitigation |
|---|---|---|
| Driveway surcharge | Increased lateral earth pressure | Deeper base, reinforced footing |
| Swimming pool weight | Higher uniform load near crest | Engineered design, propped anchors |
| Heavy rainfall | Soil saturation and pressure rise | Geotextile, agri pipe, weep outlets |
We help you connect with contractors who understand how to integrate surcharge loads, reinforcement and drainage into a safe, compliant design. Confirm scope and pricing in writing before you accept any quote.
Essential Materials for Long-Term Stability
Durable blocks and correct stone backfill make the difference between a lasting wall and repeated repairs.
Choose materials to suit site conditions and expected loads. Use high-quality interlocking concrete units and a compacted sub-base so the base resists settlement and weight from above.
Reinforce the soil behind wall faces with geotextile or geogrid. This ties fill together and reduces lateral pressure on the wall face.
Proper drainage around the backfill is vital. Clean crushed stone, an agri pipe and clear outlets move water away and limit hydrostatic pressure.
- Compacted sub-base and concrete base for a stable foundation.
- 20–40 mm crushed stone backfill to permit drainage.
- Geotextile or geogrid reinforcement to strengthen soil.
- Anchors or tiebacks where site conditions require extra support.
Our pricing guidance shows cost differences between materials so you can pick long‑term value, not short‑term savings. Confirm material quality in writing before work begins to protect stability and avoid rework.
The Role of Professional Engineering in Design
A qualified engineer turns site complexity into a clear, buildable design that meets safety and cost expectations.
Jamie Johnson, PE brings over 30 years of civil engineering experience to complex retaining wall projects. An engineer will test the soil, assess ground conditions and set the correct base depth for lasting strength. This pairs naturally with when a retaining wall needs an engineer.
Design calculates how much pressure the structure faces from earth and surcharge loads. That includes sizing reinforcement, concrete facing and anchors so the wall resists expected forces.
- Site assessment to pick the best wall type and backfill.
- Accurate strength checks for base, reinforcement and concrete.
- Designs that allow for environmental pressure and shearing planes.
Our platform connects you with professionals who provide engineered drawings and specifications. Seek engineering oversight for any wall that supports significant loads or sits near buildings.
“A precise design saves cost and prevents common causes of movement.”
Jamie Johnson, PE
How Our Platform Simplifies Your Quote Request Process
A clear quote request cuts uncertainty and helps you compare true value on building projects.
Use our platform to streamline the steps between your site needs and reliable contractor offers.
Our quote request process gathers the essential details contractors need to price a wall accurately. This reduces follow‑up visits and unclear scopes.
Key benefits:
- Receive up to three building quotes from independent contractors who know the local market.
- Get pricing guidance to evaluate materials, labour and long‑term cost implications.
- Compare options to balance quality, materials and price for your specific site.
We do not perform construction work ourselves. Instead, our platform connects you with professionals who handle site visits, final quotes and workmanship.
Start with a clear brief, check how each contractor addresses drainage and pressure, and request written scope and timelines.
Begin your quote request at buildingpricessouthafrica.co.za and use our quote request process to find reliable contractors who can deliver a safe, value‑led wall solution.
Ensuring Quality Through Written Agreements
A clear, signed contract saves time and prevents costly disputes on any wall project.
Put the scope, materials and schedule on paper before work starts. Insist that the agreement lists inclusions and exclusions, payment milestones and the expected completion date.
Document the design, concrete specification and reinforcement details so you can hold the contractor accountable over time. This protects the property and reduces uncertainty during construction.
Ask the contractor to state warranty terms for the retaining wall construction in writing. Confirm who is responsible for maintenance, remedial work and the length of cover.
Link payments to clear milestones. For example: deposit, completion of foundations, drainage installed, and final handover. This aligns incentives and reduces disputes.
- Confirm inclusions, exclusions and material grades in the contract.
- Require clear timelines and milestone-linked payments.
- Get explicit warranty and remedy clauses for the wall.
We recommend using our platform guidance to prepare questions and checklists before you sign. A written agreement is the simplest way to ensure the project meets the standards you expect.
Securing Your Property with Reliable Construction Standards
,Protecting your slope starts with design that accounts for soil, water and earth pressure. A good retaining wall must manage weight and drainage to keep the ground stable.
Build on a correct foundation and compacted base, use suitable backfill and add reinforcement where engineering calls for it. Specify concrete grades and clear drainage in writing so the construction matches the design.
Our platform helps you request quotes from contractors who list materials, base depth and drainage items. Confirm scope, timelines and warranty in a simple written agreement to reduce the risk of wall failure or collapse for years to come.
Start your next project by requesting quotes and checking that each contractor addresses soil, pressure and long‑term stability.
The full costing lives in retaining wall costs and KZN retaining wall prices. It reads well alongside retaining wall types compared.
FAQ
What is the main reason retaining walls fail?
The primary cause is poor drainage behind the wall. Water builds up in the backfill and creates hydrostatic pressure that pushes on the structure. Without adequate drains, weep holes, and a permeable backfill, even a well-built wall can move or crack over time.
How do water pressure mechanics damage a wall?
Saturated soil increases lateral pressure as it holds more weight. That pressure can overturn, slide or fracture a wall. Pressure rises after heavy rain, during wet seasons or where surface water is channelled towards the wall, so drainage and slopes must be managed at design stage.
What happens if weep holes are blocked?
Blocked weep holes stop water from escaping the backfill. This traps moisture and raises internal pressure, accelerating movement and causing bulging or cracks. Regular inspection and keeping outlets clear of debris and plant roots is essential for long-term performance.
What visual signs show a wall is unstable?
Watch for horizontal cracks, bulging faces, leaning, gap formation at joints, and slumping at the base. New or widening cracks after rain, or tilting towards the soil behind, indicate immediate attention by an engineer is needed.
What drainage specifications are critical for a durable wall?
A durable solution includes perforated drainage pipe at the base, a free-draining granular backfill (gravel), a geotextile to prevent fines clogging the drain, adequate fall to the outlet, and unblocked weep holes. These elements control water and reduce build-up of pressure.
How does poor foundation preparation lead to failure?
If the footing isn’t dug to suitable depth, compacted or placed on unsuitable ground, the base can settle unevenly. That creates rotation and cracking. Foundations must match soil conditions and wall height to maintain stability over time.
Why does an incorrect design cause wall problems?
Designs that ignore site conditions — soil type, slope, groundwater, surcharge from vehicles or structures — underestimate forces the wall must resist. That leads to inadequate thickness, height, reinforcement or anchoring and eventual structural distress.
What poor installation practices should I guard against?
Common faults include using clay or fine backfill, skipping a drainage pipe, poor compaction, incorrect block bonding, and not installing reinforcement or anchors where needed. Use reputable contractors and check that work matches the engineer’s specifications.
How do surcharge loads and environment affect a wall?
Extra loads from driveways, parked vehicles, buildings, or stored materials increase lateral pressure. Vegetation roots, freeze–thaw cycles and erosion also change soil behaviour. Designs must account for these factors to avoid overload and long-term movement.
What materials give the best long-term stability?
Durable options are reinforced concrete, well-built masonry with proper reinforcement, and engineered modular blocks with geogrid. Use quality concrete mixes, corrosion-resistant reinforcement and free-draining granular backfill to extend service life.
When should I involve a professional engineer?
Consult a structural or civil engineer for walls over one metre high, complex slopes, poor soil, groundwater issues, or where there are nearby structures. Engineers specify footing depth, reinforcement, drainage and any necessary anchors to meet South African building standards.
How does your platform help with getting quotes?
We help you request up to 3 independent contractor quotes, or up to 5 options where available, for your wall project. We collect your brief, show typical cost ranges, and connect you with local builders who can do site visits and provide final written quotes.
What should be included in written agreements with contractors?
Insist on a written scope, materials list, drainage and reinforcement details, start and finish dates, payment schedule, and warranty terms. Make sure any engineer’s drawings and municipal approvals are attached before work starts.
How do I secure my property with reliable construction standards?
Use engineer-approved designs, quality materials, correct drainage, and competent installers. Confirm contractor references, ask for examples of similar work, and ensure municipal approvals and written guarantees are in place before payment.
Ready to compare?