Single vs Double Storey: Which Costs More?
Same floor area, different structure – where each option wins on cost, stand size and lifestyle
Quick answer
Single vs double storey compared – the cost difference, stand-size economics and lifestyle trade-offs – to pick the cheaper build for you.
9 min read
On this page
Which layout will stretch your budget further: a ground-level plan or a two-level design? This question matters when you plan a new home on our platform, buildingpricessouthafrica.co.za.
We give clear pricing insight so you can judge how building a house will affect your finances. Small economic homes in 2026 start at R9,500 per square metre, and higher-end builds can rise above R30,000 per square metre in today’s South African market.
Deciding between a single storey and a double storey layout affects floor space, rooms and long-term value. Our guide highlights the main factors that drive costs: finishes, labour, access, approvals and the size of your block.
On our platform you can request independent contractors to quote for your design. Use this article to compare options, balance living needs and make a practical decision that suits your family and budget.
Understanding the Single vs Double Storey Cost in South Africa
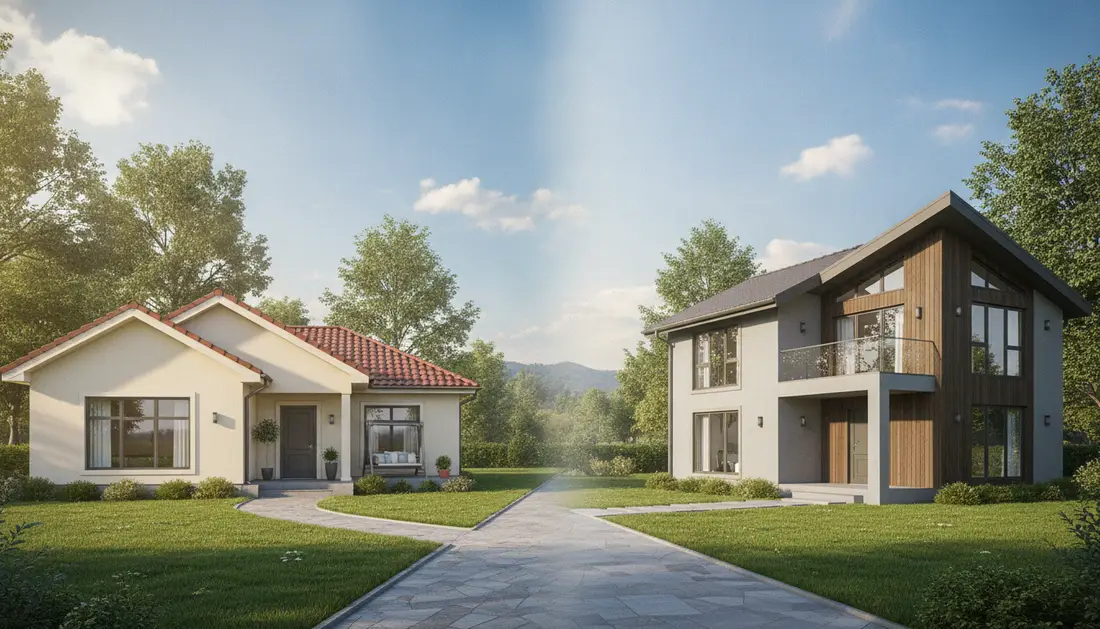
Deciding between a ground-level plan and a two-level design shapes both your budget and how you use living space.
Build versus buy: building a home typically runs about 20–30% more than buying an existing house, so factor this into your planning and timelines.
The average three-bedroom area in South Africa is roughly 120–150 m². That guides per square rates and the final cost building a new home.
On a small block, a two-level layout often maximises usable space and views while keeping the roof and foundation area lower. A single storey house, by contrast, needs a bigger footprint and can raise foundation and roofing expenses.
- Regional prices vary—Gauteng and KwaZulu‑Natal show different per square trends.
- Think how each room and floor will be used; that is the best way to decide the right design for your family.
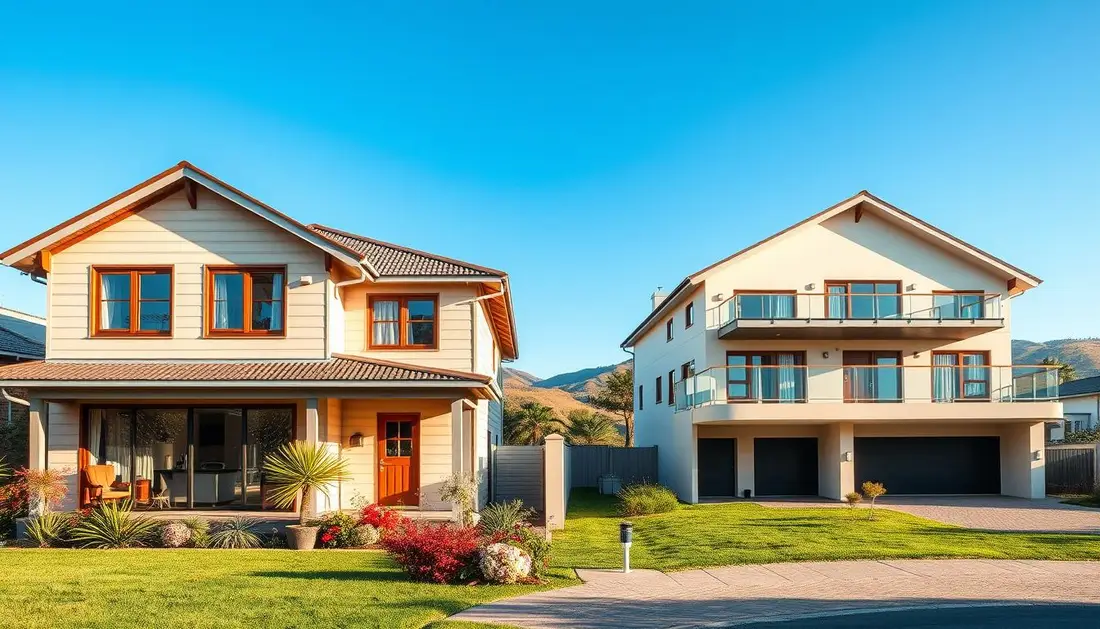
| Factor | Single storey | Double storey |
|---|---|---|
| Footprint | Larger land area needed | Smaller block use |
| Foundations & roofing | Higher due to larger area | Lower overall area, but more complex |
| Living space flexibility | All on one floor | Natural zoning and better views |
Key Factors Influencing Your Construction Budget
Start with the land — site conditions and access shape much of what you will pay to build. A clear early assessment reduces surprises and helps you compare quotes for the same brief.
Land and Site Preparation
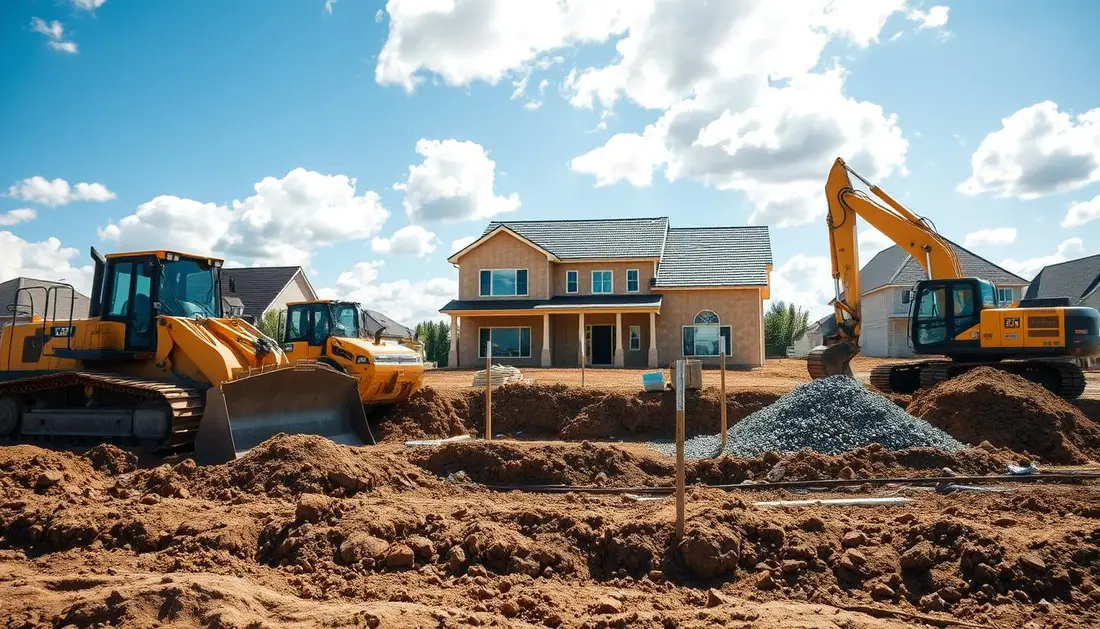
Site work can be one of the first big items on your budget. A concrete foundation for a 100 m² property starts from around R23,000 and rises if the block is sloping or hard to reach.
Machinery access, soil type and drainage all affect initial costs. These factors also influence how much usable living space you can place on the plot and whether retaining walls or extra excavation are needed.
Material and Labour Quality
Labour typically accounts for 25–30% of total building costs on South African projects. The quality of finishes and structural materials will drive the rest.
- Confirm inclusions and warranties in writing with your contractor before work starts.
- Higher-grade materials and complex engineering for an upper floor add to initial outlay but can reduce maintenance over the years.
- Our quote request process connects you with contractors who can assess site, design and material needs for accurate per square figures.
Structural Adders and Operational Requirements
If you plan to build up rather than out, expect extra structural and on‑site measures to appear in your budget.
The impact of vertical construction is practical and direct. A suspended floor or reinforced slab is needed to support an upper level safely. That engineered floor raises material and labour demands for the home.
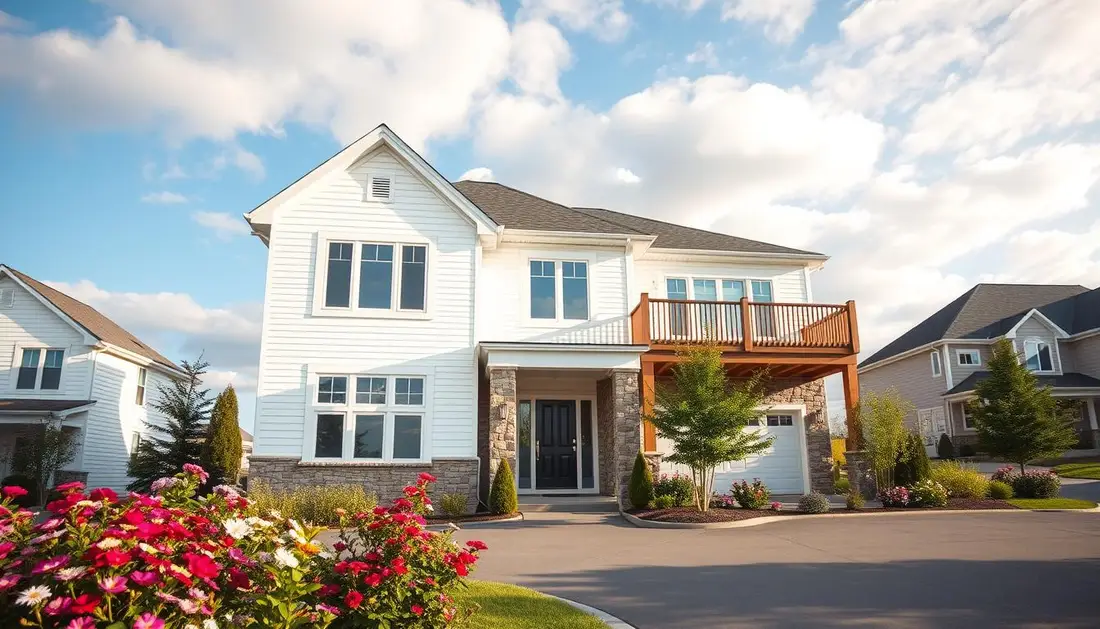
Practical items to include in your brief
Key adders are simple to list and easy to check with a contractor.
- Stairs and a stairwell add to the house area and the per‑metre price.
- Scaffolding and safety gear are standard when working at height and increase operational costs.
- Engineered floor slabs or beams are required to carry the upper storey safely.
- Site access and storage space on the block affect how quickly trades work and how much equipment you need.
We guide owners through these factors so you can compare quotes with confidence and budget for the extra work that vertical design brings.
Evaluating Your Project Through Scenario Sketches
Sketching two realistic project scenarios helps you see how design choices change your budget and timelines — one priced from the double-storey building costs guide.
Below are two practical sketches to guide your planning, each showing typical size, site use and likely implications — the other drawn from single-storey build costs.
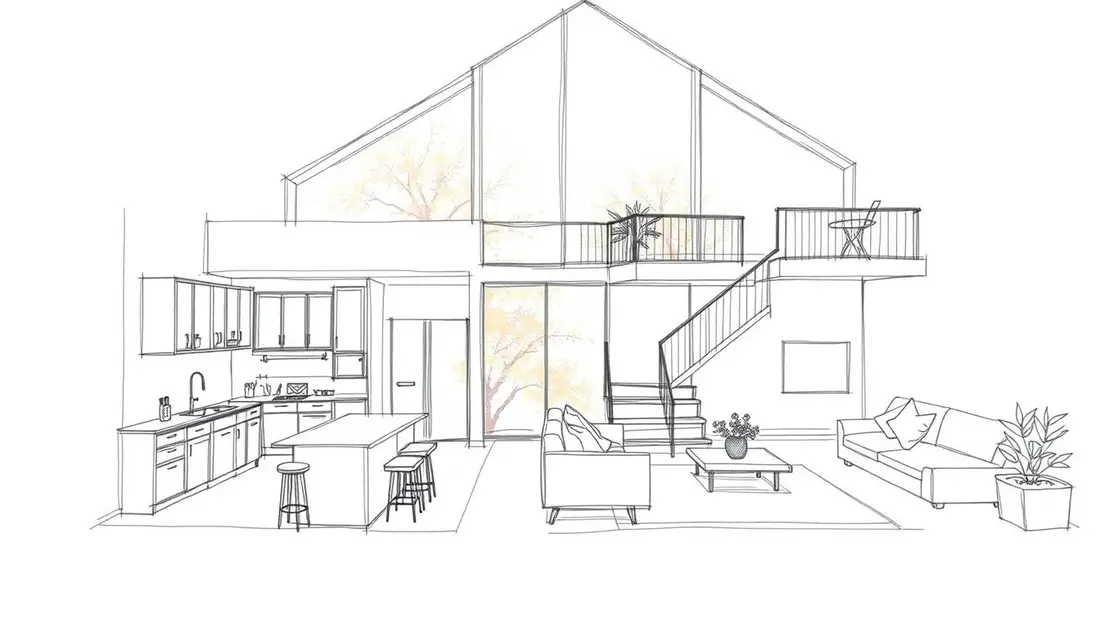
Small Scale Development
A 120 m² single storey home on a compact urban block keeps initial outlay lower. Costs for this are set out in budgeting for single storey building.
This layout gives essential living space, simpler foundations and faster construction time. Stairs and engineered floors are avoided, so quoted per square rates stay modest.
Large Scale Family Residence
A 250 m² double storey house on a smaller plot preserves garden and views while zoning living and sleeping areas. For what this typically costs, see double storey building price guide.
Expect longer build time, scaffolding and a reinforced floor system. The design suits growing families who value separate areas and outdoor space.
- Block size and location strongly influence total costs and the best design for your needs.
- Site access and time affect contractor pricing and project duration.
- Use our quote process to compare per square figures for both options.
| Scenario | Area (m²) | Key benefits | Main adders |
|---|---|---|---|
| Small scale | 120 | Lower build time, simple foundations | Minimal structural adders |
| Large family | 250 | Better views, garden retained | Stairs, engineered floor, scaffolding |
Making the Right Choice for Your Future Home
The right design decision balances land use, family needs and realistic building figures.
Choosing between a layout on one floor or a two-level storey depends on your block, budget and how you want to use living areas. This article has set out the main factors that influence construction and long-term costs.
Building new is a major investment. Use buildingpricessouthafrica.co.za to request up to three quotes from independent contractors and compare the figures for your preferred design and storey option.
Always confirm that your builder is NHBRC registered and get all project details in writing. With careful planning, your house will meet your family’s needs for years to come.
FAQ
Which option typically costs more to build in South Africa?
Generally, building up (an extra level) is more expensive per square metre than building out on a single level. Vertical construction adds staircases, stronger foundations, more complex roof work and often higher waterproofing and acoustic requirements. Labour intensity and specialist trades increase the price per square metre, though the overall project cost depends on design, finishes and site access.
How does land size and block shape affect the budget?
A smaller or narrow block may push you towards a two-level layout to achieve required living area, which raises per-square-metre expenses. A larger or regular-shaped stand lets you spread footprint horizontally, reducing structural complexity. Site slope, trees and services position also influence excavation, retaining walls and drainage costs — all items to confirm in writing with quotes.
What are the main structural adders for a multi-level house?
Expect increased expenditure for foundations, reinforced slabs or beams, load-bearing walls, stair construction, balustrades, and additional roof structure. You’ll also need to budget for elevated waterproofing, insulation, and possibly lift provisions or widened circulation — these are specialist items that add to labour and materials costs.
How much do finishes and quality of materials change the total price?
Finishes can alter the final bill significantly. Basic finishes keep costs lower; mid-range tiles, joinery and sanitaryware add incrementally; high-end fittings and customised cabinetry can double the finishing budget. Always separate a finishes allowance in your brief so contractors quote like-for-like.
Does construction time differ between one and two levels?
Building a two-level home usually takes longer because of extra structural stages, curing times for reinforced elements, and sequential trades on upper floors. Longer programmes may increase site overheads, temporary works and interim protection measures, which contractors should itemise in their timelines and costings.
What site access issues should I confirm before getting quotes?
Confirm vehicle access for material deliveries, crane or hoisting needs for upper-level components, and on-site storage. Restricted access raises labour hours and may require off-site prefabrication. Ask contractors to include any access-related surcharges in their written quote.
Are there hidden costs with building up instead of out?
Yes. Hidden costs include stronger foundations, higher fire-safety standards, extra plumbing and electrical risers, scaffolding, fall-protection, and possible alterations to drainage or sewer connections. Include a contingency of at least 5–10% for unforeseen items and confirm exclusions on quotes.
How do regional labour and material rates in South Africa affect pricing?
Rates vary by province and proximity to materials suppliers or skilled labour pools. Urban centres often have competitive pricing but busier programmes; remote areas attract transport and accommodation surcharges. Request region-specific breakdowns for labour and materials in every quote.
What planning approvals and professional fees should I budget for?
Budget for local council plan submission fees, engineering reports for foundations and roof beams, electrical and plumbing certificates, and architect or draughting fees. Two-level designs often require more detailed structural engineering, which increases professional fees compared with a simple ground-floor layout.
For limited budgets, which approach gives more usable space per rand?
On a generous stand, a single-level layout usually delivers more usable area for the money because it avoids vertical structural premiums. On tight urban plots, a two-level solution can provide required rooms within a smaller footprint but expect a higher per-square-metre rate.
How do stairs and circulation impact usable living area?
Stairs, landings and hallways reduce net usable floor area. A compact, efficient stair design minimises loss, but designers must balance comfort, building-code requirements and storage. Factor in the area and cost of stair finishes, balustrades and any structural support when comparing options.
Can renovating an existing single-level home to add a second level be cost-effective?
It can be, especially if the existing foundations and walls can be adapted. However, structural strengthening, temporary relocation during works, and matching finishes to the existing house add complexity. Get a thorough structural assessment and multiple quotes before deciding.
What should we confirm in writing when comparing quotes?
Ensure quotes include scope of work, unit rates per square metre, provisional sums for finishes, exclusions, payment schedule, build programme, allowances for site works and access, warranties, and the number of site visits included. This clarity prevents scope creep and unexpected invoices.
How many contractor quotes can we request through the platform?
You may request up to three quotes, or up to five quote options where available, from independent contractors. Contractors handle site visits, final quotes, timelines and warranties — we do not guarantee the maximum number of quotes.
Ready to compare?