What a Suspended Concrete Slab Involves
Propping, steel, engineering and pour day – why first-floor slabs are a different job entirely
Quick answer
What a suspended concrete slab involves – design, propping, steel and curing – and why it's priced differently from a surface bed.
12 min read
On this page
suspended slab explained South Africa cost and value — at buildingpricessouthafrica.co.za we focus on clear pricing so you can assess cost and value fast.
Have you ever wondered how a concrete floor or roof can hover above the ground and still carry heavy loads?
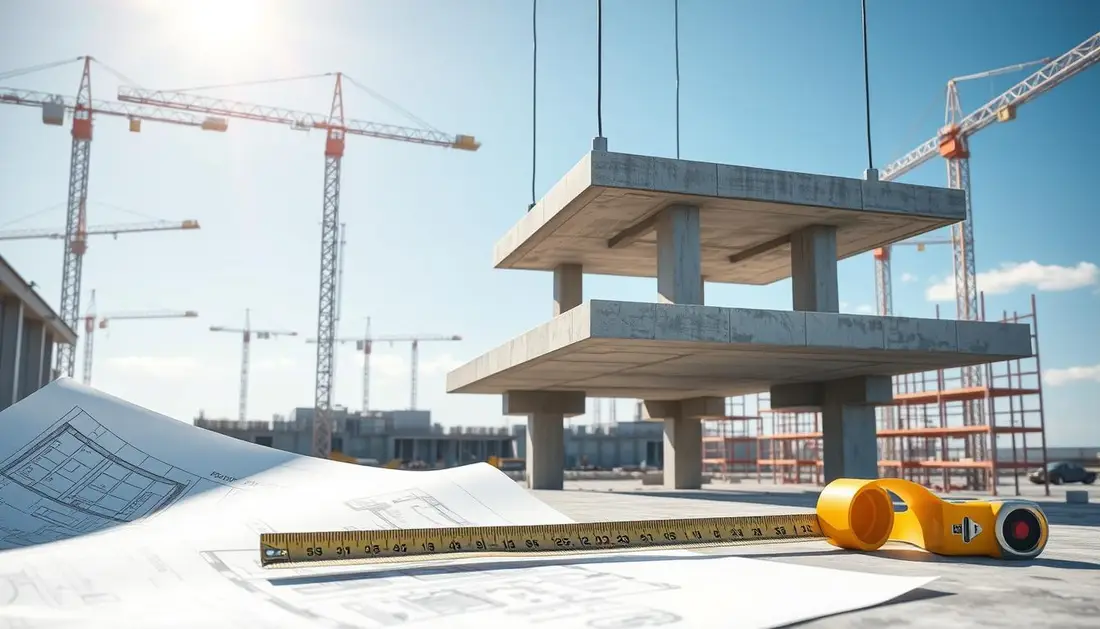
Sephaku Cement draws the line between ground concrete and slabs that sit above the ground. A suspended concrete system acts as a barrier between levels and lets architects create striking design details.
Our platform gives practical pricing and our pricing guidance helps you check materials, steel reinforcement and labour for your project.
You will find realistic cost pointers for materials, concrete slabs and site factors so decisions are easier.
Key takeaways: Understand the difference from ground slabs; review reinforcement and materials; use our pricing guidance to compare quotes and plan budget.
Understanding the Fundamentals of a Suspended Slab Explained
Understanding how a concrete panel directs loads to supports is vital for any building project. Get the basics right and you will avoid costly rework on site.

One-way vs two-way types: According to Sephaku Cement, one-way slabs are supported on two sides; two-way slabs are supported on all four sides. To decide the type, divide the longer span by the shorter span. A ratio of 2 or more means a one-way slab.
Load-bearing mechanics:
“A suspended concrete slab relies on beams and columns to transmit dead and live loads,” — Ir. Dr. Justin LAI Woon Fatt.
Reinforcement for a one-way slab runs mainly along the shorter span to resist bending, with temperature bars along the longer span. Two-way designs need reinforcement in both directions so concrete slabs spread loads evenly across the level.
- Cast the panel with properly sized beams to ensure load transfer.
- Choose the type based on span, soil and expected loads for your South African project.
Key Advantages of Suspended Concrete Structures
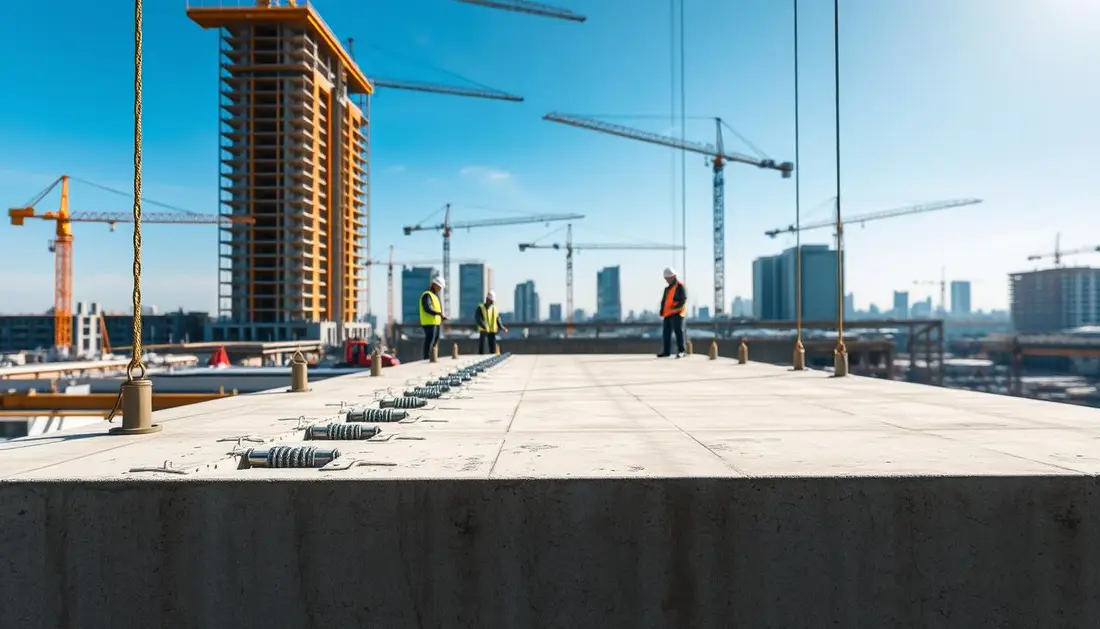
Concrete floors deliver thermal comfort and noise control, which matter in both homes and commercial buildings. These floors give natural insulation, helping keep interiors cooler in summer and warmer in winter.
Safety and longevity are strong selling points. Concrete is fire-resistant and highly durable, so your investment needs less maintenance over time.
For architects and owners, concrete allows flexible design. Removing supporting walls or columns creates open, column-free areas for creative layouts and modern designs.
- Strength and durability: ideal for busy commercial floors and heavy loads.
- Sound barrier: reduces noise transmission between levels.
- Design freedom: supports innovative construction and flexible floor plans.
- Thermal insulation: helps reduce energy demand across the building.
These advantages make suspended concrete a practical choice for South African construction projects that need durable, safe and adaptable structures.
The Technical Construction Process
The construction sequence controls risk: formwork, steel fixing, pour and cure must align.
Formwork, shuttering and propping requirements
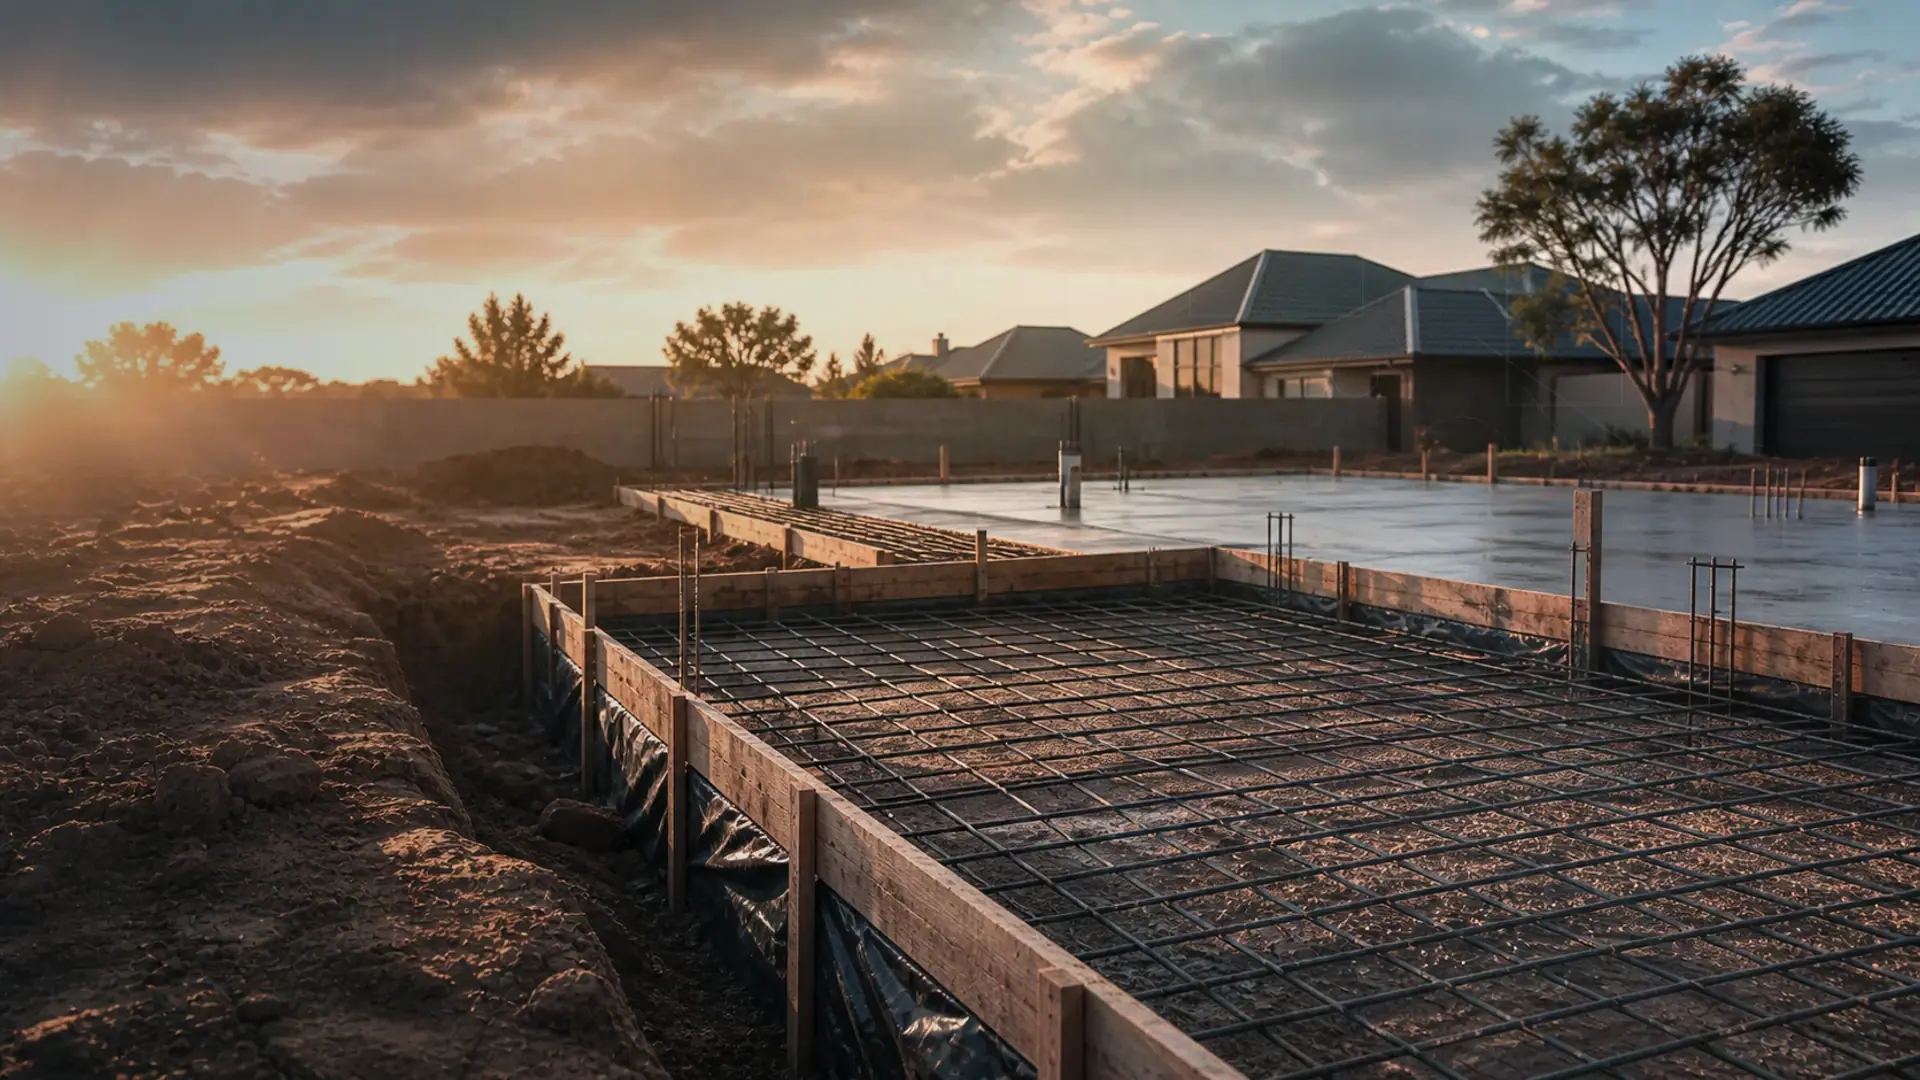
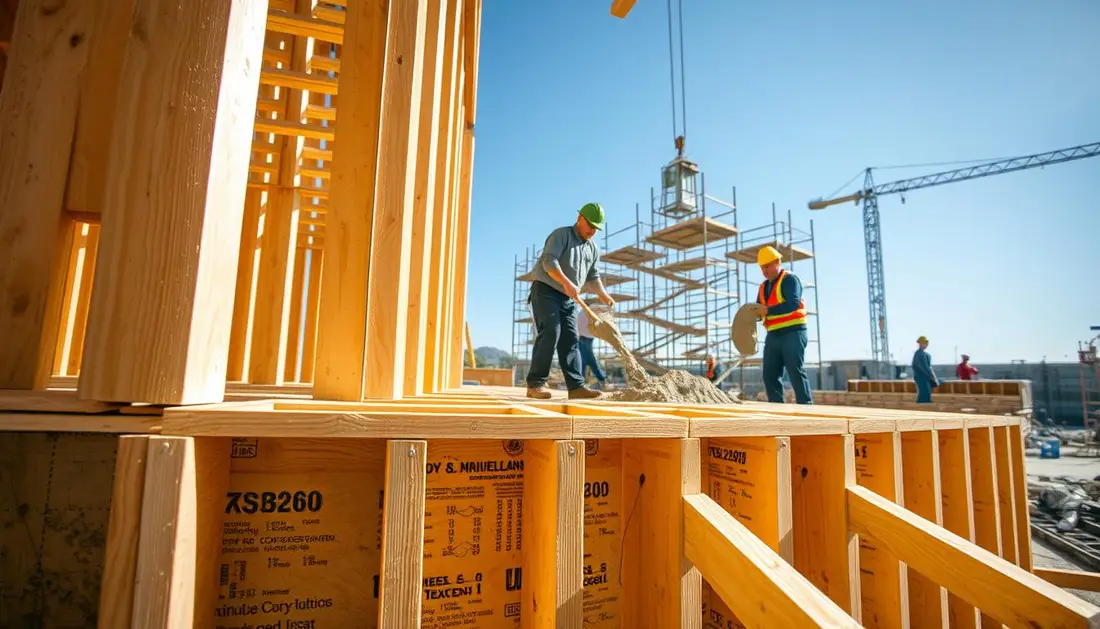
Start with accurate formwork and shuttering. These keep wet concrete in shape and transfer loads to props.
Proper propping prevents deflection and collapse while the concrete gains strength.
Steel fixing and the concrete pour
Install reinforcement so it ties into the beams. Ir. Dr. Justin LAI Woon Fatt notes that the reinforcement must connect to beam reinforcement for effective load transfer.
When pouring, control the temperature and site conditions to avoid cracking and to achieve design strength.
Curing reality and the importance of back-propping
Curing is critical. Back-propping must remain in place for the full curing time to reach the required strength.
Rushing removal of props risks structural failure and costly repairs.
“The reinforcement of a suspended slab must be connected to beam reinforcement for effective load transfer.”
| Stage | Key action | Why it matters |
|---|---|---|
| Formwork | Erect and prop accurately | Shapes concrete and transfers weight to site props |
| Steel fixing | Tie bars to beams | Creates an integrated system for loads |
| Pour & cure | Control temperature and keep back-props | Ensures long-term strength and prevents cracking |
Essential Roles and Inspection Points
A proper sign-off routine makes the difference between a safe floor and future defects. For your project, key professionals must confirm each stage before the concrete pour.
Structural engineers approve the design and sign critical points. They check beams, columns and reinforcement to confirm the planned loads and strength are met.
Inspectors verify formwork and steel fixing on site. They ensure slab thickness, support and alignment match the engineering drawings.
Readymix suppliers must confirm concrete grade and delivery timing to avoid cold joints. Good coordination between contractor, inspector and supplier prevents delays.
- Pre-pour checks: formwork stability, reinforcement placement, cover and ties.
- On-site sign-off: engineer and inspector approvals before placing concrete.
- Quality control: confirm insulation and noise barrier details for floors during construction.
| Role | Primary check | Why it matters |
|---|---|---|
| Structural engineer | Design sign-off, beam & column positions | Ensures intended loads and strength are achievable |
| Inspector | Formwork, slab thickness, reinforcement | Prevents defects and enforces compliance |
| Readymix supplier | Concrete grade and delivery | Maintains material consistency for curing and strength |
Managing Risks and Structural Integrity
Rushing formwork removal or skipping checks puts the whole structure and your budget at immediate risk.
Consequences of early stripping include sagging, cracking or complete collapse because concrete needs time to gain strength. Early propping removal means the concrete cannot carry design loads safely.
Skipped inspections often hide faults such as missing reinforcement or incorrect beam placement. These defects remain unseen until the concrete slab carries full loads in daily use.
Practical steps to manage risk
- Keep formwork and back-props for the full curing time specified by engineering.
- Document every inspection and require sign-off before any pour or stripping.
- Monitor temperature and concrete mix quality to ensure the intended strength is achieved.
- Verify soil and column footing stability to prevent settlement and cracking.
| Risk | What can happen | Mitigation |
|---|---|---|
| Early formwork removal | Sagging, cracking, collapse | Follow engineering curing times; keep props until strength reached |
| Skipped inspections | Hidden reinforcement errors | Require documented sign-offs at key stages |
| Poor curing or temperature control | Reduced long-term strength | Control site conditions and use correct mix design |
| Unstable soil | Settlement and cracking under loads | Assess subgrade; follow foundation recommendations |
Final note: On any construction project, strict adherence to engineering guidance and a clear inspection log save time and money. Treat curing time as non-negotiable and confirm each inspection in writing.
Factors Influencing Project Costs
Project budgets for concrete work shift widely once site access and finishes are factored in.
The total cost of your suspended slab project depends on scope, site conditions, chosen materials and labour rates. Regional differences in contractor fees and access constraints can change a quote significantly.
Our pricing guidance helps you see how design complexity, finishes and the amount of reinforcement affect the final figure. It also highlights where time on site adds to labour and plant costs.
Use our quote request process to get comparable bids. Ask each contractor for a clear breakdown that shows inclusions, exclusions, timelines, payment terms and warranties in writing.
- Type of concrete and quantity of steel reinforcement influence materials cost.
- Site access and regional labour affect mobilisation and time on site.
- Finishes and additional works (services, insulation) change the final price.
| Cost Driver | What to check | Impact |
|---|---|---|
| Scope & design | Drawings, spans, openings | High — changes increase materials and time |
| Site access | Vehicle access, crane needs | Medium — affects labour and plant hire |
| Materials & labour | Concrete grade, reinforcement, regional rates | High — primary cost components |
| Contractor choice | References, written inclusions, warranties | High — risk and quality differences |
Final Considerations for Your Building Project
A considered finish and clear engineering checks turn a complex concrete design into a reliable long‑term asset.
As you finalise your project, weigh the choice of a suspended concrete system against site conditions, beams and columns. This way you protect strength, durability and budget.
Benefits include better noise insulation, improved thermal performance and flexible designs that suit modern South African buildings.
Confirm materials, temperature control and engineering sign‑offs in writing. Request several quotes to compare cost and contractor terms.
Start with buildingpricessouthafrica.co.za to connect with independent contractors and request up to five quote options for your project.
See what it costs in double-storey rates and slab cost per m². For what this typically costs, see budgeting for double storey building.
FAQ
What a suspended concrete slab involves?
A suspended concrete slab is a reinforced concrete floor or roof that sits on beams, walls or columns above ground level rather than on the soil. It includes formwork, reinforcement steel, concrete of the specified grade and temporary propping until the concrete reaches required strength. This system provides a durable level between storeys and allows services, insulation and finishes to be applied underneath. This pairs naturally with what a geotechnical report tells you.
What are the fundamentals of a suspended slab and how do I choose the right type?
Fundamentally, the choice depends on span, loading and service layout. One-way slabs span in a single direction and suit long, narrow bays; two-way slabs distribute loads in both directions for more square bays. Structural drawings and an engineer’s design determine thickness, reinforcement layout and beam arrangement. Consider insulation, acoustic barriers and finishes when selecting the system.
How do load-bearing mechanics and structural support work for these slabs?
Loads from people, finishes, furniture and equipment transfer through the slab into supporting beams, walls or columns. The slab’s reinforcement resists bending and shear; beams concentrate loads to columns and foundations. An engineer calculates dead, live and environmental loads, plus factors like temperature and shrinkage, to size members and reinforcement for safe performance.
What are the key advantages of using a suspended concrete structure?
Suspended floors offer fire resistance, noise reduction, long-term durability and flatness for finishes. They free the footprint from site conditions and allow parking or services below. For multi-storey residential and commercial buildings they often reduce maintenance and improve thermal mass, which can lower operational costs in the long run.
What does the technical construction process involve, starting with formwork?
Formwork (shuttering) creates the mould for the slab and must be strong and accurately levelled. Temporary props and beams support the formwork until the concrete cures. Proper edge formwork and isolation joints are installed where walls or beams intersect the slab.
What are the steel fixing and concrete pour requirements?
Reinforcement must be placed and secured to the engineer’s spacing and cover specifications. Conduits and service sleeves are set out before pouring. The concrete pour requires correct mix, compaction (vibration) and finishing. Plan pours to avoid cold joints and to maintain consistent cover over bars.
Why is curing and back-propping important after the pour?
Curing preserves moisture so the concrete reaches design strength; inadequate curing reduces durability and strength. Back-propping remains in place until an engineer confirms the slab has attained sufficient strength. Early removal can lead to deflection, cracking or structural failure.
Who are the essential roles on site and what should be inspected?
Key roles include the structural engineer, site agent, formwork contractor, steel fixer and concrete supplier. Inspections should check reinforcement placement, cover, formwork alignment, propping systems, concrete quality on delivery and curing procedures. Recordkeeping and sign-offs protect you and the project.
What risks affect structural integrity and how do I manage them?
Risks include early stripping of props, poor concrete compaction, incorrect reinforcement or missing movement joints. Manage risks by following engineer specifications, keeping a programme for strength testing, using experienced contractors and arranging third‑party inspections where needed.
What happens if props are stripped too early or inspections are skipped?
Early stripping can cause excessive sagging, cracking or even collapse under load. Skipped inspections mean defects may go unnoticed until costly repairs are required. Always confirm written clearance from the supervising engineer before removing support.
Which factors influence the project cost for a suspended floor?
Costs depend on slab type and thickness, reinforcement tonnage, concrete grade, formwork complexity, propping labour, access on site, required finish and local labour rates. Regional supply and permit costs, waterproofing, insulation and specialised beams add to the price. Expect higher costs for long spans, irregular shapes or poor site access.
How should I budget and get quotes for my building project?
Confirm scope, finishes, structural drawings and site access before requesting quotes. Ask contractors to itemise labour, materials, plant hire, scaffolding and propping. We help you request up to 3 quotes, or up to 5 where available, from independent contractors who handle site visits and final pricing.
What approvals and site checks must be in place before work starts?
Ensure building plan approval, structural engineer sign-off and any municipal permits are in place. Site checks should confirm soil conditions, foundation adequacy and temporary works arrangements. Have contractors provide method statements and proof of insurance where relevant. It reads well alongside clay soil foundations.
How long does a typical suspended concrete floor take to be ready for finishes?
Curing and strength gain depend on concrete grade and temperature, but a common practice is to wait 7–28 days before removing props for non‑critical loads and up to 28 days for full design strength. The engineer sets the exact timetable based on in‑situ testing and project requirements. This pairs naturally with our guide to concrete strength grades explained.
What materials and finishes are commonly used on suspended concrete floors?
Typical materials include ready‑mix concrete, high‑yield reinforcement, formwork boards or steel tables, insulation and waterproof membranes if required. Finishes range from screeds and tiles to timber floors and polished concrete, each affecting the final cost and load calculation.
How do I decide between a one‑way and a two‑way system for my home or block?
Base the decision on bay geometry, spans, load requirements and cost. One‑way systems suit narrow bays and simpler reinforcement; two‑way slabs often require less depth for square bays and distribute loads more evenly. Ask your structural engineer to recommend the most cost‑effective option for your project.
Are there acoustic or thermal considerations for upper‑storey floors in residential buildings?
Yes. Use appropriate insulation and acoustic barriers in the floor build‑up to meet regulations and reduce noise transfer. Thermal mass of concrete helps regulate internal temperatures but may need supplementary insulation to meet energy requirements and comfort standards.
Ready to compare?