
What a Geotechnical Report Tells You
Reading the geotech – site class, founding depth and the lines that cost money
Quick answer
What a geotechnical report tells you – site class, founding recommendations and the specific findings that change foundation budgets.
10 min read
On this page
Curious how a single site assessment can change the cost and sequence of your build? The right information early on saves time and prevents costly surprises. A clear report gives you a practical roadmap for your residential project and helps you manage quotes and risks.

Visit buildingpricessouthafrica.co.za to find tools and guidance that explain why this data matters before you start. Our platform and our quote request process make it simple to see what to expect and when.
In metro areas, professional findings are typically ready in 5–7 days. That turnaround keeps your tender timeline on track and helps you compare contractor prices with confidence.
Get this information early. It gives you a clear scope, helps set realistic budgets, and makes it easier to plan approvals, access and materials for your project.
Understanding the Geotechnical Report for House Projects in South Africa
Knowing soil behaviour at your site shapes practical decisions about foundations and construction costs. A geotechnical assessment is a structured examination of the geological and soil conditions at a specific location.

What the assessment covers:
- Site classification carried out to AS 2870-2011 standards for slabs and footings.
- Detailed analysis of soil layers, drainage and potential movement.
- Recommendations that inform design, materials and cost allowances.
Why this matters: Accurate soil information reduces surprises during construction and helps you budget realistically.
| Item | Typical finding | Impact on project |
|---|---|---|
| Soil type | Clay, sand or mixed | Changes footing depth and foundation type |
| Groundwater | Shallow or deep | Affects drainage design and excavation costs |
| Site classification | AS 2870 category | Determines slab design and contingency allowances |
How we help: We analyse assessments so you get the facts you need to request accurate builder quotes and proceed with confidence.
Why Site Investigations are Essential for Foundation Design
Site testing reveals the true capacity of the ground beneath your building and highlights hidden risks. A proper investigation follows AS 1726-1993 and feeds practical guidance into foundation design.
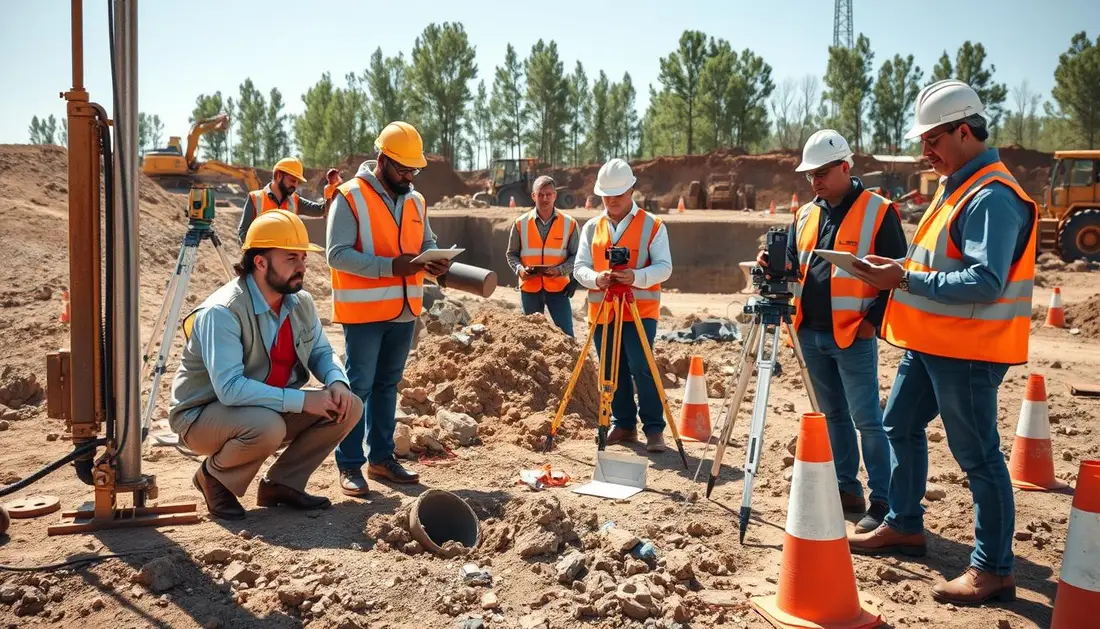
The Role of Soil Stability
Soil stability controls how loads move from the structure into the earth. Engineers test samples to measure shear strength, compressibility and bearing capacity.
Those tests tell you if shallow slabs, deep footings or piled foundations suit the project. They also flag expansive soils and nearby rock that affect construction sequencing and cost.
Assessing Groundwater Conditions
Groundwater and the local water table change how we design drainage and damp-proofing. Testing identifies seasonal rises and soil saturation that increase risk of erosion or flooding.
- Identify depth to water table and likely seasonal variation.
- Plan drainage, subsoil drainage and membrane details early.
- Adjust foundation design to manage moisture and load capacity.
Clear investigations protect your budget and timeline. Use the findings to ask precise questions of engineers and builders during tendering.
Decoding Technical Report Sections into Homeowner Language
You do not need a degree to understand the essentials in a site assessment; we simplify the facts. Read the key findings and focus on what changes cost, design and construction sequencing.

Understanding Test Pits
Test pits are excavated with a machine to show soil profiles and any rock or fill present.
Hand augers retrieve shallow samples with a 50mm scoop so engineers can ID surface soils quickly. It reads well alongside surface bed vs suspended slab.
Interpreting Soil Classifications
Class codes (A, S, M, H1, H2, E) indicate expected movement and cost impacts.
Laboratory testing of soil samples gives the numbers engineers use to make safe foundation recommendations.
Bearing Capacity Explained
Bearing capacity is the ground’s ability to carry the weight of your building without excess settlement.
DCP readings with a 9kg weight and shear vane tests on clay measure density and shear strength.
CPT is used to assess liquefaction risk and can reach 25m depth when deeper investigation is needed.
- Why this matters: Clear findings on groundwater, the water table and expansive soils help you manage risks and costs.
- How we help: Our breakdown lets you read the numbers and ask engineers and builders the right questions for your project.
How Builders Use Soil Data to Calculate Costs
Accurate ground data lets builders estimate labour and materials with less guesswork.
Why this matters: Builders review the geotechnical report and site conditions to size foundations and order plant. They use test results and laboratory testing to forecast excavation, materials and specialist work.

About half the cost of a geotechnical report comes from in‑situ tests. Knowing that helps you manage the total project budget and set realistic allowances.
“Always get inclusions, exclusions, timelines, payment terms and warranties in writing.”
- Builders translate soil findings into labour hours and material lists.
- Design recommendations tell contractors if piled, raft or strip foundations are needed.
- Laboratory testing flags rock, soft soils or high water that add cost or time.
| Cost factor | Typical effect | What to confirm |
|---|---|---|
| Access & region | Raises transport and plant hire | Inclusion of mobilisation |
| Scope & finishes | Alters material and labour | Detailed exclusions |
| Site conditions | May require specialist work | Contingency and timelines |
Tip: Review the tests with your builder and engineers before accepting quotes to avoid surprises during construction.
Identifying Red Flags and Critical Follow-up Questions
Red flags in ground conditions can change design choices and contractor pricing immediately. Spotting issues early keeps your programme on track and limits unexpected cost increases.
Watch for key risks: liquefaction potential, ground settlement and slope instability. Also check shallow water and unexpected fill that alter foundation scope.
If your local authority issues an RFI, you need clear, data-backed recommendations that remove ambiguity from approvals and tender packs.
Questions to Ask Your Engineer
- Does the proposed foundation design address all identified risks and groundwater conditions?
- Was the geotechnical investigation sufficient across the whole site footprint?
- Are additional tests needed to confirm soils and bearing capacity where the building will sit?
- What specific mitigation measures do you recommend and who budgets for construction changes?
- Can you provide concise, referenced answers we can use to close RFIs fast?
Our guidance helps you navigate these technical discussions so every issue is documented and priced before construction starts.
Managing Your Project Through Our Platform
Our platform makes it simple to move from data to practical, costed options for your project.
Use our quote request process to ask up to three contractors to price works using your site information and any report you have.
Our pricing guidance helps you compare final quotes side by side so you can see labour, materials and timelines clearly.
Contractors on the platform handle site visits, final quotes, work schedules and warranties for your property. We do not employ builders; we connect you with independent professionals.
- Request up to three quotes where available.
- Share geotechnical reports and supporting files with bidders.
- Use our tools to check inclusions and confirm scope in writing.
| Service | What we help with | Who delivers |
|---|---|---|
| Quote requests | Compare costs and timelines | Independent contractors |
| Site coordination | Arrange visits and clarifications | Contractor or consultant |
| Pricing guidance | Breakdown of cost factors | Our platform tools |
| Decision support | Documented quotes to sign | You and the contractor |
“Get clear prices, confirm scope, and proceed with confidence.”
Securing Your Build with Professional Pricing Guidance
Secure pricing starts when you turn site data into clear, comparable quotes. Use accurate soil and site information to see realistic foundations and construction costs early.
Our platform offers our pricing guidance so you can budget from tests, investigations and engineer recommendations. Request quotes, share soil samples and confirm scope before signing.
Visit buildingpricessouthafrica.co.za to request contractor quotes based on your site investigation. Always get inclusions, exclusions and warranties in writing.
A proactive investment in proper investigation protects your project from delays and structural risks. Let us help you move from data to decisions with confidence.
For current rates, see foundation rates.
FAQ
What does a typical ground investigation tell me?
It summarises subsurface conditions found at your site, including soil layers, rock presence, moisture and water-table depth. The document explains load-bearing capacity, any expansive or collapsible soils, and gives foundation recommendations and construction notes you must share with builders and engineers.
How does the assessment affect foundation type and cost?
Soil classification and bearing capacity determine whether you can use a shallow strip or pad foundation, or if piled foundations are needed. Poor or variable ground increases labour, material and plant costs—piling, engineered fills and drainage all add to pricing. Builders will price to the ground data in the findings. For what this typically costs, see foundation costs.
Why are site investigations essential before you build?
They reduce risk. Early testing prevents surprises that stop work or inflate budgets. Tests identify ground movement risk from clays, perched water or bedrock, and show where soil treatment, deeper footings or specialist drainage are required to protect the structure and budget.
What is soil stability and why should I care?
Soil stability refers to how likely the ground is to move, settle or heave. Unstable soils can cause cracking, uneven floors and structural failure. If tests show expansive clay or loose sands, your design will include mitigation—this influences both cost and long-term maintenance.
How are groundwater conditions assessed and reported?
Investigators dig test pits or boreholes and record the water table at time of test, plus seasonal notes. Lab tests on samples and on-site observations identify perched water, seepage and drainage pathways. This information guides waterproofing, subsoil drains and foundation depth decisions.
What are test pits and why are they useful?
Test pits are shallow excavations that let engineers inspect and sample soil layers directly. They show real conditions, colour, moisture and structure, and allow simple in-situ tests. For typical house projects they give quick, cost-effective data for foundation sizing.
How do I read soil classifications in plain language?
Classifications name the dominant material—clay, silt, sand or rock—and note grain size, plasticity and moisture response. High-plasticity clay expands with moisture; clean sand drains well but may compact. The summary will state practical effects on foundations so you can discuss costs with contractors.
What does bearing capacity mean for my build?
Bearing capacity is the maximum pressure the ground can carry without excessive settlement. The report gives allowable values for foundation design. Higher bearing capacity lowers foundation size and cost; low values mean larger footings or piles and higher expense.
How do builders use the ground data to price a job?
Contractors convert soil findings into quantities and methods: excavation depth, concrete volume, reinforcement, piling or engineered fill. They factor in access, plant hire, labour and disposal of unsuitable material. Clear report recommendations help get accurate, comparable quotes.
What red flags should prompt further investigation?
Signs include variable fill, high clay content, shallow rock, high water table, contamination or evidence of past movement. Any of these can require additional tests, specialist advice or alternative foundations—so ask for follow-up site-specific analysis before committing.
What questions should I ask the engineer after reading the findings?
Ask what foundation type they recommend, expected construction costs, any required ground improvement, seasonal water risks, and whether monitoring or further tests are needed. Confirm which items must be written into contractor quotes and specified on drawings.
How can our platform help manage the process?
We help you request up to three independent contractor quotes, share the investigation findings, and shortlist builders experienced with the site’s conditions. Contractors handle visits, final pricing and work schedules; you compare options and confirm terms in writing. This pairs naturally with what a suspended concrete slab involves.
How do we help secure realistic pricing and contractors?
We focus on cost transparency. We explain scope, labour, materials and likely extras such as piling, drainage or specialist waterproofing. Use our platform to request multiple quotes, check contractor references, and ask for clear, written inclusions to avoid surprise costs. This pairs naturally with our guide to building on dolomite.
Ready to compare?