
Drywall vs Brick for Internal Walls
Speed and lightness against mass and permanence – choosing the right internal wall
Quick answer
Drywall vs brick internal walls – speed, sound, strength and fixing loads compared – and which suits the room you're creating.
12 min read
On this page
Which interior option truly gives you the best balance of cost, time and durability for your South African home?
Choosing between drywall vs brick wall materials for a building project affects your budget and long‑term upkeep. Our platform offers clear pricing guidance to help you weigh installation time, fire resistance and repair costs.
Use our pricing guidance at buildingpricessouthafrica.co.za to request quotes from independent contractors. The quote request process connects you with specialists who understand local construction needs and access issues.
This short guide compares cost factors, materials, durability and the impact on future repairs. Whether you plan a renovation or a new build, understanding these options saves time and prevents costly surprises.
Read on to make an informed choice that fits your project, budget and safety goals.
Understanding the Drywall vs Brick Wall Debate in South Africa
Deciding on an internal partition means weighing fire performance, durability and speed, with each type affecting safety, cost and future upkeep differently in South African homes — the drywall partition costs guide covers the lighter option.
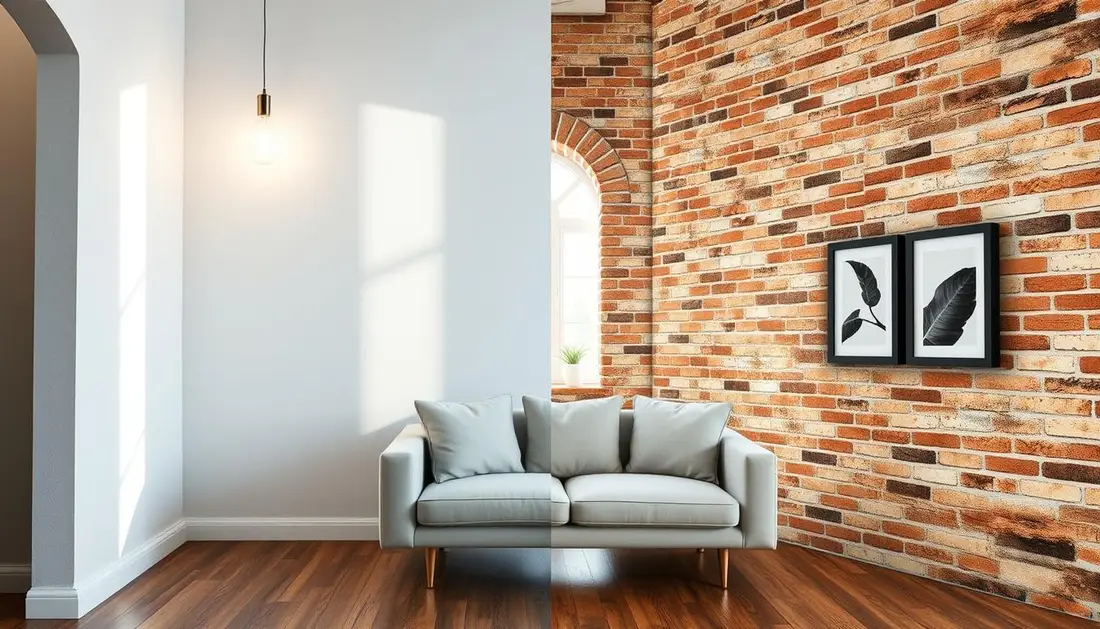
Gypsum board — gypsum plaster pressed between two paper sheets — is a lightweight interior option suited to fast installs, where a solid brick wall instead carries the bricklaying rates and the labour that comes with them. Costs for this are set out in what bricklaying per thousand costs.
- Fire resistance: gypsum panels can give up to 4 hours of protection — a major safety advantage.
- Durability: traditional brick keeps its reputation for structural strength and long life in many homes.
- Practical trade‑offs: gypsum panels speed up building time and reduce labour, while brick walls add mass and acoustic benefit.
Understanding these pros and cons helps you pick the right material for your project. Check scope, access and finishes when you request quotes so you compare true costs and timelines.
Core Differences in Construction Methods
Construction method changes the way a project runs on site and sets expectations for cost and schedule. Below we compare the materials and the labour implications so you can judge impact on your budget and timeline.
Material composition and structural weight
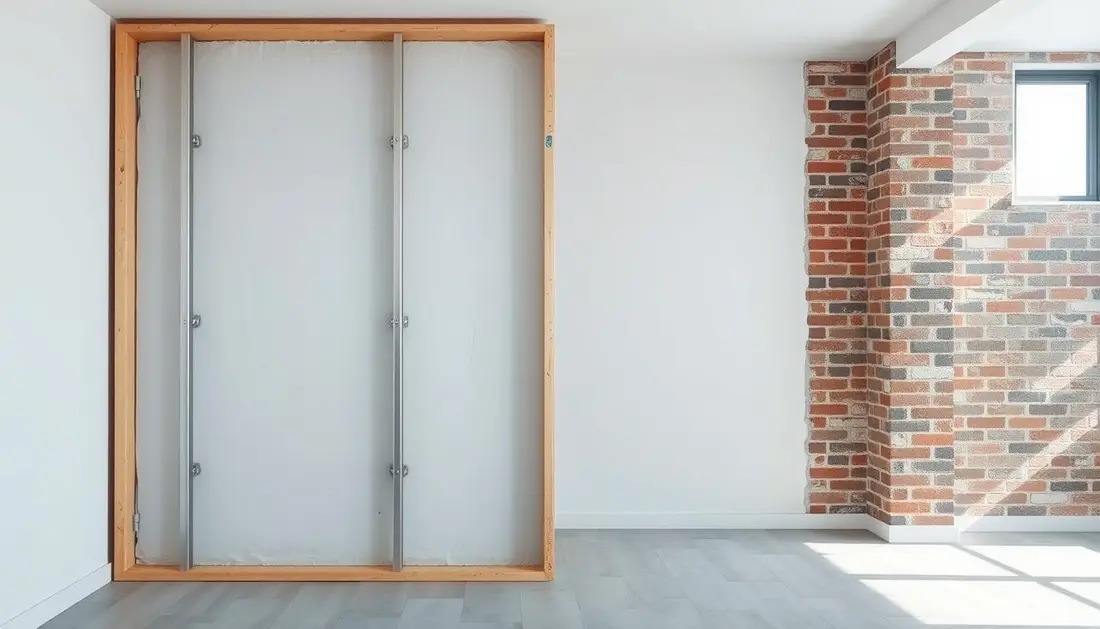
Gypsum board panels are made from made gypsum plaster encased in paper. Each board cuts dead weight significantly compared with traditional brick walls.
The lighter material reduces foundation loads and makes alterations easier later in the building lifecycle. Each board can also be selected for specific fire resistance, keeping safety high without heavy masonry.
Installation speed and labour requirements
Traditional brick construction is labour intensive. Mortar curing and reinforcement add time and on-site disruption.
In contrast, using framed panels often saves about 20–30% on labour. That shortens overall installation time and reduces site-hours for carpenters and plasterers.
- Drywall offers design flexibility for curves and complex finishes.
- Gypsum panels give a smooth surface ready for high-quality paints and trims.
- Understand structural needs first; some projects still require heavier masonry for load-bearing roles.
| Factor | Made gypsum panels | Traditional brick walls |
|---|---|---|
| Typical labour | Lower — framed and fixed panels (20–30% savings) | Higher — masonry setting, curing and reinforcement |
| Dead weight | Lightweight — reduces structural load | Heavy — increases foundation demand |
| Design flexibility | High — curves and built-in runs easier | Limited — complex shapes take more time |
| Fire resistance | Board options engineered to spec | Good inherent mass—but variable by build |
Performance Metrics for Interior Partitioning
Practical metrics—installation time, mess, acoustic performance and repair cost—drive the right choice for homes.
Decision Matrix for Performance and Durability
Below is a quick decision matrix to compare common performance factors for each option. Use it to match a partition to the room and budget for your South African project.
| Metric | Framed panels | Traditional brick walls |
|---|---|---|
| Build speed | Fast — reduces site time | Slow — wet work and curing |
| Mess on site | Low — dry install | High — mortar and debris |
| Sound insulation | Good with insulation added | Better by mass for heavy traffic areas |
| Fixing strength | Moderate — anchors required | High — excellent for heavy loads |
| Moisture areas | Use moisture‑resistant panels | Suitable if detailed waterproofing applied |
| Removability | High — easy to alter or remove | Low — permanent and costly to change |
Our decision matrix highlights that framed panels offer superior flexibility for interior design, while brick walls provide higher impact strength for high‑traffic areas.
- Repairs: patching panel damage is cheaper than masonry repairs.
- Fire resistance: modern panels can meet fire resistance needs for safety.
- Choose by room: wet areas often favour moisture‑resistant panels for long‑term damage prevention.
Evaluating Sound Insulation and Thermal Efficiency
In urban homes, reducing noise and cutting energy bills are top priorities for any internal partition. This section explains practical upgrades that close the acoustic gap and improve thermal performance for South African properties.

Upgrading for acoustic privacy
Improve noise control by adding acoustic insulation between studs and using double-layered gypsum board where needed. With the right package, panels can reach 66–78 dB of sound reduction, which suits busy streets and multi‑unit buildings.
Targeted fixes are cost-effective: resilient channels, dense insulation and sealing gaps around services all add measurable noise reduction without major rebuilds.
Energy efficiency benefits in local climates
Energy savings come from the cavity insulation and the lower thermal conductivity of some board systems. Proper insulation reduces heating and cooling demand and helps keep indoor temperatures steady.
Moisture‑resistant panels improve durability in humid areas and reduce common damage seen in older masonry. Overall, well‑installed systems deliver better energy efficiency and long‑term value for homes across South Africa.
- Acoustic rating: 66–78 dB achievable with upgrades.
- Double layers improve both fire resistance and thermal performance.
- Adding insulation between studs closes the sound gap to traditional masonry.
Operational Realities and Site Suitability
What a site can handle — access, trades and wet work — matters more than headline performance numbers.
Framed panel builds usually involve a light steel or timber frame, board fixing and taping. Installation is fast and clean, with minimal disturbance to existing finishes.
Solid masonry builds require block laying, mortar and curing time. The process is heavy, noisy and can cause damage to nearby surfaces during construction and repairs.
- Installation typically takes only 1–2 days for framed systems — ideal when time is critical for a quick renovation.
- Brick walls are the wrong choice for rooms needing frequent layout changes due to their permanence and wet process.
- For heavy fixings or security partitions, the mass and fixing strength of brick walls often suit better than standard framed panels.
- Framed systems are cleaner to install; masonry involves messy wet work that risks damage to existing finishes.
- Maintenance and small repairs on framed panels are quicker and cheaper than masonry repairs.
- Use moisture‑resistant boards in damp areas to avoid long‑term damage and reduce ongoing maintenance.
| Operational factor | Framed panels | Brick walls |
|---|---|---|
| Build time | Fast: 1–2 days for typical interior installation | Slow: several days to weeks with curing |
| Site disruption | Low: dry work, less debris | High: mortar, dust and wet trades |
| Fixing strength | Moderate — anchors recommended for heavy loads | High — good for heavy fixtures and secure partitions |
| Moisture resistance | Use treated boards for wet areas | Good if properly waterproofed and detailed |
Confirm site access, labour and finish requirements with your contractor before you book any work.
Navigating Costs and Value for Your Project
Cost and long‑term value often decide which internal partition suits your renovation.
The Price Delta Band for Modern Builds
Teaser cost‑delta band: framed panel installs are typically 15–30% cheaper up front than heavier masonry on comparable internal runs.
That initial saving comes from reduced labour, shorter installation time and lighter materials that cut site overheads. Labour is the biggest single line item, so faster installs keep your overall project cost down.
Use our quote request process at buildingpricessouthafrica.co.za to collect independent contractor quotes and compare finishes, access charges and material quality before you decide.
Balance immediate budget relief with long‑term maintenance and repair expectations to choose the best option for your home.
- Budget tip: confirm labour rates, fixing allowances and finish spec in writing.
- Expect lower maintenance and simpler repairs with modern panel systems compared with masonry repairs.
- Request detailed quotes to capture site access, approvals and any specialist labour that could change final costs.
Making the Right Choice for Your Property
Making the Right Choice for Your Property
Your project succeeds when safety, schedule and future repairs are part of the decision.
Weigh the fire resistance and flexibility of drywall against the traditional durability of brick walls. Consider gypsum board options where speed and design flexibility matter, and choose masonry where long-term impact strength is essential. It reads well alongside stock, face and maxi bricks explained.
For high performance, consider products such as the USG Middle East W11‑Corridor Wall for up to two hours of fire resistance and extra impact protection.
Our platform at buildingpricessouthafrica.co.za connects you with experienced independent contractors so you can compare quotes, finishes and maintenance expectations. Use this guide to balance pros and cons, then request quotes to confirm the best option for your homes and budget.
FAQ
What are the main differences between gypsum board partitions and traditional masonry internal walls?
Gypsum board partitions use light steel or timber framing with plasterboard panels fixed to the frame. They weigh far less than masonry and allow faster installation and easier routing of services. Masonry internal walls (made from clay face-bricks, concrete breeze blocks or dense brickwork) are load-bearing or non-load-bearing solid assemblies that provide higher impact resistance, thermal mass and intrinsic fire resistance. Choose gypsum board for speed, flexibility and lower labour cost; choose masonry where strength, durability and sound mass matter most.
How quickly can a typical room partition be installed using gypsum board compared with brickwork?
A single internal partition of about 3 m length and 2.4 m high can be framed and fully plasterboarded by a two‑person team in one to two days, with finishing adding a further one to three days depending on plaster and paint cure times. A comparable masonry wall typically needs three to seven days including blocklaying, curing and plaster. Installation speed makes a big difference to labour cost and project scheduling.
Which option gives better sound insulation for bedrooms and home offices?
Solid masonry naturally gives superior airborne and impact sound reduction because of mass. However, gypsum partitions upgraded with multiple layers of plasterboard, resilient channels, acoustic insulation (glasswool or mineral wool) and acoustic sealant can achieve near‑masonry performance for privacy-critical rooms. Specify acoustic-rated systems and confirm tested STC/NRC figures when noise performance is important.
How do the two materials compare for fire resistance and safety?
Plasterboard contains gypsum, which releases bound water when heated, providing fire resistance. Fire‑rated boards and correct installation around openings can meet required fire ratings. Solid masonry is inherently fire resistant and often offers longer passive fire protection without additional layers. For escape routes and multi‑storey buildings, check local SANS fire regulations and use certified systems with the right fire rating.
What about thermal performance and energy efficiency in South African climates?
Masonry provides thermal mass that evens out temperature swings, useful in inland high‑diurnal climates. Lightweight plasterboard walls need added insulation to reach similar thermal comfort. Insulating cavity partitions or filling framing cavities with mineral wool improves energy efficiency and reduces heating or cooling loads in coastal or temperate regions.
Which option is more cost‑effective for a budget renovation in Cape Town or Johannesburg?
Gypsum partitions are generally more cost‑effective upfront: lower material cost per square metre, faster installation and lower labour days. Masonry usually costs more in labour and time but can add resale value and lower long‑term maintenance in high‑use areas. Expect a notable price delta between systems — get itemised quotes showing labour, materials, finishes and access costs.
How do repairs and maintenance compare over time?
Gypsum board repairs are quicker and cheaper for surface damage (holes, dents) — cut out, replace a sheet or patch and repaint. Major impact damage or moisture intrusion requires board replacement and possible frame treatment. Masonry repairs take longer but are more resilient to knocks and moisture; repainting and repointing are the usual maintenance tasks.
Are there moisture or damp concerns with plasterboard in bathrooms and kitchens?
Standard plasterboard is susceptible to prolonged moisture. Use moisture‑resistant or cementitious backer boards in wet areas, plus vapour barriers and correct waterproofing around showers and splash zones. Masonry is more tolerant of humidity but still needs appropriate coatings and damp‑proof measures to prevent penetrating damp in ground‑floor locations.
Can I run plumbing and electrical services more easily with gypsum partitions?
Yes. Plasterboard systems make it straightforward to run concealed cables and pipes within the framing cavity and to fit electrical boxes. This reduces chasing in concrete or blockwork and saves labour. For masonry, services require chasing or surface trunking unless built into a hollow block or service void.
How do finishes and design flexibility differ between the two systems?
Gypsum partitions offer high design flexibility: curves, built‑in shelving, flush doors, and easy surface finishing for paint or wallpaper. Masonry can be plastered, tiled or revealed as feature brickwork, but modifying or creating openings is more labour‑intensive and costly.
What factors should I confirm in writing with contractors when requesting quotes?
Ask contractors to itemise: material specification (board type, thickness, insulation), labour hours, finish level (paint coats, plaster skim), access and waste removal, approvals or SANS compliance, warranty period, and allowances for unexpected site conditions. Confirm who supplies materials and who manages site protection and clean‑up. It reads well alongside skimming vs plastering.
For rental units and high‑use commercial spaces, which is better long term?
For high traffic or where impact risk is high, masonry or high‑impact plasterboard systems with protective finishes perform better long term. Consider durable paint, protective kick‑panels and easy‑replace plasterboard detailing in tenant spaces. Balance initial cost against expected maintenance frequency and downtime.
How do local building approvals and compliance affect my choice?
Certain structural or fire requirements may mandate masonry or fire‑rated plasterboard systems, particularly in multi‑storey or mixed‑use developments. Check local municipal plans and SANS standards early. Your contractor should identify necessary approvals and include any compliance costs in the quote. This pairs naturally with plaster cracks.
Where can I get multiple competitive quotes for my internal partition project?
Request up to three independent quotes, or up to five options where available, from qualified installers. Ask each contractor for the same scope, specifications and finish level so you can compare like for like. Confirm site visit inclusion and get itemised pricing for materials, labour, access and finishes. For what this typically costs, see drywalling costs.
Ready to compare?