
How to Renovate in Phases
The sequence that stops phase two ripping out phase one
Quick answer
How to renovate in phases without redoing work – the right order, where to pre-install services, and how to budget each stage honestly.
20 min read
On this page
Can a staged approach save you money and still deliver the home you want?
Renovating in phases offers a cost-aware path for South African homeowners who want real value from a home renovation.
Our platform, buildingpricessouthafrica.co.za, helps you compare independent quotes so your project matches a realistic budget. Our quote request process connects you with contractors who respect a clear renovation process and good planning.
Experienced renovators have completed full 1930s house renovations under budget by planning each stage carefully and using building surveys to spot structural problems before work began.
Good planning prevents wasted spending. Start with surveys, set goals, confirm access and costs, then agree a staged plan with your team and designer.
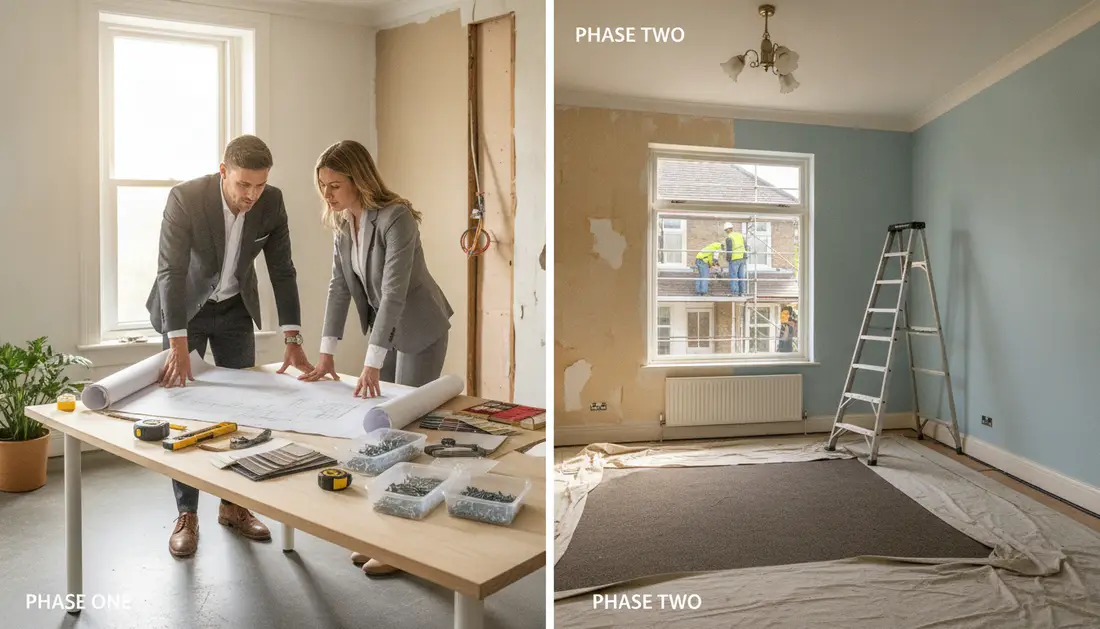
Understanding the Benefits of Renovating in Phases
Breaking a large job into smaller stages gives you financial control and less disruption. A staged renovation keeps you living at home while essential work proceeds. It reads well alongside living at home during a renovation.
“Phased renovations allow families to remain in their homes without total upheaval.”
— Slocum Hall Design Group
Key advantages:
- You can spread the total cost of a project across distinct stages, which helps manage overall costs.
- Shorter bursts of work reduce the time you live in a construction zone and limit daily disruption.
- Prioritise high-impact areas first so early renovations give immediate comfort and value.
- Flexibility allows you to adapt to school calendars, seasonal constraints and changing life events.
We provide clear pricing guidance so you can see how each stage affects your budget and avoid rushed decisions. This structured process makes a complex renovation far easier to budget, schedule and complete successfully.
Strategic Planning for Your South African Home
Start strategic planning by picturing how your South African home should work for you over the next ten years. A clear long-term vision keeps every renovation decision aligned with your goals and budget.

Defining Your Long-Term Vision
Define practical goals: how many bedrooms, the way living spaces connect and future flexibility. A strong design vision helps you explain ideas to a designer or architect and keeps costs realistic.
Look for properties with good bones — decent room sizes and scope for future extensions. That reduces waste and increases value over time.
Assessing Structural Feasibility
Assess structural feasibility early to avoid costly surprises. Experienced renovators recommend bringing an experienced contractor to viewings so you can spot issues before you buy.
- Early site checks cut the risk of scrapped plans and extra costs.
- Our platform connects you with professionals who evaluate building plans and give site-specific pricing guidance.
Good planning makes the whole process smoother. Confirm scope, access and approvals before you commit to major work.
The Correct Operational Order for Renovation Success
Start with the load-bearing work first: make the structure sound before you add new services or finishes. This way you avoid ripping out completed work and paying twice.
Once the structure is secure, install services such as electrical, plumbing and mechanical systems. Good communication with your contractor here prevents clashes with the new layout and limits extra costs.
Next, fit wet rooms—bathrooms and kitchens—so waterproofing and drainage are completed before tiling and cabinets arrive. That order protects your finish choices and reduces downtime.
Finally, complete finishes: flooring, paint, joinery and fixtures. A clear sequence lets your designer place elements with confidence and keeps the renovation project on schedule.

- Structure → services → wet rooms → finishes: the proven way to avoid rework and save costs.
- Set clear goals and detailed plans at the start to reduce surprises and save time.
- Use our quote request process to find contractors who follow this logical sequence.
Seasoned renovators stress that understanding the order of work is a practical skill for any homeowner planning a small or large renovation.
Why Reversing the Build Sequence Wastes Money
Doing work out of sequence often turns a sensible build into an expensive repeat of tasks.
The cost of redoing work is immediate and visible. Cut a finished wall to fit an electrical conduit and you pay for plaster, paint and labour twice. That waste adds up fast and blows your budget.

The Cost of Redoing Work
When finishes are fitted before structural services, expensive materials can be damaged while trades access the building framework.
- Reversing sequence forces you to pay for the same work twice and raises total costs.
- Damaged finishes and extra labour add time and strain to a project.
- Our platform provides pricing guidance so you spot these traps early and plan properly.
Renovators who have been through it document their mistakes to show how skipped checks lead to costly rework during renovations. Their experience proves a simple point: invest time on the front end to protect your budget.
A well-planned process ensures every trade knows when to start. Use our quote request process to find contractors who respect the sequence and save you money over the full renovation.
Essential Pre-Investment Checklist for Future Phases
Install key service routes at the start so future work does not mean cutting into finished walls. This short checklist makes sure your renovation project is ready for later upgrades without costly repeats.
Conduit Placement
Run extra conduits where future sockets, data points and lighting may be needed. It costs little now and saves major disruption later.
Plumbing Stub Requirements
Fit stub-outs for future wet rooms and appliances. Proper stub location reduces pipe reruns and protects finishes.
DB Capacity Upgrades
Confirm distribution board capacity and space for new circuits. Upgrading the DB early avoids time-consuming rewiring later.
- Our checklist covers conduit placement, plumbing stubs and DB upgrades to prepare for future work.
- Completing these technical requirements in the first phase saves you from opening walls again.
- We offer pricing guidance so you can budget costs for these building essentials.
- Experienced renovators stress that getting these foundations right is crucial to successful renovations.
| Task | Immediate Benefit | Cost Factor |
|---|---|---|
| Conduit runs | Easy future device additions | Low material, modest labour |
| Plumbing stubs | Simple wet-room fit-outs later | Moderate materials, skilled labour |
| DB upgrade | Capacity for extra circuits | Variable: depends on supply and approvals |
Use our quote request process to find contractors experienced in these requirements and protect your budget and time.
Developing a Robust Phase Budget Worksheet
A clear phase budget worksheet turns guesswork into control and keeps your renovation costs visible at every step.
Start with a simple table that lists scope, labour, materials, finishes and approvals for each phase. Add a line for access costs and one for specialist fees so nothing is missed.
Include a contingency of 10–20% per phase to cover unexpected site work. Experienced renovators recommend factoring structural checks and final design finishes into that buffer.
Use our platform tools to compare contractor quotes and refine your figures. Tracking actual spend against the worksheet helps you spot overruns early and make better decisions about which features to prioritise.
- Columns to include: item, quantity, unit cost, labour, subtotal, contingency, total.
- Why contingency per phase: it protects the project and keeps cashflow predictable.
Regular communication with your designer and team keeps the worksheet current and ensures your home renovation delivers the best possible value.
Managing Contingency Funds Across Multiple Stages
Setting aside a dedicated contingency for each stage protects your budget from common site problems.
We recommend keeping a 10–20% contingency per phase to cover unexpected costs. This approach gives you financial flexibility and reduces stressful decisions when events occur on site.
“Having access to extra funds is the best way to handle the surprises that occur during the process.”
— Fiona Duffy and Neil
Practical steps:
- Allocate a percentage of your budget to each stage and track it separately.
- Use our quote request process to get accurate estimates and refine contingency needs.
- Keep contingency funds separate from day-to-day spending for clarity and control.
| Item | Reason | Suggested % |
|---|---|---|
| Structural surprises | Unseen repairs after surveys | 10–20% |
| Services and access | Extra routing or access works | 5–15% |
| Finishes and changes | Late client or design adjustments | 5–10% |
Good planning and disciplined tracking of contingency funds make long-term renovation projects far more likely to finish on budget and on time.
Common Phasing Mistakes and Their Financial Impact
Small mistakes early on often trigger major redo costs that erode your renovation budget fast.
Poor sequencing and failing to budget for finishes are the two most common errors. They force trades to open completed work and replace materials, which raises labour and material costs quickly.
- Poor sequencing: structure or services done after finishes leads to repairs and wasted spend.
- Missing design items: forgetting lighting or bespoke joinery can blow the budget.
- Inadequate planning: no stub-outs or conduit means extra routing and longer time on site.
Our platform helps you avoid these errors by offering pricing guidance and a clear quote request process. Use our service to find contractors who understand the correct order of work and how building costs stack up.
“Many renovators run out of money because they forget to factor in the cost of design elements like lighting.”
Plan well at the start. That prevents expensive remedial repairs later and lets you prioritise spending for the best results.
Leveraging Our Platform for Accurate Pricing Guidance
Our platform gives South African homeowners clear market rates so you can plan every renovation decision with confidence.
Get realistic estimates early and you avoid surprises that blow your budget. Use our pricing guidance to compare genuine contractor offers and see how design choices change project costs.
- Our quote request process lets you compare independent contractors and their costs quickly.
- We provide tools and checklists to judge scope, labour, materials and access requirements.
- You access a team of professionals who advise on planning, timelines and final finishes.
Practical value: Experienced renovators stress that accurate estimates save time and preserve value. Whether you plan a small update or a full home renovation, our pricing guidance keeps your project aligned to realistic goals.
Use our platform to set clear plans, compare options and make confident decisions that protect your budget and deliver the results you expect.
Selecting Contractors for Long-Term Projects
A dependable contractor is part partner and part advisor on complex building projects that span months or years.
Vetting independent contractors means checking experience with staged renovation projects, confirming licences and viewing previous work.
We connect you with independent professionals who understand design requirements, site realities and true costs. Use our quote request process to compare bona fide offers and choose the best fit.
How to check contractors
- Ask for recent project photos and client references to verify quality and timelines.
- Bring an experienced contractor to viewings — specialists recommend this to spot structural needs and likely costs.
- Confirm permits, insurance and warranties before you sign any contract.
Clear communication is the best defence against costly misunderstandings. Agree scope, milestones and payment stages in writing so the work follows your budget and design brief.
“A good contractor will respect your long-term vision and work with you to ensure every phase is completed successfully.”
| Check | Why it matters | What to confirm |
|---|---|---|
| References | Shows reliability | Recent similar projects |
| Licences | Meets regulatory standards | Insurance and approvals |
| Costs | Avoids surprises | Detailed quote and schedule |
Vetting your contractors thoroughly helps you avoid common problems and keeps your renovation project on track. Use our platform to find teams with a proven track record and the communication skills you need. It reads well alongside hidden renovation problems.
Balancing Daily Life During Ongoing Construction
Living through a building project requires clear routines so daily life keeps going.
Plan practical zones: set up a dust‑free kitchen, a quiet working corner and a safe place for children and pets.
Use temporary separations and staged workstations to keep rooms usable while heavy work continues. Interior design specialists suggest physical barriers and clear walk routes to stop dust spreading.
Many homeowners find it hard to work and live among rubble. The advice is to protect floors and furniture with proper coverings and remove loose items before demolition.
Decide on accommodation by cost and comfort: our pricing guidance can help you weigh renting short-term versus staying on-site. Sensitive contractors will minimise disruption if you request it through our quote request process.
Keep your design goals visible to stay motivated. A clear plan for each stage reduces stress and helps everyone understand what work comes next.
| Option | Benefit | Typical impact on costs |
|---|---|---|
| Stay at home | Lower move costs, routines kept | Low to moderate (protective measures) |
| Temporary rental | Less disruption, faster work progress | Moderate to high (rental + travel) |
| Partial relocation (one room) | Balance of comfort and control | Moderate (short-term rental or rearrange) |
Prioritising High-Impact Areas for Early Investment
Focus early spending where it changes family life the most — typically the kitchen and main living room. These rooms give the fastest return on investment and improve daily comfort quickly.
Prioritise high-impact areas: kitchens and family rooms make the biggest difference to how you live and to resale value. Good design and sensible finishes here matter more than lavish details elsewhere.
We help you understand the likely costs for these spaces so you can plan the renovation and set a realistic budget. Use our quote request process to find contractors who specialise in this work and deliver value fast.
Design specialists encourage focusing on spaces with the greatest daily impact. They advise budgeting for finishes from the start so rooms feel complete when handed over.
| Area | Immediate Benefit | Key cost factors |
|---|---|---|
| Kitchen | Daily use, high resale value | Cabinetry, appliances, plumbing |
| Family room | Everyday comfort, flexibility | Flooring, joinery, lighting |
| Wet-room (bath) | Household convenience | Waterproofing, fixtures, labour |
Plan the sequence so early investment in these spaces forms a solid base for later building work and future projects. That approach saves time and protects your overall budget.
Ensuring Quality Control Through Written Agreements
Put the key details — scope, timelines and warranties — on paper before any building work starts for your renovation project.
Written agreements must state inclusions, exclusions, timelines, payment schedules and contractor warranties. This prevents ambiguity and keeps the work aligned with your plans.
- Inclusions: exact fixtures, finishes and services the contractor will supply.
- Exclusions: items you will supply or tasks that are outside the contract scope.
- Timelines & payments: staged dates, milestone payments and holdbacks for defective work.
- Warranties: what is covered, by whom and for how long after practical completion.
- Pricing & costs: confirm allowances, variations procedures and who approves changes.
We encourage you to use our quote request process to find contractors who provide clear, written documentation and fair pricing guidance.
“Having a detailed plan and agreement is essential for maintaining good communication with your building team.”
Document every aspect of the renovation process so you and your contractor agree on expected results and quality standards. Never start a project without a signed contract that covers all critical details of your renovation work.
Integrating Energy Efficiency into Your Renovation Plan
Choosing efficient appliances, windows and lighting at the start reduces bills for years and adds measurable value to your renovation.
Plan early: include efficiency targets when you agree the design so systems and finishes align with each other. This saves time on changes later and avoids costly rework.
Our platform provides pricing guidance on eco‑friendly products so you can compare realistic cost options for low‑energy appliances, double glazing and LED lighting.
Experienced renovators advise checking efficiency ratings on every appliance and light fitting before purchase. Small details add up to big savings over the lifetime of your home.
- Cost factors to confirm: appliance ratings, window U‑values, LED fixture cost and installation labour.
- Choose contractors experienced with efficient solutions; use our quote request process to find them.
- Early decisions on insulation and ventilation make later work simpler and cheaper.
“Investing in energy efficiency is part of a modern renovation process — it keeps your home comfortable and lowers running costs.”
Protecting Your Property Value Throughout the Process
Protecting your home’s resale prospects starts with clear standards of work and legal compliance at every stage.
Keep quality high: insist on materials and trades that match your design brief. Low-cost shortcuts often reduce long‑term value.
Confirm compliance: ensure permits, certificates and warranties are in place so the property retains its market appeal.
- Use our pricing guidance to check that the cost you pay buys lasting quality.
- Ask a local estate agent about the ceiling price for similar homes to avoid over‑capitalising.
- Keep communication clear with contractors throughout the process so decisions don’t dilute value.
“A well‑executed project improves daily life and preserves financial value.”
— Fiona Duffy
| Cost Factor | Why it matters | What to confirm |
|---|---|---|
| Scope & finishes | Affects resale appeal | Detailed spec and samples |
| Labour & trades | Determines workmanship quality | References and warranties |
| Approvals | Legal marketability | Permits, certificates, handovers |
We help you request quotes from professionals who understand value. Use our quote request process to find contractors who protect your investment and deliver work that lasts.
Achieving Your Dream Home Through Sustainable Planning
Thoughtful planning and consistent communication are the best way to protect value and deliver your vision.
Set clear goals, agree plans with a designer and assemble a trusted team. This way your decisions stay focused on cost and on the results that matter most to you.
Our platform offers pricing guidance, quote comparisons and the tools you need to manage each phase of a renovation project. Use our quote request process to connect with independent contractors who can bring your ideas to life.
Respect your budget and long‑term goals, and the home you want will follow. Visit buildingpricessouthafrica.co.za to start the journey and find the right people for the job.
The numbers are in home renovation costs.
FAQ
How do we plan a phased renovation without wasting money?
Start with a clear long-term vision and a staged plan that groups work logically — structural and services first, finishes later. Confirm key items for future phases (conduits, plumbing stubs, distribution board capacity) during early stages to avoid undoing completed work. Get written scopes and provisional sums for later phases so contractors price current work knowing future needs.
What are the main benefits of carrying out a renovation in stages?
Staging spreads costs, lets you live in the home while upgrading, and lets you prioritise high-impact areas first. It also helps manage cashflow and test design ideas before committing to full-scale finishes. Staged work can increase value sooner if focused on kitchens, bathrooms and energy-efficiency measures.
How do we define a long-term vision for a South African home?
Decide on your final layout, number of rooms, heating and cooling strategy, and desired finishes. Factor in possible future requirements such as additional electrical capacity, solar PV, or an extra bathroom. Share this brief with your designer and contractors so early works accommodate future changes.
How do we assess whether the structure can support future phases?
Obtain a professional structural assessment where load-bearing walls, roof spans and foundation capacity are in question. A structural engineer will advise on whether beams, columns or underpinning are needed — doing this early avoids costly rework later.
What is the correct operational order for renovation success?
Follow a logical sequence: surveys and approvals, structural repairs, services (electrical, plumbing, HVAC), insulation and windows, wet works (bathrooms/kitchens), then finishes and landscaping. Sticking to order reduces repeat work and keeps costs down.
Why does reversing the build sequence waste money?
Installing finishes before services or structural alterations often means ripping out new work to access pipes or wiring. That creates double labour, extra material cost and longer timelines. Always prioritise works that will affect or conceal later elements.
What are the costs of redoing work if we get the sequence wrong?
Redoing work can increase overall project costs by 20–50% depending on scale — you pay for demolition, wasted materials, and reinstallation. Plus you incur extra project management and possible damage to adjacent finishes.
What should our pre-investment checklist include for future phases?
Include conduit and wiring routes, plumbing stub locations, additional sanitary points, reserve DB capacity, structural allowance for openings, and space for future appliances. Note access requirements, approval needs and provisional sums for later packages.
Where should conduits be placed to avoid future disruption?
Route conduits in service walls, ceiling voids or underfloor runs where possible. Label trays and leave accessible junction boxes for future connections. Document positions on as-built drawings so later trades can connect without chasing hidden runs.
What plumbing stub requirements should we confirm now?
Fit capped hot and cold water stubs and waste outlets where future fittings will go. Ensure correct gradients for waste runs and allow isolation valves. Mark each stub clearly and record depths and locations for later tie-ins.
How do we plan DB (distribution board) capacity upgrades for future load?
Check your current load profile and add capacity for future circuits such as EV chargers, solar inverters and extra ovens. Install spare ways in the consumer unit or fit a larger DB now to avoid swapping boards later. Confirm with a registered electrician and obtain a certificate on completion.
How do we prepare a phase budget worksheet?
Break the project into packages (structural, services, wet works, finishes), list scope items, estimate labour and materials, add contractor mark-ups and provisional sums for unknowns. Include a contingency line and track actuals against estimates as each stage completes.
How much contingency should we hold across multiple stages?
Keep 10–20% contingency on early structural and services work where unknowns are highest. For finish stages, 5–10% is usually sufficient. Keep contingency separate for each phase and avoid using all funds on one stage.
What common phasing mistakes increase financial risk?
Typical errors are skipping service allowances, underestimating access costs, starting finishes before services, and not formalising agreements. These lead to rework, time overruns and higher quotes from contractors for making safe access.
How can your platform help with accurate pricing guidance?
We provide region-specific price benchmarks and transparent cost drivers — labour, materials, finishes and access. Use our tool to get up to 3 independent quote options (up to 5 where available) from independent contractors to compare realistic prices for each phase.
How should we select contractors for long-term projects?
Choose contractors with phased project experience, references for staged builds, and clear cashflow expectations. Agree payment schedules linked to deliverables and keep contracts explicit about provisional items and future phase pricing assumptions.
What should we verify when vetting independent contractors?
Check CIDB grading where relevant, proof of insurance, past project references, and written method statements. Confirm their willingness to coordinate with future trades and to document work for later phases.
How can we balance daily life while building continues?
Plan liveable zones and secure temporary facilities for cooking and bathing. Schedule the noisiest or most disruptive works at times that minimise impact. Keep clear communication with the site team about access and cleaning to protect your family and belongings.
Which areas should we prioritise for early investment to get best value?
Prioritise kitchens, bathrooms and energy-efficiency upgrades (insulation, doors, double-glazing, solar-ready wiring). These deliver strong lifestyle improvements and better resale value per rand spent.
How do we ensure quality control through written agreements?
Use clear, itemised contracts that list scopes, materials, finishes, payment milestones, defects liability periods and handling of variations. Require as-built drawings and completion certificates for services work to avoid disputes later.
How can we integrate energy efficiency into our staged plan?
Include thermal insulation, draught-proofing, efficient glazing, LED lighting and solar-ready cabling early on. Size hot-water systems and space for solar inverters when upgrading the DB so retrofits are straightforward and cheaper.
How do we protect property value while carrying out phased work?
Keep the property secure, avoid partial finishes that look poor, and ensure temporary works are tidy. Prioritise high-quality wet areas and the building envelope so the home remains functional and marketable between stages.
How does sustainable planning help achieve our dream home over time?
A sustainable phased strategy balances budget, disruption and long-term performance. By planning services, capacity and energy upgrades early, you reduce total lifecycle costs and create a comfortable, future-ready home. This pairs naturally with budget for home extension.
Ready to compare?